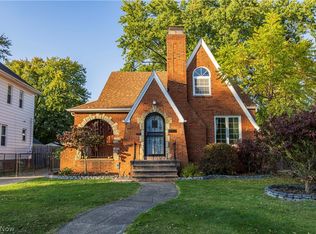
Welcome to this charming brick Tudor-style home, rich in character and timeless appeal! Situated on a quiet street, this inviting home offers a wonderful blend of classic architectural details and spacious living areas. A welcoming front porch sets the tone as you arrive. The large living room features beautiful hardwood floors and a decorative fireplace, while the generously sized dining room showcases hardwood flooring and built-in leaded glass cabinetry, adding to the home's original charm. The large eat-in kitchen offers oak cabinetry and all stainless steel appliances. The first floor also features two nicely sized bedrooms and a full bath. Upstairs, you'll find a very spacious third bedroom complete with hardwood floors, a walk-in closet and additional storage space. The basement provides even more living space with a comfortable family room, separate laundry area, and plenty of additional storage. Outside, enjoy the great backyard with a privacy fence and a stamped concrete patio, perfect for relaxing or entertaining. An added bonus is the oversized 30 x 22 garage featuring electric, hot and cold water, a garage door opener and additional storage space above. Newer roof and windows add even more value. Conveniently located near Warren Village and Kamm's Corners, with easy access to highways, the airport, Metroparks, shopping, dining, and more. Don't miss the opportunity to make this charming home your own. Schedule your showing today!
Pending
$269,900
3466 W 150th St, Cleveland, OH 44111
3beds
2,108sqft
Single Family Residence
Built in 1933
6,398 Square Feet Lot
$-- Zestimate®
$128/sqft
$-- HOA
What's special
Brick tudor-style homeBeautiful hardwood floorsStainless steel appliancesWelcoming front porchVery spacious third bedroomSeparate laundry areaGarage door opener
- 6 days
- 756
- 66
Zillow last checked:
Listing updated:
Listed by:
Patrick Stracensky 440-212-1897 strac22@yahoo.com,
Key Realty
Source: MLS Now,MLS#: 5258953 Originating MLS: Akron Cleveland Association of REALTORS
Facts & features
Interior
Bedrooms & bathrooms
- Bedrooms: 3
- Bathrooms: 1
- Full bathrooms: 1
- Main level bathrooms: 1
- Main level bedrooms: 2
Bedroom
- Description: Flooring: Carpet
- Level: First
- Dimensions: ND x ND
Bedroom
- Description: Flooring: Carpet
- Level: First
- Dimensions: ND x ND
Bedroom
- Description: Flooring: Wood
- Level: Second
- Dimensions: ND x ND
Dining room
- Description: Flooring: Wood
- Level: First
- Dimensions: ND x ND
Eat in kitchen
- Description: Flooring: Linoleum
- Level: First
- Dimensions: ND x ND
Family room
- Description: Flooring: Carpet
- Level: Basement
- Dimensions: ND x ND
Laundry
- Description: Flooring: Concrete
- Level: Basement
- Dimensions: ND x ND
Living room
- Description: Flooring: Wood
- Level: First
- Dimensions: ND x ND
Heating
- Forced Air, Gas
Cooling
- Central Air
Appliances
- Included: Dishwasher, Disposal, Range, Refrigerator
- Laundry: In Basement
Features
- Basement: Full,Finished
- Number of fireplaces: 1
- Fireplace features: Decorative
Interior area
- Total structure area: 2,108
- Total interior livable area: 2,108 sqft
- Finished area above ground: 1,563
- Finished area below ground: 545
Video & virtual tour
Property
Parking
- Total spaces: 2
- Parking features: Drain, Driveway, Detached, Electricity, Garage, Garage Door Opener, Oversized
- Garage spaces: 2
Features
- Levels: Two
- Stories: 2
- Patio & porch: Front Porch, Patio
- Fencing: Back Yard,Fenced,Full,Privacy,Wood
Lot
- Size: 6,398 Square Feet
- Dimensions: 40 x 160
Details
- Parcel number: 02418037
- Special conditions: Standard
Construction
Type & style
- Home type: SingleFamily
- Architectural style: Cape Cod,Tudor
- Property subtype: Single Family Residence
Materials
- Brick
- Roof: Asphalt,Fiberglass
Condition
- Year built: 1933
Details
- Warranty included: Yes
Utilities & green energy
- Sewer: Public Sewer
- Water: Public
Community & HOA
Community
- Security: Smoke Detector(s)
- Subdivision: Warren Road Allotment #2
HOA
- Has HOA: No
Location
- Region: Cleveland
Financial & listing details
- Price per square foot: $128/sqft
- Tax assessed value: $219,300
- Annual tax amount: $4,962
- Date on market: 11/6/2026
- Cumulative days on market: 5 days
- Listing terms: Cash,Conventional,FHA,VA Loan
Estimated market value
Not available
Estimated sales range
Not available
Not available
Price history
| Date | Event | Price |
|---|---|---|
| 11/9/2026 | Pending sale | $269,900$128/sqft |
Source:  MLS Now #5258953 Report a problem | ||
| 11/6/2026 | Listed for sale | $269,900+296.9%$128/sqft |
Source: MLS Now #5258953 Report a problem | ||
| 5/30/1991 | Sold | $68,000$32/sqft |
Source:  MLS Now #429244 Report a problem | ||
Public tax history
| Year | Property taxes | Tax assessment |
|---|---|---|
| 2025 | $4,368 -0.5% | $76,760 |
| 2024 | $4,389 +13.4% | $76,760 +27.5% |
| 2023 | $3,871 -0.2% | $60,200 |
| 2022 | $3,881 +1% | $60,200 |
| 2021 | $3,842 +18.4% | $60,200 +30% |
| 2020 | $3,244 -14.4% | $46,310 +0% |
| 2019 | $3,789 +26.7% | $46,300 0% |
| 2018 | $2,989 +14.8% | $46,310 +14.8% |
| 2017 | $2,604 +0.8% | $40,330 |
| 2016 | $2,582 | $40,330 |
| 2015 | $2,582 +12.7% | $40,330 +10% |
| 2014 | $2,291 +1.8% | $36,650 |
| 2013 | $2,250 +3.1% | $36,650 |
| 2012 | $2,183 +13% | $36,650 -10.4% |
| 2011 | $1,933 +0.2% | $40,890 |
| 2010 | $1,929 +907.9% | $40,890 |
| 2009 | $191 -90.9% | $40,890 -11% |
| 2008 | $2,106 +3.3% | $45,920 |
| 2007 | $2,039 -19% | $45,920 |
| 2006 | $2,516 +4.5% | $45,920 +10% |
| 2005 | $2,407 +1.2% | $41,760 |
| 2004 | $2,379 +1.1% | $41,760 |
| 2003 | $2,354 +11.8% | $41,760 +10.8% |
| 2002 | $2,105 -42.8% | $37,700 |
| 2001 | $3,683 +4.5% | $37,700 |
| 2000 | $3,525 | $37,700 |
Find assessor info on the county website
Monthly payment
Est. payment
Payment breakdown
Explore the cost of this home by adjusting the details. Changes won't be saved.Climate risks
Neighborhood: Kamm's Corner
Nearby schools
Schools provided by the listing agent
- District: Cleveland Municipal - 1809
Source: MLS Now. This data may not be complete. We recommend contacting the local school district to confirm school assignments for this home.


Similar homes
- $250,0004 bd2 ba2.2k sqft3619 W 148th St, Cleveland, OH 44111For Sale
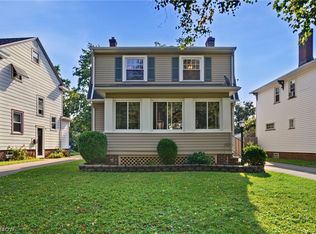 MLS ID #5242948, Shauna Koehl, Lokal Real Estate, LLC.. MLS Now
- $280,0003 bd2 ba1.8k sqft3757 W 178th St, Cleveland, OH 44111For Sale
 MLS ID #5255926, Andrea Dorfmeyer, Coldwell Banker Schmidt Realty. MLS Now
- $285,0003 bd2 ba1.6k sqft3438 W 133rd St, Cleveland, OH 44111For Sale
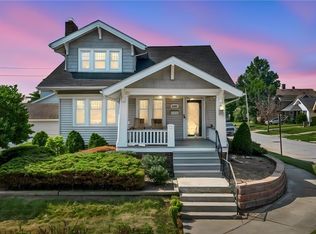 MLS ID #5247748, Joe Vaccaro, EXP Realty, LLC.. MLS Now
- $297,0004 bd2 ba2k sqft16936 Woodbury Ave, Cleveland, OH 44135For Sale
 MLS ID #5254908, Stacey Jewell, McDowell Homes Real Estate Services. MLS Now
