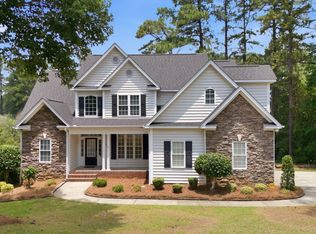
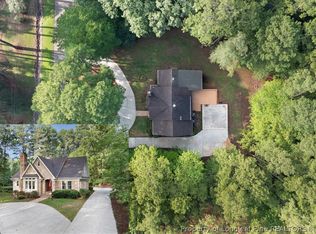
NO HOA!!! A 5-bedroom home on more than 14 acres with an oversized covered front porch, large back deck, barn with a finished apartment above, hot tub, above-ground pool, firepit, multiple outbuildings and fenced pasture—all surrounded by mature oak and pine trees, some more than 100 years old. The finished apartment above the barn (not incuded in the square footage) creates potential for rental income, extended-stay accommodations, space from which to operate a business, or multigenerational living. The barn features a new concrete floor, tack room and indoor/outdoor kennels. A large detached garage and two additional large sheds provide abundant space for equipment, storage, hobbies or workshop use. Georges Creek runs through the property with fenced pastures and pens - just add the animals. The pasture has two ponds. Inside the 5-bedroom home, the main-level primary suite offers a feature you may not realize you need until you have it—two private full bathrooms, so there is never a need to share. One also features a therapeutic tub. Two additional bedrooms, another full bath, a half bath, an office, dining room, family room and laundry are on the main floor. Upstairs are two more bedrooms, a bonus room, a full bath and a wall lined with storage. The spacious eat-in kitchen offers abundant counter space, two refrigerators, a wine refrigerator and views of the private backyard. Additional improvements include a metal roof, newer tankless water heater, a new septic system, and updates to all 4.5 bathrooms. Conveniently located to Sanford, Pittsboro, Chapel Hill, Raleigh and Apex. Whether you envision a homestead, a home-based business, multigenerational living - the possibilities are endless!
For sale
$725,000
347 Curt Dowdy Rd #1, Sanford, NC 27330
5beds
3,566sqft
Single Family Residence
Built in 2003
14.19 Acres Lot
$-- Zestimate®
$203/sqft
$-- HOA
What's special
- 5 days
- 1,163
- 79
Zillow last checked:
Listing updated:
Listed by:
Justen Fetzer 919-710-0441,
Southern Oaks Realty LLC,
Leslie Fetzer 919-610-1449,
Southern Oaks Realty LLC
Source: Doorify MLS,MLS#: 10194249
Facts & features
Interior
Bedrooms & bathrooms
- Bedrooms: 5
- Bathrooms: 5
- Full bathrooms: 4
- 1/2 bathrooms: 1
- Main level bathrooms: 4
- Main level bedrooms: 3
Primary bedroom
- Level: Main
Bedroom 2
- Level: Main
Bedroom 3
- Level: Main
Bedroom 4
- Level: Second
Bedroom 5
- Level: Second
Bonus room
- Level: Second
Dining room
- Level: Main
Family room
- Level: Main
Kitchen
- Level: Main
Office
- Level: Main
Heating
- Electric, Forced Air
Cooling
- Central Air, Electric, Heat Pump
Appliances
- Included: Dishwasher, Electric Range, Gas Range, Microwave, Tankless Water Heater
- Laundry: Gas Dryer Hookup, Main Level
Features
- Granite Counters, Kitchen Island
- Flooring: Laminate, Luxury Vinyl, Plank
- Number of fireplaces: 1
- Fireplace features: Propane
Interior area
- Total structure area: 3,566
- Total interior livable area: 3,566 sqft
- Finished area above ground: 3,566
- Finished area below ground: 0
Property
Parking
- Total spaces: 10
- Parking features: Concrete, Garage, Gravel, Paved, RV Carport, Storage
- Garage spaces: 3
- Carport spaces: 3
- Covered spaces: 6
- Uncovered spaces: 4
Features
- Levels: Two
- Stories: 2
- Patio & porch: Deck, Front Porch, Porch
- Exterior features: Dog Run, Fire Pit, Kennel, Private Yard, Storage, Fenced Yard
- Pool features: Above Ground
- Has spa: Yes
- Spa features: Above Ground, Fiberglass, Heated
- Fencing: Barbed Wire,Fenced,Perimeter,Wire
Lot
- Size: 14.19 Acres
- Features: Agricultural, Back Yard, Farm, Front Yard, Many Trees, Private
- Residential vegetation: Cleared, Grassed, Partially Wooded
Details
- Additional structures: Arena, Barn(s), Garage(s), Guest House, Kennel/Dog Run, Outbuilding, Poultry Coop, RV/Boat Storage, Stable(s), Shed(s), Workshop
- Parcel number: 0018178
- Zoning: R-5
- Special conditions: Standard
- Other equipment: Negotiable
- Horse amenities: Barn, Pasture, Tack Room, Trailer Storage
Construction
Type & style
- Home type: SingleFamily
- Architectural style: Farmhouse,Traditional,Transitional
- Property subtype: Single Family Residence
Materials
- Vinyl Siding
- Foundation: Crawlspace
- Roof: Metal
Condition
- New construction: No
- Year built: 2003
Utilities & green energy
- Sewer: Septic Tank
- Water: Public
- Utilities for property: Water Connected
Community & HOA
HOA
- Has HOA: No
Location
- Region: Sanford
Financial & listing details
- Price per square foot: $203/sqft
- Tax assessed value: $570,871
- Annual tax amount: $4,118
- Date on market: 9/25/2026
- Listing agreement: Exclusive Agency
- Listing terms: Cash,Contract,Conventional,FHA,USDA Loan,VA Loan
Estimated market value
Not available
Estimated sales range
Not available
Not available
Price history
| Date | Event | Price |
|---|---|---|
| 9/25/2026 | Listed for sale | $725,000$203/sqft |
Source:  Doorify MLS #10194249 Report a problem Doorify MLS #10194249 Report a problem | ||
Public tax history
Tax history is unavailable.
Monthly payment
Est. payment
Payment breakdown
Explore the cost of this home by adjusting the details. Changes won't be saved.Climate risks
Neighborhood: 27330
Nearby schools
Schools provided by the listing agent
- Elementary: Chatham - J S Waters School
- Middle: Chatham - J S Waters School
- High: Chatham - Chatham Central High
Source: Doorify MLS. This data may not be complete. We recommend contacting the local school district to confirm school assignments for this home.
- $255,5003 bd2 ba1.7k sqft485 Farmville Coal Mine Rd, Sanford, NC 27330Off Market
- $428,0003 bd2 ba1.4k sqft125 Farmville Coal Mine Rd, Siler City, NC 27344Off Market
- $198,375-- bd1 ba-- sqftEverett Dowdy Rd, Sanford, NC 27330Off Market
- $621,7001 bd1 ba1.2k sqft533 Farmville Coal Mine Rd, Sanford, NC 27330Off Market
Similar homes
- $789,0003 bd3 ba3.2k sqft510 Valley Rd, Sanford, NC 27330For Sale

 MLS ID #10193684, Maria Wright. Doorify MLS
 - $724,9003 bd3 ba2.1k sqft4532 Hawkins Ave, Sanford, NC 27330For Sale
 MLS ID #765676, CHRIS TACIA, COLDWELL BANKER ADVANTAGE #5 (SANFORD). LPRMLS
 - $700,0005 bd4 ba3.9k sqft2600 Buckingham Dr, Sanford, NC 27330For Sale
 MLS ID #10175849, John Ramsperger. Doorify MLS
 - $525,0003 bd3 ba2.6k sqft1811 Columbine Rd, Sanford, NC 27330For Sale
 MLS ID #769934, MATTHEW BARRETT, COLDWELL BANKER ADVANTAGE - FAYETTEVILLE. LPRMLS
 - $579,0005 bd4 ba3.4k sqftRoosevelt, Sanford, NC 27330For SaleMLS ID #10192025, Annie Freed. Doorify MLS
- $589,0005 bd3 ba3.4k sqft1508 Lord Ashley Dr, Sanford, NC 27330For SaleMLS ID #10183421, Maria Wright. Doorify MLS
- $385,0004 bd4 ba2.5k sqft1609 Spring Ln, Sanford, NC 27330For SaleMLS ID #10147675, Gabby Murillo. Doorify MLS
- $698,9003 bd3 ba3.2k sqft3007 Carrington Ln, Sanford, NC 27330For SaleMLS ID #10165528, Armand Lenchek. Doorify MLS
- $574,9995 bd5 ba4.2k sqft1302 Hermitage Rd, Sanford, NC 27330For SaleMLS ID #10176075, Walter Ciucevich. Doorify MLS
- $392,9855 bd3 ba3k sqft300 Brookshire Way, Sanford, NC 27330New ConstructionMLS ID #10194931, Daxay Malkan. Doorify MLS
- $525,0005 bd4 ba2.9k sqft720 Creekside Dr, Sanford, NC 27330For SaleMLS ID #10192215, Robb Taylor. Doorify MLS
- $397,9854 bd3 ba3k sqft299 Brookshire Way, Sanford, NC 27330New ConstructionMLS ID #10194950, Daxay Malkan. Doorify MLS
- $499,9984 bd3 ba2.9k sqft2726 Heather Dr, Sanford, NC 27330For SaleMLS ID #10180835, Morgan Howes. Doorify MLS
- $579,0004 bd4 ba4.1k sqft612 W Chisholm St, Sanford, NC 27330For SaleMLS ID #10161096, Walter Ciucevich. Doorify MLS
- $419,9904 bd4 ba3.6k sqft303 Brookshire Way, Sanford, NC 27330New ConstructionMLS ID #10194214, Daxay Malkan. Doorify MLS
