RARE MULTIGENERATIONAL OPPORTUNITY IN WEST LAKE VALLEY!
Built in 1972, this expansive brick home offers over 6400 sq ft of living space with nearly 4,900 sqft heated. For extended backyard privacy, the home's original lot was combined in 2017 w/ a rear adjoining parcel (Lot #6, Sec II of Royal Oaks Subdivision), featuring 154' of road frontage on Botany Woods Drive for a total of 1.48 acres. The combined lots provide the owners w/ exceptional privacy & the ability to be accessed by 2 state-maintained roads. There is also the potential for the lots to be separated again for another homesite, w/ access to public water & sewer connections available.
This home's floor plan makes it easy for you to S-T-R-E-T-C-H out while enjoying space, comfort, & functionality! The main floor includes 2 owner suites, 3.5 bathrooms, a centralized welcoming foyer that leads to an open, step-down formal living room & dining room. The heart of the main floor is the family room featuring a cozy fireplace that adjoins the eat-in kitchen as well as a beautiful sunroom. The sunroom also opens to a spacious sun deck w/ built-in seating that overlooks the backyard while providing easy access to the kitchen & the attached oversized carport.
Further highlights for this home include a partially below grade, full walk-out basement w/ over 2,100 sqft. This level serves as a complete second living quarter that is fully equipped w/ its own private kitchen, living room, laundry room, & bath. There are also limitless possibilities for 4 additional rooms that can be customized to fit your needs such as a home theater, gym, office, craft, library, etc… You can access this level from inside the home's central staircase or at either of the 2 ground level entrances. One of the entrances is covered by the main floor deck w/ direct access to the fenced backyard. This level also enjoys the home's 2nd sunroom as well as its own private parking area.
Recent updates include a brand-new roof installed in July 2026. Other exterior features include a 12 x 18 storage building, a paved circle driveway w/ 2 entrances/exits, a low-maintenance brick exterior, & mature landscaping. While the home currently utilizes a private well for gardening & a private septic system, public water serves as the main source & public sewer connection is readily available. This unique property perfectly blends space, privacy, & flexibility! Don't miss out—schedule your appointment TODAY!
For sale
$680,000
607 Pineknoll Dr, Sanford, NC 27330
3beds
4,860sqft
Single Family Residence
Built in 1972
1.48 Acres Lot
$645,800 Zestimate®
$140/sqft
$-- HOA
What's special
Beautiful sunroomLow-maintenance brick exteriorExpansive brick homeEat-in kitchenMature landscapingAttached oversized carportCentralized welcoming foyer
- 8 days |
- 531 |
- 27 |
Zillow last checked:
Listing updated:
Listed by:
TONYA O'QUINN,
RED BLOSSOM REAL ESTATE,
MARY LEMONS,
RED BLOSSOM REAL ESTATE
Source: LPRMLS,MLS#: 767383 Originating MLS: Longleaf Pine Realtors
Originating MLS: Longleaf Pine RealtorsFacts & features
Interior
Bedrooms & bathrooms
- Bedrooms: 3
- Bathrooms: 5
- Full bathrooms: 4
- 1/2 bathrooms: 1
Heating
- Fireplace(s), Heat Pump
Cooling
- Central Air, Electric
Appliances
- Included: Dishwasher, Electric Water Heater, Microwave, Range
- Laundry: Washer Hookup, Dryer Hookup, Main Level, In Unit, Upper Level
Features
- Ceiling Fan(s), Dining Area, Dressing Area, Dual Closets, Separate/Formal Dining Room, Entrance Foyer, Eat-in Kitchen, Separate/Formal Living Room, High Speed Internet, In-Law Floorplan, Jetted Tub, Kitchen/Dining Combo, Primary Downstairs, Living/Dining Room, Bath in Primary Bedroom, Multiple Master Suites, Other, See Remarks, Separate Shower, Sun Room, Tub Shower
- Flooring: Carpet, Hardwood, Luxury Vinyl Plank, Vinyl
- Basement: Full,Finished,Walk-Out Access
- Number of fireplaces: 1
- Fireplace features: Family Room, Gas Log, Masonry
Interior area
- Total interior livable area: 4,860 sqft
Property
Parking
- Total spaces: 2
- Parking features: Attached Carport, Garage Faces Rear
- Carport spaces: 2
Features
- Patio & porch: Deck
- Exterior features: Deck, Fence, Private Entrance, Rain Gutters
- Fencing: Back Yard,Partial
Lot
- Size: 1.48 Acres
- Dimensions: 104 x 244 x 62 x 184 x 154 x 184 x 87 x 254
- Features: 1-2 Acres, Dead End, Partially Cleared, Rolling Slope
- Topography: Rolling
Details
- Parcel number: 963385374000
- Special conditions: Standard
Construction
Type & style
- Home type: SingleFamily
- Architectural style: Ranch
- Property subtype: Single Family Residence
Materials
- Brick Veneer, Masonite
Condition
- Good Condition
- New construction: No
- Year built: 1972
Utilities & green energy
- Sewer: Private Sewer
Community & HOA
Community
- Features: Gutter(s)
- Subdivision: Westlake Valley
HOA
- Has HOA: No
Location
- Region: Sanford
Financial & listing details
- Price per square foot: $140/sqft
- Tax assessed value: $533,100
- Annual tax amount: $6,317
- Date on market: 8/17/2026
- Cumulative days on market: 9 days
- Listing terms: Cash,Conventional,VA Loan
- Inclusions: Propane tank, gas logs
- Exclusions: Small dog kennel inside fenced area, upright freezer in basement sunroom
- Ownership: More than a year
- Road surface type: Paved
Estimated market value
$645,800
$614,000 - $678,000
$2,512/mo
Price history
| Date | Event | Price |
|---|---|---|
| 8/17/2026 | Listed for sale | $680,000$140/sqft |
Source:  LPRMLS #767383 Report a problem LPRMLS #767383 Report a problem | ||
Public tax history
| Year | Property taxes | Tax assessment |
|---|---|---|
| 2025 | $6,317 | $533,100 |
| 2024 | $6,317 | $533,100 |
| 2023 | $6,317 +49.2% | $533,100 +69.9% |
| 2022 | $4,235 | $313,700 |
| 2021 | -- | $313,700 |
| 2020 | $4,313 | $313,700 |
| 2019 | $4,313 +2.5% | $313,700 +5.4% |
| 2018 | $4,210 | $297,500 |
Find assessor info on the county website
Monthly payment
Est. payment
Payment breakdown
Explore the cost of this home by adjusting the details. Changes won't be saved.Climate risks
Neighborhood: 27330
Nearby schools
GreatSchools rating
- 6/10Benjamin T Bullock Elementary SchoolGrades: K-5Distance: 1.3 mi
- 3/10West Lee Middle SchoolGrades: 6-8Distance: 2 mi
- 3/10Lee County High SchoolGrades: 9-12Distance: 3.9 mi
Schools provided by the listing agent
- Middle: Lee - West Lee
- High: Lee County High
Source: LPRMLS. This data may not be complete. We recommend contacting the local school district to confirm school assignments for this home.
- $286,9004 bd3 ba4.8k sqft607 Pineknoll Dr, Sanford, NC 27330Off Market
- $12,900-- bd-- ba-- sqftBotany Woods Dr, Sanford, NC 27330Off Market
- $423,6005 bd2 ba4.8k sqft611 Pineknoll Dr, Sanford, NC 27330Off Market
- $302,5003 bd2 ba1.8k sqft603 Pineknoll Dr, Sanford, NC 27330Off Market
- $359,0004 bd2 ba2.3k sqft908 Botany Woods Dr, Sanford, NC 27330Pending
- $649,0006 bd6 ba4k sqft2018 Shannon Dr, Sanford, NC 27330Sold
- $553,9004 bd3 ba4.4k sqft601 Pineknoll Dr, Sanford, NC 27330Off Market
- $590,0004 bd3 ba3.3k sqft912 Botany Woods Dr, Sanford, NC 27330Sold
A local agent can set up tours, give advice and negotiate with sellers.
A local lender can help you make sure your offer is ready when you are.
Similar homes
- $599,0005 bd3 ba3.4k sqft1508 Lord Ashley Dr, Sanford, NC 27330For Sale

 MLS ID #10183421, Maria Wright. Doorify MLS
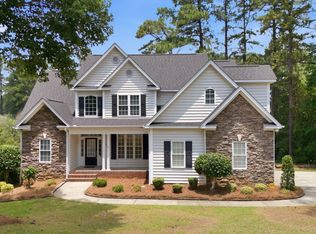
 - $700,0005 bd4 ba3.9k sqft2600 Buckingham Dr, Sanford, NC 27330For Sale
 MLS ID #10175849, John Ramsperger. Doorify MLS
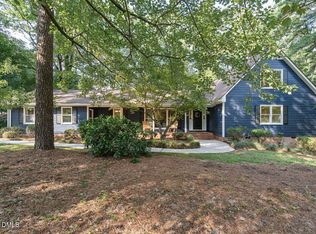
 - $485,0004 bd4 ba2.9k sqft1701 Lord Ashley Dr, Sanford, NC 27330For Sale
 MLS ID #10184879, Martha Lucas. Doorify MLS
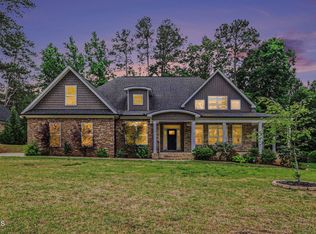
 - $698,9003 bd3 ba3.2k sqft3007 Carrington Ln, Sanford, NC 27330For Sale
 MLS ID #10165528, Armand Lenchek. Doorify MLS
 - $629,0005 bd3 ba5.1k sqft3103 Hillandale Dr, Sanford, NC 27332For SaleMLS ID #10183549, Christian Moss. Doorify MLS
- $675,0006 bd4 ba3.7k sqft609 Prospectors Ln, Sanford, NC 27330For SaleMLS ID #762269, JENNIFER TINSLEY, SANFORD REAL ESTATE. LPRMLS
- $555,0004 bd3 ba3.1k sqft119 N Gulf St, Sanford, NC 27330For SaleMLS ID #10136453, Morgan Howes. Doorify MLS
- $740,0004 bd3 ba3.4k sqft241 Saintsbury Pl, Sanford, NC 27330For SaleMLS ID #767661, STEPHANIE SAVAGE, NORTHGROUP REAL ESTATE. LPRMLS
- $450,0004 bd3 ba3k sqft1615 Carbonton Rd, Sanford, NC 27330For SaleMLS ID #10169355, William Patrick. Doorify MLS
- $518,5003 bd3 ba2.5k sqft406 Cricket Hearth Rd, Sanford, NC 27330For SaleMLS ID #10176169, Martha Lucas. Doorify MLS
- $435,0004 bd3 ba2.6k sqft711 Creekside Dr, Sanford, NC 27330For SaleMLS ID #10183052, Michelle Jordan. Doorify MLS
- $475,0003 bd2 ba2.5k sqft108 Godwin Ct, Sanford, NC 27330For SaleMLS ID #768139, LISA RIVERA, THE AVALON REALTY GROUP, LLC.. LPRMLS
- $355,0003 bd3 ba2.6k sqft702 N Vance St, Sanford, NC 27330For SaleMLS ID #10154541, Morgan Howes. Doorify MLS
- $955,0004 bd4 ba3.7k sqft113 Lynnbrook Dr, Sanford, NC 27330For SaleMLS ID #763983, ADELA COSTELOW, COLDWELL BANKER ADVANTAGE #5 (SANFORD). LPRMLS
- $675,0004 bd3 ba3k sqft275 Lake Point, Sanford, NC 27332For SaleMLS ID #10149358, Rob Partin. Doorify MLS
- $425,0005 bd3 ba3.2k sqft2111 Wimberly Woods Dr, Sanford, NC 27330For SaleMLS ID #768129, KELLEY DUBOIS, ADCOCK REAL ESTATE SERVICES. LPRMLS
- $445,0004 bd3 ba2.6k sqft421 Cricket Hearth Rd, Sanford, NC 27330For SaleMLS ID #10177410, Rosemary Podgradski. Doorify MLS
- $425,0003 bd4 ba2.5k sqft137 Minter School Rd, Sanford, NC 27330For SaleMLS ID #765225, ELIZABETH SMITH, SMITH GROUP REALTY LLC. LPRMLS
- $595,9003 bd3 ba2.4k sqft664 Lakewood Falls Rd, Goldston, NC 27252For SaleMLS ID #10186510, Virginia Ferguson. Doorify MLS
- $698,0003 bd3 ba2.6k sqft606 Old Chestnut Xing, Moncure, NC 27559For SaleMLS ID #10180990, Jamie Leahann Reed. Doorify MLS
