3 bed 3 bath end unit condo in Solon. The vaulted ceiling on the main level welcomes you into the open floor plan between the kitchen, dining area, and great room which conveniently leads to the deck out back. 2 bedrooms up with the primary having a private closet and double vanity bathroom. 1 guest bedroom and bathroom round out the main. Lower level has washer/dryer, 1 more bedroom, 1 bathroom, rec room and walks out to the patio. Come see it today!
For sale
$262,900
347 Cypress Ct, Solon, IA 52333
3beds
1,657sqft
Condominium, Residential
Built in 2019
-- sqft lot
$261,900 Zestimate®
$159/sqft
$150/mo HOA
What's special
- 150 days
- 138
- 9
Zillow last checked:
Listing updated:
Listed by:
Mike Bails 319-321-5500,
Urban Acres Real Estate,
Matt VandeBerg 319-383-4460,
Urban Acres Real Estate
Source: Iowa City Area AOR,MLS#: 202603388
Facts & features
Interior
Bedrooms & bathrooms
- Bedrooms: 3
- Bathrooms: 3
- Full bathrooms: 3
Rooms
- Room types: Family Room, Great Room, Primary Bath
Heating
- Forced Air, Natural Gas
Cooling
- Ceiling Fan(s), Central Air
Appliances
- Included: Dishwasher, Dryer, Microwave, Range Or Oven, Refrigerator, Washer, Water Softener Owned
- Laundry: Lower Level, Laundry Closet
Features
- High Ceilings, Entrance Foyer, Primary On Main Level, Breakfast Bar, Pantry
- Flooring: Carpet, LVP
- Basement: Walk-Out Access,Finished
- Has fireplace: No
- Fireplace features: None
Interior area
- Total structure area: 1,657
- Total interior livable area: 1,657 sqft
- Finished area above ground: 1,657
- Finished area below ground: 0
Video & virtual tour
Property
Parking
- Total spaces: 2
- Parking features: Guest
- Has attached garage: Yes
Features
- Patio & porch: Deck, Patio
Lot
- Features: Less Than Half Acre, Corner Lot
Details
- Parcel number: 0225169010
- Zoning: Res
- Special conditions: Standard
Construction
Type & style
- Home type: Condo
- Property subtype: Condominium, Residential
- Attached to another structure: Yes
Materials
- Partial Stone, Vinyl, Frame
- Foundation: Slab
Condition
- Year built: 2019
Details
- Builder name: CKR
Utilities & green energy
- Sewer: Public Sewer
- Water: Public
Community & HOA
Community
- Features: Close To School, Near Shopping, Pet Policy, Street Lights
- Subdivision: Windflower Place
HOA
- Has HOA: Yes
- Services included: Insurance, Exterior Maintenance, Management, Reserve Fund, Street Maintenance
- HOA fee: $1,800 annually
Location
- Region: Solon
Financial & listing details
- Price per square foot: $159/sqft
- Tax assessed value: $248,200
- Annual tax amount: $3,856
- Date on market: 5/22/2026
- Listing terms: Cash,Conventional
Estimated market value
$261,900
$249,000 - $275,000
$2,332/mo
Price history
| Date | Event | Price |
|---|---|---|
| 5/22/2026 | Listed for sale | $262,900+25.3%$159/sqft |
Source:  Iowa City Area AOR #202603388 Report a problem Iowa City Area AOR #202603388 Report a problem | ||
| 5/3/2019 | Sold | $209,900$127/sqft |
Source: Iowa City Area AOR #20186412 Report a problem | ||
Public tax history
| Year | Property taxes | Tax assessment |
|---|---|---|
| 2025 | $3,856 -1.6% | $248,200 +4.4% |
| 2024 | $3,918 -3.2% | $237,800 |
| 2023 | $4,048 +1.2% | $237,800 +12.5% |
| 2022 | $4,002 +4.6% | $211,300 |
| 2021 | $3,826 +160.3% | $211,300 +4.5% |
| 2020 | $1,470 +854.5% | $202,200 +137.9% |
| 2019 | $154 | $85,000 |
Find assessor info on the county website
Monthly payment
Est. payment
Payment breakdown
Explore the cost of this home by adjusting the details. Changes won't be saved.Climate risks
Neighborhood: 52333
Nearby schools
Schools provided by the listing agent
- Elementary: Solon
- Middle: Solon
- High: Solon
Source: Iowa City Area AOR. This data may not be complete. We recommend contacting the local school district to confirm school assignments for this home.


Similar homes
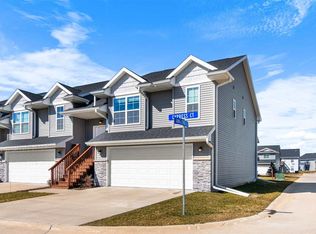
- $245,0003 bd2 ba1.5k sqft306 Piper Ln, Solon, IA 52333For Sale
 MLS ID #202605469, Jill Armstrong. Iowa City Area AOR
 - $239,9003 bd2 ba1.5k sqft212 Will Dr, Solon, IA 52333For Sale
 MLS ID #202605572, Angie Longou. Iowa City Area AOR
 - $239,9003 bd2 ba1.5k sqft309 Piper Ln, Solon, IA 52333For Sale
 MLS ID #202604644, Paul Yoerger. Iowa City Area AOR
 - $260,0003 bd2 ba1.6k sqft1000 Stinocher St, Solon, IA 52333For Sale
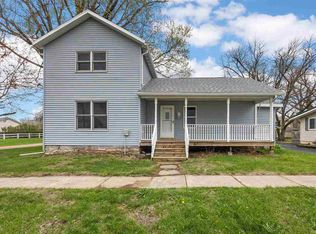 MLS ID #202605653, Jennifer Jacobs. Iowa City Area AOR
