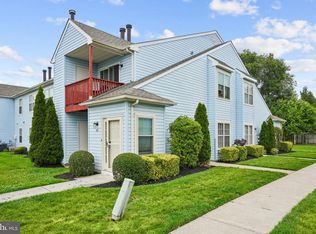
THIS PRICE! This 3 bed, 1.5 bath, 2-story side-by-side home in the heart of Glassboro is the move-in-ready opportunity you've been waiting for! Interior features include an entry with high ceilings and tons of natural light; brand-new laminate plank flooring; new kitchen appliances; refreshed bathrooms with new toilets and vanities; six-panel doors throughout; and a wood-burning fireplace. You'll also appreciate convenient interior access to the one-car garage. This home offers a new roof, as well as a new furnace and A/C, and a large fenced yard rounds out this incredible AFFORDABLE package. This sweet spot is walkable to downtown Glassboro, with its restaurants, coffee shops, book store and breweries. All this, and some of South Jersey's most affordable property taxes! Just minutes from Rowan University. Don't wait - make it yours today! (Twilight & staged images are AI-enhanced, for illustrative purposes only).
Under contract
Price cut: $10K (6/15)
$275,000
347 Oakwood Ave, Glassboro, NJ 08028
3beds
1,157sqft
:
Get pre-qualified$1,986/mo
Single Family Residence
Built in 1987
5,009 Square Feet Lot
$284,000 Zestimate®
$238/sqft
$-- HOA
What's special
Cozy wood-burning fireplaceNew hvac systemLarge fenced yardNew kitchen appliancesNew roofBrand-new laminate plank flooring
- 162 days |
- 926 |
- 78 |
Zillow last checked:
Listing updated:
Listed by:
Nicole Echelberger 856-270-8805,
HomeSmart First Advantage Realty
Source: Bright MLS,MLS#: NJGL2068942
Facts & features
Interior
Bedrooms & bathrooms
- Bedrooms: 3
- Bathrooms: 2
- Full bathrooms: 1
- 1/2 bathrooms: 1
- Main level bathrooms: 1
Rooms
- Room types: Living Room, Primary Bedroom, Bedroom 2, Bedroom 3, Kitchen, Full Bath, Half Bath
Primary bedroom
- Level: Upper
Bedroom 2
- Level: Upper
Bedroom 3
- Level: Upper
Other
- Level: Upper
Half bath
- Level: Main
Kitchen
- Level: Main
Living room
- Level: Main
Heating
- Forced Air, Natural Gas
Cooling
- Central Air, Electric
Appliances
- Included: Gas Water Heater
- Laundry: Hookup, Main Level
Features
- Has basement: No
- Has fireplace: No
Interior area
- Total structure area: 1,157
- Total interior livable area: 1,157 sqft
- Finished area above ground: 1,157
- Finished area below ground: 0
Property
Parking
- Total spaces: 1
- Parking features: Garage Faces Front, Inside Entrance, Attached, Driveway
- Attached garage spaces: 1
- Has uncovered spaces: Yes
Accessibility
- Accessibility features: None
Features
- Levels: Two
- Stories: 2
- Pool features: None
Lot
- Size: 5,009 Square Feet
Details
- Additional structures: Above Grade, Below Grade
- Parcel number: 060008300005
- Zoning: R2
- Special conditions: Standard
Construction
Type & style
- Home type: SingleFamily
- Property subtype: Single Family Residence
- Attached to another structure: Yes
Materials
- Mixed
- Foundation: Crawl Space
Condition
- New construction: No
- Year built: 1987
Utilities & green energy
- Sewer: Public Sewer
- Water: Public
- Utilities for property: Above Ground
Community & HOA
Community
- Subdivision: None
HOA
- Has HOA: No
Location
- Region: Glassboro
- Municipality: GLASSBORO BORO
Financial & listing details
- Price per square foot: $238/sqft
- Tax assessed value: $129,100
- Annual tax amount: $4,695
- Date on market: 2/13/2026
- Listing agreement: Exclusive Right To Sell
- Listing terms: Cash,Conventional,FHA,VA Loan
- Inclusions: Kitchen Appliances (fridge; Range; Microwave; Dishwasher). Note: Seller Switched Out The Fridge With One That Fits The Space More Appropriately; It Is Not The Same Fridge As In The Photos.
- Ownership: Fee Simple
Estimated market value
$284,000
$270,000 - $298,000
$2,513/mo
Price history
| Date | Event | Price |
|---|---|---|
| 7/5/2026 | Contingent | $275,000$238/sqft |
Source:  Bright MLS #NJGL2068942 Report a problem Bright MLS #NJGL2068942 Report a problem | ||
| 6/15/2026 | Price change | $275,000-3.5%$238/sqft |
Source: Bright MLS #NJGL2068942 Report a problem | ||
| 6/2/2026 | Listed for sale | $285,000$246/sqft |
Source: Bright MLS #NJGL2068942 Report a problem | ||
| 6/2/2026 | Contingent | $285,000$246/sqft |
Source: Bright MLS #NJGL2068942 Report a problem | ||
| 5/28/2026 | Price change | $285,000-5%$246/sqft |
Source: Bright MLS #NJGL2068942 Report a problem | ||
| 5/20/2026 | Listed for sale | $299,999$259/sqft |
Source: Bright MLS #NJGL2068942 Report a problem | ||
| 5/14/2026 | Contingent | $299,999$259/sqft |
Source: Bright MLS #NJGL2068942 Report a problem | ||
| 4/26/2026 | Price change | $299,999-3.2%$259/sqft |
Source: Bright MLS #NJGL2068942 Report a problem | ||
| 4/14/2026 | Price change | $309,999-3.1%$268/sqft |
Source: Bright MLS #NJGL2068942 Report a problem | ||
| 4/1/2026 | Price change | $319,999-1.5%$277/sqft |
Source: Bright MLS #NJGL2068942 Report a problem | ||
| 3/15/2026 | Listed for sale | $324,9990%$281/sqft |
Source: Bright MLS #NJGL2068942 Report a problem | ||
| 2/19/2026 | Contingent | $325,000$281/sqft |
Source: Bright MLS #NJGL2068942 Report a problem | ||
| 2/13/2026 | Listed for sale | $325,000$281/sqft |
Source: Bright MLS #NJGL2068942 Report a problem | ||
Public tax history
Tax history is unavailable.
Monthly payment
Est. payment
Payment breakdown
Explore the cost of this home by adjusting the details. Changes won't be saved.Climate risks
Neighborhood: 08028
Nearby schools
GreatSchools rating
- NAJ Harvey Rodgers SchoolGrades: PK-KDistance: 0.5 mi
- 4/10Glassboro High SchoolGrades: 7-12Distance: 0.8 mi
- 4/10Thomas E. Bowe Elementary SchoolGrades: 6-8Distance: 1 mi
Schools provided by the listing agent
- District: Glassboro Public Schools
Source: Bright MLS. This data may not be complete. We recommend contacting the local school district to confirm school assignments for this home.
- $180,000-- bd-- ba1.1k sqft347 Oakwood Ave #B, Glassboro, NJ 08028Sold
- $308,600-- bd-- ba1.4k sqft345 Oakwood Ave, Glassboro, NJ 08028Off Market
- $301,1003 bd1 ba-- sqft349 Oakwood Ave, Glassboro, NJ 08028Off Market
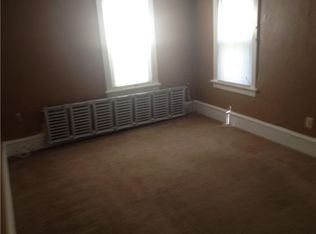
- $401,4005 bd4 ba1.8k sqft351 Oakwood Ave, Glassboro, NJ 08028Off Market
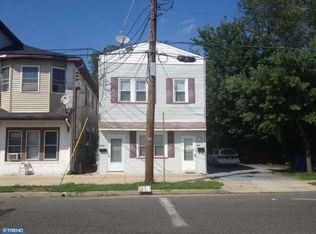
- $227,1001 bd1 ba1.8k sqft351 Oakwood Ave #A, Glassboro, NJ 08028Off Market
- $423,9004 bd3 ba1.9k sqft434 W High St, Glassboro, NJ 08028Off Market
- $297,700-- bd-- ba1.3k sqft343 Oakwood Ave, Glassboro, NJ 08028Off Market
- $425,0006 bd3 ba1.8k sqft700 Whitney Ave, Glassboro, NJ 08028Sold
A local agent can set up tours, give advice and negotiate with sellers.
Similar homes
- $289,9003 bd1 ba960 sqft97 N Queen St, West Deptford, NJ 08086For Sale
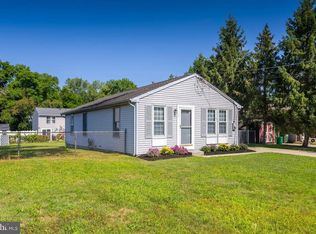
 MLS ID #NJGL2075912, Nichole Arnold, Keller Williams Hometown. Bright MLS
 - $309,0002 bd2 ba1.2k sqft627 Barbados Dr, Williamstown, NJ 08094For Sale
 MLS ID #NJGL2075614, Tom Duffy, Keller Williams Realty - Washington Township. Bright MLS
 - $290,0003 bd2 ba1.2k sqft15 S Maple Ave, Gibbstown, NJ 08027For Sale
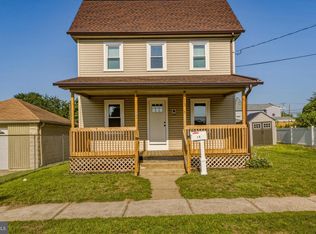 MLS ID #NJGL2075470, Michael Melloni, KW Empower. Bright MLS
 - $259,9002 bd2 ba1k sqft515 Cascade Ct, Sewell, NJ 08080For Sale
 MLS ID #NJGL2075164, Lauren Koslosky, Weichert Realtors-Turnersville. Bright MLS
 - $295,0003 bd2 ba1.2k sqft192 Kugler Ave, Carneys Pt, NJ 08069For SaleMLS ID #NJSA2018418, Sue Ann Leighty, Keller Williams Hometown. Bright MLS
- $280,0003 bd3 ba1.3k sqft203 Balin Ct, Mantua, NJ 08051For SaleMLS ID #NJGL2075002, Colette Montague, BHHS Fox & Roach-Mullica Hill South. Bright MLS
- $255,0003 bd1 ba1.3k sqft5 Sicklerville Rd, Sicklerville, NJ 08081For SaleMLS ID #NJCD2114780, Kelli Ciancaglini, Opus Elite Real Estate of NJ, LLC. Bright MLS
- $295,0003 bd1 ba912 sqft16 Valley Dr, Clementon, NJ 08021For SaleMLS ID #NJCD2118732, Joey Malcarney, Greenside Realty LLC. Bright MLS
- $299,0003 bd2 ba1.3k sqft113 1st Ave, Lindenwold, NJ 08021For SaleMLS ID #NJCD2110346, Christine Earley, RE/MAX at Home. Bright MLS
- $279,9003 bd2 ba1.3k sqft50 Osborne Ave, Vineland, NJ 08360For SaleMLS ID #NJCB2030812, Jill Santandrea, EXIT Realty Defined. Bright MLS
- $359,9003 bd3 ba1.2k sqft457 Wesley Ave, Pitman, NJ 08071For SaleMLS ID #NJGL2070770, Imad Alduri, Weichert Realtors - Moorestown. Bright MLS
- $269,9003 bd2 ba1.5k sqft42 Main St, Bridgeport, NJ 08014For SaleMLS ID #NJGL2069594, Christine Stetser, Home and Heart Realty. Bright MLS
- $324,9002 bd2 ba1.3k sqft629 Panama Ct, Williamstown, NJ 08094For SaleMLS ID #NJGL2074808, Sharon Woods, Real Broker, LLC. Bright MLS
- $348,0004 bd2 ba1.3k sqft10 Prospect Ct, Sicklerville, NJ 08081For SaleMLS ID #NJCD2121382, Amy Reuter, BHHS Fox & Roach-Washington-Gloucester. Bright MLS
- $280,0003 bd2 ba1k sqft1965 Carter Rd, Folcroft, PA 19032For SaleMLS ID #PADE2120174, Grace Susilo, Realty One Group Restore. Bright MLS
- $335,0003 bd1 ba1.4k sqft142 High St, Woodbury, NJ 08096For SaleMLS ID #NJGL2076264, Liz Fahy, EXP Realty, LLC. Bright MLS
- $299,9003 bd2 ba1.6k sqft1348 Thompson Ave, Gloucester City, NJ 08030For SaleMLS ID #NJCD2119248, Moustafa Aldouri, Kay and Jay Realty Inc. Bright MLS
- $249,9003 bd1 ba874 sqft542 Berlin Rd, Clementon, NJ 08021For SaleMLS ID #NJCD2110566, Nicholas Barbetta, HOF Realty. Bright MLS
- $329,9003 bd1 ba1.2k sqft925 Lower Landing Rd, Blackwood, NJ 08012For SaleMLS ID #NJCD2118032, Dave Beach, Real Broker, LLC. Bright MLS
- $294,9002 bd2 ba1.5k sqft1021 Hillsboro Ct, Sewell, NJ 08080For SaleMLS ID #NJGL2074822, Vince Travalino, Keller Williams Realty - Washington Township. Bright MLS
