This beautifully designed 2026-built home features 2x6 exterior wall framing. 3 bedrooms and 1½ bathrooms on the main floor. Kitchen showcases crisp white cabinetry, stunning black countertops, and a convenient walk-in pantry with additional countertop space—perfect for your microwave. Luxury vinyl flooring flows throughout the main living areas, while bedrooms feature comfortable carpeting. A convenient half bath on the main level adds to the home's functionality. The lower level includes a finished laundry room, an egress window, and space for a future bathroom, giving you the opportunity to expand the finished living space and make it your own. Property must meet all applicable City qualifications and requirements. Review ALL documents for important information regarding eligibility
Active-offer no bump
$280,000
347 W 7th Ave, Oshkosh, WI 54902
3beds
1,191sqft
Single Family Residence
Built in 2026
4,356 Square Feet Lot
$-- Zestimate®
$235/sqft
$-- HOA
What's special
Bedrooms feature comfortable carpetingStunning black countertops
- 1 day
- 275
- 12
Zillow last checked:
Listing updated:
Listed by:
Kris M Janasik OFF-D:920-420-1531,
Realty One Group Haven
Source: RANW as distributed by MLS GRID,MLS#: 50333237
Facts & features
Interior
Bedrooms & bathrooms
- Bedrooms: 3
- Bathrooms: 2
- Full bathrooms: 1
- 1/2 bathrooms: 1
Bedroom 1
- Level: Main
- Dimensions: 12x12
Bedroom 2
- Level: Main
- Dimensions: 10x10
Bedroom 3
- Level: Main
- Dimensions: 10x9
Kitchen
- Level: Main
- Dimensions: 13x12
Living room
- Level: Main
- Dimensions: 13x12
Other
- Description: Laundry
- Level: Lower
- Dimensions: 10x9
Heating
- Forced Air
Cooling
- Forced Air, Central Air
Appliances
- Included: Dishwasher
Features
- At Least 1 Bathtub, Cable Available, High Speed Internet
- Basement: Full,Partial Fin. Contiguous
- Has fireplace: No
- Fireplace features: None
Interior area
- Total interior livable area: 1,191 sqft
- Finished area above ground: 1,101
- Finished area below ground: 90
Property
Parking
- Total spaces: 2
- Parking features: Detached
- Garage spaces: 2
Accessibility
- Accessibility features: 1st Floor Bedroom, 1st Floor Full Bath, Level Lot, Low Pile Or No Carpeting, Open Floor Plan
Lot
- Size: 4,356 Square Feet
- Dimensions: 90x50
- Features: Sidewalk
Details
- Parcel number: 0902760000
- Zoning: Residential
Construction
Type & style
- Home type: SingleFamily
- Architectural style: Ranch
- Property subtype: Single Family Residence
Materials
- Vinyl Siding
- Foundation: Poured Concrete
Condition
- New construction: No
- Year built: 2026
Details
- Builder name: First Place Homes, LLC
Utilities & green energy
- Sewer: Public Sewer
- Water: Public
Community & HOA
Location
- Region: Oshkosh
Financial & listing details
- Price per square foot: $235/sqft
- Date on market: 9/25/2026
- Inclusions: Dishwasher
- Exclusions: Sellers Personal Property
Estimated market value
Not available
Estimated sales range
Not available
Not available
Price history
| Date | Event | Price |
|---|---|---|
| 9/25/2026 | Contingent | $280,000$235/sqft |
Source:  WIREX MLS #50333237 Report a problem WIREX MLS #50333237 Report a problem | ||
| 9/25/2026 | Listed for sale | $280,000$235/sqft |
Source: RANW as distributed by MLS GRID #50333237 Report a problem | ||
Public tax history
Tax history is unavailable.
Monthly payment
Est. payment
Payment breakdown
Explore the cost of this home by adjusting the details. Changes won't be saved.Climate risks
Neighborhood: 54902
Similar homes
- $244,9004 bd2 ba1.7k sqft332 W 15th Ave, Oshkosh, WI 54902For Sale
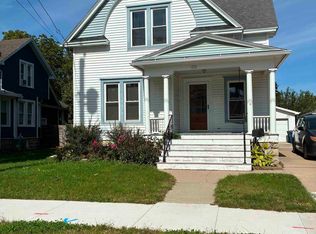 MLS ID #50333234, Barbara A McClain. RANW as distributed by MLS GRID
 - $245,0003 bd2 ba1.5k sqft1937 Simpson St, Oshkosh, WI 54902For Sale
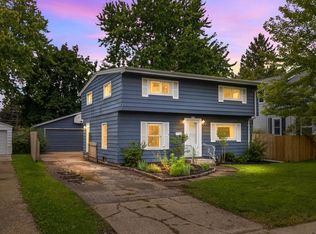 MLS ID #50333044, Lauren M Bowman. RANW as distributed by MLS GRID
 - $--4 bd1 ba1.4k sqft1738 Oregon St, Oshkosh, WI 54902Auction
 ServiceLink Auction
 - $290,0003 bd1 ba1.6k sqft1135 Heritage Trl, Oshkosh, WI 54904For Sale
 MLS ID #50333122, Tiffany L Holtz. RANW as distributed by MLS GRID
