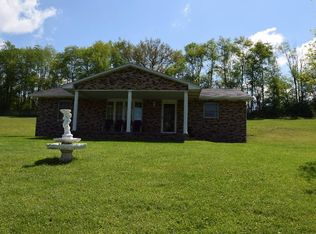
This updated home sits on a secluded .61-acre lot, with mature trees surrounding the yard and a view of a nearby pond. Inside, beautiful pine wood accents bring warmth and rustic character to the living room, which opens directly into the dining area. There’s room to gather around the table or spread out when friends come over, with natural light brightening both spaces. At the heart of the home, the kitchen features hickory wood cabinets and a stone-accented breakfast bar, making it easy to serve meals and stay part of the conversation.
The master bedroom has an adjoining master bath, while the second bedroom on the opposite side of the home has its own attached bath and works well as a guest room or home office. Just off the kitchen, a separate laundry area keeps everyday routines within easy reach. Step outside and there’s room to set out a few chairs, enjoy the pond view, or spend an afternoon in the yard. Atwood and Leesville lakes are also within about 15 minutes, offering convenient access to boating, fishing, and other outdoor recreation.
The detached one-car garage provides useful space for parking, tools, or seasonal storage. The home’s standing seam metal roof, installed in 2025, is designed for lasting protection, while the furnace (2023) and hot water tank (2022) have also been replaced. With several major updates already in place, this home offers a private country setting at an affordable price. Call or text today to schedule your private showing.
Active
$144,900
34700 Scio Bowerston Rd, Bowerston, OH 44695
2beds
1,066sqft
Manufactured Home, Single Family Residence
Built in 1986
0.61 Acres Lot
$143,600 Zestimate®
$136/sqft
$-- HOA
What's special
Beautiful pine wood accentsStone-accented breakfast bar
- 18 hours
- 166
- 11
Zillow last checked:
Listing updated:
Listed by:
Jaxon W Teig 330-323-8552 jaxondirect@live.com,
Real of Ohio,
Jacob L. Hamilton 216-704-4960,
Real of Ohio
Source: MLS Now,MLS#: 5256298 Originating MLS: Other/Unspecificed
Facts & features
Interior
Bedrooms & bathrooms
- Bedrooms: 2
- Bathrooms: 2
- Full bathrooms: 2
- Main level bathrooms: 2
- Main level bedrooms: 2
Heating
- Electric, Forced Air
Cooling
- None
Appliances
- Included: Microwave
- Laundry: Washer Hookup, Electric Dryer Hookup, Main Level
Features
- Breakfast Bar, Eat-in Kitchen, Open Floorplan
- Windows: Double Pane Windows
- Basement: Crawl Space,None
- Has fireplace: No
Interior area
- Total structure area: 1,066
- Total interior livable area: 1,066 sqft
- Finished area above ground: 1,066
Video & virtual tour
Property
Parking
- Total spaces: 1
- Parking features: Driveway, Detached, Garage, Gravel
- Garage spaces: 1
Features
- Levels: One
- Stories: 1
- Exterior features: Private Yard
- Has view: Yes
- View description: Pond, Trees/Woods, Water
- Has water view: Yes
- Water view: Pond,Water
Lot
- Size: 0.61 Acres
- Features: Private, Wooded
Details
- Parcel number: 150000930.001
- Special conditions: Standard
Construction
Type & style
- Home type: MobileManufactured
- Architectural style: Manufactured Home,Mobile Home,Ranch
- Property subtype: Manufactured Home, Single Family Residence
Materials
- Vinyl Siding
- Foundation: Block
- Roof: Metal
Condition
- Year built: 1986
Utilities & green energy
- Sewer: Septic Tank
- Water: Well
Community & HOA
HOA
- Has HOA: No
Location
- Region: Bowerston
Financial & listing details
- Price per square foot: $136/sqft
- Tax assessed value: $70,170
- Annual tax amount: $998
- Date on market: 10/28/2026
- Listing terms: Cash,Conventional,FHA,USDA Loan,VA Loan
Estimated market value
$143,600
$132,000 - $157,000
Not available
Price history
| Date | Event | Price |
|---|---|---|
| 10/28/2026 | Listed for sale | $144,900+13.6%$136/sqft |
Source:  MLS Now #5256298 Report a problem | ||
| 3/11/2024 | Sold | $127,500-1.8%$120/sqft |
Source: MLS Now #4483872 Report a problem | ||
| 2/20/2024 | Pending sale | $129,900+8.3%$122/sqft |
Source: MLS Now #4483872 Report a problem | ||
| 2/5/2024 | Contingent | $119,900$112/sqft |
Source: MLS Now #4483872 Report a problem | ||
| 1/30/2024 | Price change | $119,900-4%$112/sqft |
Source: MLS Now #4483872 Report a problem | ||
| 1/2/2024 | Price change | $124,900-3.8%$117/sqft |
Source: MLS Now #4483872 Report a problem | ||
| 10/30/2023 | Listed for sale | $129,900$122/sqft |
Source: MLS Now #4483872 Report a problem | ||
| 10/27/2023 | Contingent | $129,900$122/sqft |
Source: MLS Now #4483872 Report a problem | ||
| 10/9/2023 | Listed for sale | $129,900-3.7%$122/sqft |
Source: MLS Now #4483872 Report a problem | ||
| 9/30/2023 | Contingent | $134,900$127/sqft |
Source: MLS Now #4483872 Report a problem | ||
| 9/7/2023 | Price change | $134,900-3.6%$127/sqft |
Source: MLS Now #4483872 Report a problem | ||
| 8/22/2023 | Listed for sale | $139,900$131/sqft |
Source: MLS Now #4483872 Report a problem | ||
Public tax history
| Year | Property taxes | Tax assessment |
|---|---|---|
| 2024 | $1,640 | $24,560 |
| 2023 | $1,640 +21.7% | $24,560 +18.9% |
| 2022 | $1,348 | $20,650 |
| 2021 | $1,348 | $20,650 |
| 2020 | $1,348 -2% | $20,650 +12% |
| 2019 | $1,375 +62.9% | $18,430 |
| 2018 | $844 -35.9% | $18,430 |
| 2017 | $1,318 | $18,430 +9.1% |
| 2016 | $1,318 +65.9% | $16,900 |
| 2015 | $794 +16.1% | $16,900 +6.2% |
| 2014 | $684 | $15,920 |
| 2013 | $684 +0.7% | $15,920 |
| 2012 | $679 | $15,920 |
Find assessor info on the county website
Monthly payment
Climate risks
Neighborhood: 44695
Nearby schools
Similar homes
- $--2 bd2 ba1.1k sqft206 Jefferson Ave, Jewett, OH 43986Auction
 Auction.com 2
- $169,9003 bd2 ba1k sqft380 Moody Ave SW, Carrollton, OH 44615For Sale
 MLS ID #5256563, Robyn R Clark, Cutler Real Estate. MLS Now
- $120,0003 bd2 ba920 sqft85911 Miller Station Rd, Hopedale, OH 43976For Sale
 MLS ID #5252233, Sara Milko, RE/MAX Broadwater. MLS Now
- $110,0002 bd1 ba1.3k sqft726 W 1st St, Uhrichsville, OH 44683For Sale
 MLS ID #5256147, Cade Watkins, McInturf Realty. MLS Now
