Let's be honest, you're here for the garage. Oversized, attached 4 car garage with a workshop, hobby room, heater, new door and new roof (2023). Room for the trucks, the toys and the project you keep promising to finish. The house holds up its end too: 3 bedrooms, 2 bathrooms, main floor living, and an accent wall that gives the living room some personality. Out back you'll find a fenced yard and a greenhouse ready for next season's tomatoes. Water heater is 2 years old. Built in 1982 and well loved, this one is ready for a buyer with some vision and a few weekend plans. Located near walking trails and parks, about 4 minutes to Big Sky Elementary, 7 to Costco and 6 to Target. Bring your tools + toys!
Under contract
$339,900
3471 Windmill Cir, Billings, MT 59102
3beds
1,209sqft
Single Family Residence
Built in 1982
7,135 Square Feet Lot
$-- Zestimate®
$281/sqft
$-- HOA
What's special
Main floor livingFenced yard
- 20 days
- 1,317
- 183
Likely to sell faster than
Zillow last checked:
Listing updated:
Listed by:
Kelley Armstrong 406-461-6822,
eXp Realty, LLC - Billings
Source: BMTMLS,MLS#: 362163 Originating MLS: Billings Association Of REALTORS
Facts & features
Interior
Bedrooms & bathrooms
- Bedrooms: 3
- Bathrooms: 2
- Full bathrooms: 2
- Main level bathrooms: 1
- Main level bedrooms: 1
Heating
- Forced Air, Gas
Cooling
- Central Air
Appliances
- Included: Dishwasher, Electric Range, Microwave, Oven, Range, Refrigerator
Features
- Basement: None
Interior area
- Total interior livable area: 1,209 sqft
- Finished area above ground: 1,209
Video & virtual tour
Property
Parking
- Total spaces: 4
- Parking features: Attached
- Attached garage spaces: 4
Features
- Levels: Two
- Stories: 1
- Exterior features: Fence, IrrigationSprinklers
- Fencing: Fenced
Lot
- Size: 7,135 Square Feet
- Features: Interior Lot
Details
- Additional structures: Greenhouse
- Parcel number: C09616
- Zoning description: PUD - Planned Unit Development
Construction
Type & style
- Home type: SingleFamily
- Architectural style: Ranch
- Property subtype: Single Family Residence
Materials
- Frame, Masonite
- Roof: Asphalt,Shingle
Condition
- Resale
- Year built: 1982
Utilities & green energy
- Sewer: Public Sewer
- Water: Public
Community & HOA
Community
- Subdivision: Harvest
Location
- Region: Billings
Financial & listing details
- Price per square foot: $281/sqft
- Tax assessed value: $347,000
- Annual tax amount: $2,548
- Date on market: 10/2/2026
- Listing terms: New Loan
Estimated market value
Not available
Estimated sales range
Not available
$1,801/mo
Price history
| Date | Event | Price |
|---|---|---|
| 10/10/2026 | Contingent | $339,900$281/sqft |
Source:  BMTMLS #362163 Report a problem | ||
| 10/2/2026 | Listed for sale | $339,900+9.6%$281/sqft |
Source: BMTMLS #362163 Report a problem | ||
| 12/22/2023 | Sold | -- |
Source: Agent Provided Report a problem | ||
| 11/28/2023 | Pending sale | $310,000$256/sqft |
Source: BHHS broker feed #343252 Report a problem | ||
| 11/27/2023 | Contingent | $310,000$256/sqft |
Source: BMTMLS #343252 Report a problem | ||
| 11/21/2023 | Listed for sale | $310,000-11.2%$256/sqft |
Source: BMTMLS #343252 Report a problem | ||
| 12/31/2022 | Listing removed | -- |
Source: BMTMLS #335716 Report a problem | ||
| 10/15/2022 | Listed for sale | $349,000+70.2%$289/sqft |
Source: BMTMLS #335716 Report a problem | ||
| 3/31/2018 | Sold | -- |
Source: Agent Provided Report a problem | ||
| 2/10/2018 | Pending sale | $205,000$170/sqft |
Source: Metro, REALTORS L.L.P #281522 Report a problem | ||
| 2/6/2018 | Listed for sale | $205,000+19.2%$170/sqft |
Source: Metro, REALTORS L.L.P #281522 Report a problem | ||
| 10/26/2012 | Listing removed | $172,000$142/sqft |
Source: Century 21 Hometown Brokers #223843 Report a problem | ||
| 9/9/2012 | Listed for sale | $172,000$142/sqft |
Source: Century 21 Hometown Brokers #223843 Report a problem | ||
Public tax history
| Year | Property taxes | Tax assessment |
|---|---|---|
| 2025 | $2,009 -29.7% | $347,000 +9.7% |
| 2024 | $2,856 +3.8% | $316,200 +2.5% |
| 2023 | $2,753 +27.9% | $308,400 +42.3% |
| 2022 | $2,152 +5.1% | $216,800 |
| 2021 | $2,047 +7.1% | $216,800 +7.3% |
| 2020 | $1,911 -1.9% | $202,000 |
| 2019 | $1,948 -17.1% | $202,000 +4.9% |
| 2018 | $2,351 +3.1% | $192,600 -0.3% |
| 2017 | $2,281 +4.3% | $193,200 +2.3% |
| 2016 | $2,186 | $188,800 |
| 2015 | $2,186 +17.6% | $188,800 +127.2% |
| 2014 | $1,860 +39.1% | $83,104 +3.3% |
| 2013 | $1,337 +2.7% | $80,468 +3.7% |
| 2012 | $1,301 | $77,571 |
| 2011 | -- | -- |
| 2010 | -- | -- |
| 2009 | -- | -- |
| 2008 | -- | $102,000 |
| 2007 | -- | $102,000 |
| 2006 | -- | $102,000 |
| 2005 | -- | $102,000 +1.1% |
| 2004 | -- | $100,900 |
| 2003 | -- | $100,900 +5.2% |
| 2002 | -- | $95,900 |
| 2000 | -- | $95,900 |
Find assessor info on the county website
Monthly payment
Est. payment
Payment breakdown
Explore the cost of this home by adjusting the details. Changes won't be saved.Climate risks
Neighborhood: West End
Nearby schools
Schools provided by the listing agent
- Elementary: Big Sky
- Middle: Ben Steele
- High: West
Source: BMTMLS. This data may not be complete. We recommend contacting the local school district to confirm school assignments for this home.
Similar homes
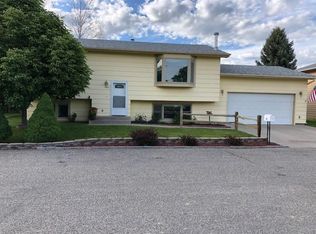
- $338,0003 bd2 ba1.2k sqft575 Chokecherry Pl, Billings, MT 59102For Sale By Owner
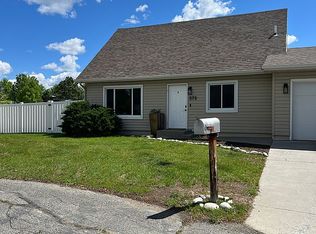
- $334,9003 bd2 ba1.1k sqft587 Chokecherry Pl, Billings, MT 59102For Sale

 MLS ID #360367, Ashley Johnson, Metro, REALTORS L.L.P. BMTMLS
- $343,0003 bd2 ba1.5k sqft1535 Burlington Ave, Billings, MT 59102For Sale
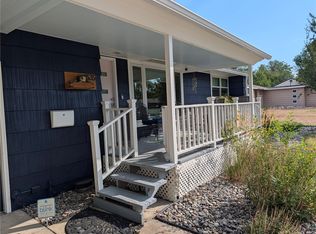 MLS ID #361495, Mark Dawson, Century 21 Americana. BMTMLS
- $320,0003 bd2 ba1.2k sqft4634 Lux Ave, Billings, MT 59101For Sale
 MLS ID #362353, Billie Kouwenhoven, Real Estate Hub LLLP. BMTMLS
- $324,9003 bd2 ba1.3k sqft3164 New Hope Dr, Billings, MT 59102For SaleMLS ID #360424, Polly Kovash, Metro, REALTORS L.L.P. BMTMLS
- $299,9002 bd1 ba864 sqft2774 Phyllis Cir S, Billings, MT 59102For SaleMLS ID #362205, Lori Helmey, Montana Real Estate Brokers. BMTMLS
- $345,0004 bd2 ba1.6k sqft1132 Terry Ave, Billings, MT 59102For SaleMLS ID #361617, Tony Gaffke, Century 21 Americana. BMTMLS
- $389,0003 bd2 ba1.2k sqft2411 Patricia Ln, Billings, MT 59102For SaleMLS ID #361489, Brian Lang, Century 21 Americana. BMTMLS
- $455,0003 bd2 ba1.4k sqft3554 Crater Lake Ave, Billings, MT 59102For SaleMLS ID #361676, Sheila Larsen, PureWest Real Estate - Billings. BMTMLS
- $339,5004 bd2 ba1.3k sqft149 Stillwater Ln, Billings, MT 59105For SaleMLS ID #362273, Michael Leo, Keller Williams Yellowstone Pr. BMTMLS
- $312,5003 bd1 ba1.1k sqft1230 Colton Blvd, Billings, MT 59102For SaleMLS ID #361867, Tony Gaffke, Century 21 Americana. BMTMLS
- $270,0002 bd2 ba1.1k sqft3355 Crater Lake Ave #8, Billings, MT 59102For SaleMLS ID #362153, Rachel Cox, Oakland & Company. BMTMLS
- $287,0003 bd3 ba1.7k sqft626 S 38th St W Unit 9, Billings, MT 59102For SaleMLS ID #361572, Jan Kvilhaug, Real Estate Hub LLLP. BMTMLS
- $374,9003 bd2 ba1.5k sqft7720 Monad Rd, Billings, MT 59106For SaleMLS ID #361081, Polly Kovash, Metro, REALTORS L.L.P. BMTMLS
- $339,0003 bd3 ba1.5k sqft912 Midway Ln #1, Billings, MT 59102For SaleMLS ID #361953, Krista Whitfield, REAL Broker. BMTMLS
- $430,0003 bd2 ba1.2k sqft1137 Wilderness Dr, Billings, MT 59106For SaleMLS ID #362361, Dana Wagenhals, Real Estate Hub LLLP. BMTMLS
- $295,0003 bd1 ba1.4k sqft452 Hillview Ln, Billings, MT 59101For SaleMLS ID #361779, Heather Kavran, Real Estate Hub LLLP. BMTMLS
- $400,0003 bd2 ba1.4k sqft6216 Victoria Ln, Billings, MT 59106For SaleMLS ID #357951, Julie Magnus, PureWest Real Estate - Red Lodge. BMTMLS
- $319,0003 bd3 ba1.5k sqft3110 Boulder Ave #2, Billings, MT 59102For SaleMLS ID #359905, Brian Huskey, ERA American Real Estate. BMTMLS
