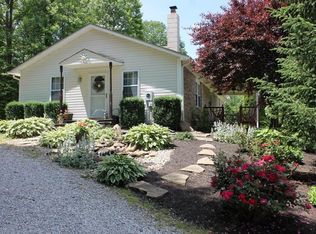
Nestled among mature trees on a peaceful, wooded lot, this charming 3-bedroom, 2-bath ranch offers the perfect blend of privacy, comfort, and everyday convenience. A welcoming covered front porch sets the tone, inviting you to slow down and enjoy the tranquil surroundings. Step inside to discover a spacious living room filled with natural light, providing plenty of room to relax or entertain. The adjoining dining area flows seamlessly into the updated kitchen, featuring abundant cabinet space, butcher block countertops, stainless steel appliances, a farmhouse-style sink, and durable luxury vinyl flooring. The thoughtfully designed layout offers three generously sized bedrooms, including a private primary suite with its own full bath. A large laundry room provides additional storage and functionality for everyday living. Outside, you'll find a beautiful backyard surrounded by towering trees, creating a peaceful retreat with room to garden, entertain, or simply unwind. Whether you're enjoying your morning coffee on the front porch or spending evenings outdoors, this property offers the serenity of country living. If you're looking for a move-in ready home with spacious living areas, modern updates, and a picturesque setting, this one is ready to welcome you home.
Active
$250,000
3477 N Stierwalt Rd, Quincy, IN 47456
3beds
1,392sqft
:
Get pre-qualified$1,544/mo
Single Family Residence
Built in 1910
2 Acres Lot
$249,000 Zestimate®
$--/sqft
$-- HOA
What's special
Peaceful wooded lotWelcoming covered front porchThree generously sized bedroomsFarmhouse-style sinkMature treesStainless steel appliancesButcher block countertops
- 9 days |
- 768 |
- 52 |
Likely to sell faster than
Zillow last checked:
Listing updated:
Listed by:
Teddy Conn teddyconn@kw.com,
Keller Williams - Indy Metro South LLC
Source: IRMLS,MLS#: 202628576
Facts & features
Interior
Bedrooms & bathrooms
- Bedrooms: 3
- Bathrooms: 2
- Full bathrooms: 2
- Main level bedrooms: 3
Bedroom 1
- Level: Main
Bedroom 2
- Level: Main
Dining room
- Area: 117
- Dimensions: 13 x 9
Kitchen
- Area: 180
- Dimensions: 18 x 10
Living room
- Area: 288
- Dimensions: 24 x 12
Heating
- Propane, Forced Air
Cooling
- Central Air
Features
- Flooring: Carpet, Other
- Basement: Crawl Space
- Has fireplace: No
Interior area
- Total structure area: 1,392
- Total interior livable area: 1,392 sqft
- Finished area above ground: 1,392
- Finished area below ground: 0
Video & virtual tour
Property
Features
- Levels: One
- Stories: 1
Lot
- Size: 2 Acres
- Features: Other
Details
- Parcel number: 550715200005.000002
Construction
Type & style
- Home type: SingleFamily
- Property subtype: Single Family Residence
Materials
- Vinyl Siding
- Foundation: Slab
Condition
- New construction: No
- Year built: 1910
Utilities & green energy
- Sewer: Septic Tank
- Water: City
Community & HOA
Community
- Subdivision: None
Location
- Region: Quincy
Financial & listing details
- Annual tax amount: $782
- Date on market: 7/16/2026
Estimated market value
$249,000
$237,000 - $261,000
$1,573/mo
Price history
| Date | Event | Price |
|---|---|---|
| 7/16/2026 | Listed for sale | $250,000 |
Source:  IRMLS #202628576 Report a problem IRMLS #202628576 Report a problem | ||
Public tax history
Tax history is unavailable.
Monthly payment
Est. payment
Payment breakdown
Explore the cost of this home by adjusting the details. Changes won't be saved.Climate risks
Neighborhood: 47456
Nearby schools
GreatSchools rating
- 6/10Eminence Elementary SchoolGrades: PK-5Distance: 3.7 mi
- 3/10Eminence Jr-Sr High SchoolGrades: 6-12Distance: 3.7 mi
Schools provided by the listing agent
- Elementary: Eminence
- Middle: Eminence
- High: Eminence
- District: Eminence Community School Corp.
Source: IRMLS. This data may not be complete. We recommend contacting the local school district to confirm school assignments for this home.
- $415,0004 bd3 ba3.1k sqft3546 N Stierwalt Rd, Quincy, IN 47456Sold

- $52,000-- bd-- ba-- sqft3546 N Stierwalt Rd, Quincy, IN 47456Off Market
- $481,1004 bd3 ba2.7k sqft3200 N Stierwalt Rd, Paragon, IN 46166Off Market
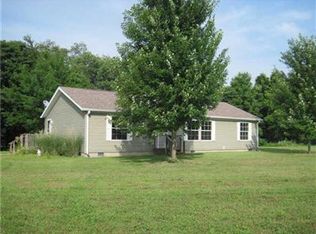
- $297,3003 bd2 ba1.4k sqft3239 N Lewisville Ln, Paragon, IN 46166Off Market
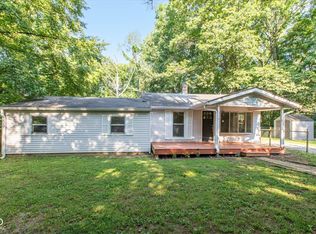
- $291,7003 bd2 ba1.5k sqft3247 N Lewisville Ln, Paragon, IN 46166Off Market
- $50,700-- bd-- ba-- sqftN Stierwalt Rd, Quincy, IN 47456Off Market
- $27,700-- bd-- ba-- sqftN Stierwalt Rd, Quincy, IN 47456Off Market
- $200,0004 bd2 ba2k sqft3193 N Lewisville Ln, Paragon, IN 46166Sold
A local agent can set up tours, give advice and negotiate with sellers.
A local lender can help you make sure your offer is ready when you are.
Similar homes
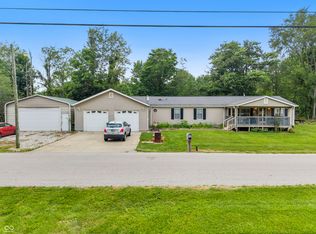
- $250,0003 bd2 ba1.3k sqft3744 N Stierwalt Rd, Quincy, IN 47456Active
 MLS ID #22114418, Teddy Conn, Keller Williams Indy Metro Partners. MIBOR as distributed by MLS GRID
 - $250,0003 bd2 ba1.6k sqft6376 Hall School Rd, Martinsville, IN 46151Active
 MLS ID #22115665, Iscary Payano, 1 Percent Lists Indiana Real Estate. MIBOR as distributed by MLS GRID
 - $242,0001 bd1 ba1.3k sqft5055 Poff Rd, Martinsville, IN 46151For Sale By Owner
- $315,0004 bd2 ba1.8k sqft6554 N Forrest St, Eminence, IN 46125Active
 MLS ID #22115456, Tamara House, REMAX ONE. MIBOR as distributed by MLS GRID
 - $210,0002 bd1 ba1.3k sqft6491 N Forrest St, Quincy, IN 47456ActiveMLS ID #22092196, Angela Apley, Carpenter, REALTORS®. MIBOR as distributed by MLS GRID
- $224,9003 bd2 ba1.2k sqft1739 Plantation Dr, Martinsville, IN 46151ActiveMLS ID #22115742, Andy Ludlow, eXp Realty, LLC. MIBOR as distributed by MLS GRID
- $325,0003 bd2 ba1.7k sqft9781 W Hailey Ln, Paragon, IN 46166ActiveMLS ID #22114314, John Jones II, The Modglin Group. MIBOR as distributed by MLS GRID
- $309,9003 bd2 ba1.3k sqft9741 Cooper Rd, Gosport, IN 47433ActiveMLS ID #22109966, Mary Looper, F.C. Tucker Advantage, REALTOR. MIBOR as distributed by MLS GRID
- $259,9003 bd1 ba1.4k sqft403 S Main St, Cloverdale, IN 46120ActiveMLS ID #22110423, Jonathan Blue, F.C. Tucker Advantage, REALTOR. MIBOR as distributed by MLS GRID
- $250,0002 bd1 ba2k sqft5357 W County Road 450 S, Amo, IN 46121ActiveMLS ID #22112430, Joe Pritchett, Pritchett Property Group LLC. MIBOR as distributed by MLS GRID
- $250,0003 bd1 ba1.9k sqft7335 Bethany Park, Martinsville, IN 46151ActiveMLS ID #22105318, Mark Coffey, Keller Williams Indy Metro Partners. MIBOR as distributed by MLS GRID
- $--5 bd2 ba2k sqft155 W Boone St, Cloverdale, IN 46120AuctionXome
- $--3 bd2 ba1.2k sqft890 E Pike St, Martinsville, IN 46151AuctionXome
- $244,9003 bd2 ba1.9k sqft387 Center St, Spencer, IN 47460ActiveMLS ID #22110996, Tammy Everett, Everett Realty Group, LLC. MIBOR as distributed by MLS GRID
- $279,9003 bd2 ba1.3k sqft700 Walnut Grove Rd, Martinsville, IN 46151ActiveMLS ID #22113184, Lindsey Smalling, Highgarden Real Estate. MIBOR as distributed by MLS GRID
- $249,9003 bd2 ba1.4k sqft59 Magnolia St, Martinsville, IN 46151ActiveMLS ID #22113387, Mary Petruzzi, REMAX ONE. MIBOR as distributed by MLS GRID
- $190,0002 bd1 ba1k sqft710 Concord Rd, Gosport, IN 47433ActiveMLS ID #22115777, Sarah Noel, The Stewart Home Group. MIBOR as distributed by MLS GRID
- $235,0003 bd2 ba1.3k sqft11274 N Sashing Way, Monrovia, IN 46157ActiveMLS ID #22114586, Sherri Walstrom, Carpenter, REALTORS®. MIBOR as distributed by MLS GRID
- $264,9003 bd1 ba1.1k sqft5880 Mason Ct, Martinsville, IN 46151ActiveMLS ID #22105331, Kristina Guerrero Neace, Crossroads Real Estate Group LLC. MIBOR as distributed by MLS GRID
- $--3 bd1 ba1.1k sqft1138 N Us Highway 231, Spencer, IN 47460AuctionServiceLink Auction
