
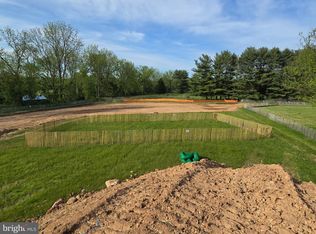
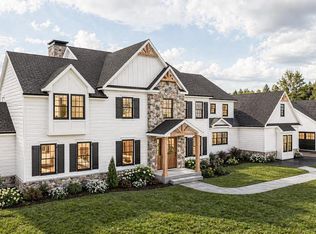
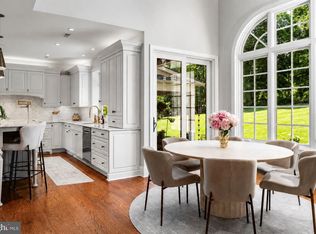
The Cortland at Buckingham-Construction is underway—but the opportunity to make it your own won't last forever. Already loaded with premium upgrades including a welcoming full-length front porch, walk-out basement, designer appliance package, an oversized solid wood entry door, transom windows that flood the home with natural light, and upgraded garage doors, this home is already setting a new standard for luxury living in Buckingham. The best part? There's still time to personalize finishes, integrate today's smart-home technology, and create a home that's unmistakably yours before construction reaches the next phase. A rare opportunity to own a brand-new custom luxury home in one of Bucks County's most coveted locations. Crafted by Sycamore Hollow Homes, a respected local builder with more than 50 years of exceptional craftsmanship, this stunning 5,400-square-foot residence blends timeless architecture with today's modern lifestyle. Designed for effortless living and unforgettable entertaining, the home features soaring 10-foot ceilings, a dramatic cathedral great room with a full bar, a spectacular chef's kitchen, private study, formal living room, and a first-floor owner's suite designed as a true retreat. Three additional ensuite bedrooms provide comfort and privacy for family and guests, while a three-car garage and thoughtfully designed floor plan deliver both luxury and functionality. Because construction is already underway, you can skip the long wait for a custom build while still enjoying the opportunity to personalize finishes, fixtures, technology, and lifestyle spaces. Looking for an elevator, outdoor living pavilion, resort-style deck, wellness room, or seamless whole-home smart automation? There's still time to make it happen. Located in the award-winning Central Bucks School District, Buckingham Township offers the perfect blend of historic charm, rolling countryside, and easy access to Doylestown, New Hope, Philadelphia, and New York. Opportunities to own a brand-new custom home in Buckingham are exceptionally limited—and once construction progresses, many customization opportunities disappear. Offered at $2,335,690. 3479 Durham Road isn't just another luxury home—it's your chance to own something that simply can't be duplicated.
New construction
Price increase: $135.7K (7/20)
$2,335,690
3479 Durham Rd, Doylestown, PA 18902
4beds
5,400sqft
Single Family Residence
Built in 2026
2.02 Acres Lot
$2,293,900 Zestimate®
$433/sqft
$-- HOA
What's special
Walk-out basementPrivate studyThree additional ensuite bedroomsThree-car garageUpgraded garage doorsFull-length front porchDesigner appliance package
- 163 days
- 206
- 11
Zillow last checked:
Listing updated:
Listed by:
Linda Emerson 610-291-3841,
BHHS Fox & Roach-Doylestown 2153481700,
Co-Listing Agent: Robert Shane Norman 267-788-3923,
BHHS Fox & Roach-Doylestown
Source: Bright MLS,MLS#: PABU2117590
Facts & features
Interior
Bedrooms & bathrooms
- Bedrooms: 4
- Bathrooms: 5
- Full bathrooms: 4
- 1/2 bathrooms: 1
- Main level bathrooms: 1
Rooms
- Room types: Living Room, Dining Room, Primary Bedroom, Sitting Room, Bedroom 2, Bedroom 3, Bedroom 4, Kitchen, Family Room, Basement, Foyer, Study, Laundry, Other, Utility Room, Conservatory Room, Primary Bathroom, Full Bath, Half Bath
Primary bedroom
- Features: Walk-In Closet(s)
- Level: Upper
- Area: 390 Square Feet
- Dimensions: 15 X 26
Bedroom 2
- Level: Upper
- Area: 195 Square Feet
- Dimensions: 13 X 15
Bedroom 3
- Features: Walk-In Closet(s)
- Level: Upper
- Area: 210 Square Feet
- Dimensions: 14 X 15
Bedroom 4
- Features: Walk-In Closet(s)
- Level: Upper
- Area: 294 Square Feet
- Dimensions: 14 X 21
Primary bathroom
- Level: Upper
- Area: 180 Square Feet
- Dimensions: 12 X 15
Basement
- Level: Lower
- Area: 2394 Square Feet
- Dimensions: 42 X 57
Other
- Level: Main
- Area: 384 Square Feet
- Dimensions: 24 X 16
Dining room
- Level: Main
- Area: 285 Square Feet
- Dimensions: 15 X 19
Family room
- Level: Main
- Area: 345 Square Feet
- Dimensions: 15 X 23
Foyer
- Level: Main
- Area: 169 Square Feet
- Dimensions: 13 X 13
Other
- Level: Upper
- Area: 54 Square Feet
- Dimensions: 6 X 9
Other
- Level: Upper
- Area: 50 Square Feet
- Dimensions: 5 X 10
Other
- Level: Upper
- Area: 72 Square Feet
- Dimensions: 8 X 9
Half bath
- Level: Main
- Area: 35 Square Feet
- Dimensions: 5 X 7
Kitchen
- Level: Main
- Area: 513 Square Feet
- Dimensions: 19 X 27
Laundry
- Level: Upper
- Area: 72 Square Feet
- Dimensions: 8 X 9
Living room
- Level: Main
- Area: 285 Square Feet
- Dimensions: 15 X 19
Mud room
- Level: Main
- Area: 84 Square Feet
- Dimensions: 7 X 12
Other
- Features: Wet Bar
- Level: Main
- Area: 90 Square Feet
- Dimensions: 10 X 9
Sitting room
- Level: Upper
- Area: 180 Square Feet
- Dimensions: 12 X 15
Study
- Level: Main
- Area: 196 Square Feet
- Dimensions: 14 X 14
Utility room
- Level: Lower
- Area: 704 Square Feet
- Dimensions: 22 X 32
Heating
- Forced Air, Zoned, Natural Gas
Cooling
- Central Air, Zoned, Electric
Appliances
- Included: Microwave, Dishwasher, Stainless Steel Appliance(s), Energy Efficient Appliances, Oven/Range - Gas, Gas Water Heater
- Laundry: Upper Level, Hookup, Washer/Dryer Hookups Only, Laundry Room, Mud Room
Features
- Soaking Tub, Bathroom - Walk-In Shower, Crown Molding, Formal/Separate Dining Room, Kitchen - Gourmet, Pantry, Walk-In Closet(s), Bar, Open Floorplan, Attic, Primary Bath(s), Recessed Lighting, 9'+ Ceilings, Cathedral Ceiling(s), Tray Ceiling(s)
- Flooring: Carpet, Ceramic Tile, Wood
- Windows: Double Pane Windows, Screens, Transom, Energy Efficient, Casement, Double Hung, Sliding
- Basement: Full,Concrete,Drainage System,Interior Entry,Exterior Entry,Sump Pump,Walk-Out Access,Windows
- Number of fireplaces: 1
- Fireplace features: Wood Burning
Interior area
- Total structure area: 8,152
- Total interior livable area: 5,400 sqft
- Finished area above ground: 5,400
- Finished area below ground: 0
Property
Parking
- Total spaces: 7
- Parking features: Storage, Garage Door Opener, Inside Entrance, Oversized, Attached, Driveway
- Attached garage spaces: 3
- Uncovered spaces: 4
- Details: Garage Sqft: 713
Accessibility
- Accessibility features: 2+ Access Exits
Features
- Levels: Two
- Stories: 2
- Patio & porch: Porch, Patio
- Pool features: None
Lot
- Size: 2.02 Acres
- Features: Rural
Details
- Additional structures: Above Grade, Below Grade
- Parcel number: 06006062001
- Zoning: AG
- Special conditions: Standard
Construction
Type & style
- Home type: SingleFamily
- Architectural style: Colonial
- Property subtype: Single Family Residence
Materials
- Batts Insulation, Cement Siding, Frame, HardiPlank Type, Tile
- Foundation: Concrete Perimeter, Passive Radon Mitigation
- Roof: Architectural Shingle,Fiberglass,Metal
Condition
- Excellent
- New construction: Yes
- Year built: 2026
Details
- Builder model: The Cortland at Buckingham
- Builder name: Sycamore Hollow Homes LLC
Utilities & green energy
- Electric: 200+ Amp Service
- Sewer: On Site Septic
- Water: Well
- Utilities for property: Electricity Available, Natural Gas Available, Underground Utilities
Community & HOA
Community
- Security: Fire Sprinkler System, Carbon Monoxide Detector(s), Smoke Detector(s)
- Subdivision: None Available
HOA
- Has HOA: No
Location
- Region: Doylestown
- Municipality: BUCKINGHAM TWP
Financial & listing details
- Price per square foot: $433/sqft
- Tax assessed value: $8,120
- Annual tax amount: $1,362
- Date on market: 4/11/2026
- Listing agreement: Exclusive Agency
- Listing terms: Bank Portfolio,Cash,Conventional
- Ownership: Fee Simple
Estimated market value
$2,293,900
$2.18M - $2.41M
$7,364/mo
Price history
| Date | Event | Price |
|---|---|---|
| 7/20/2026 | Price change | $2,335,690+6.2%$433/sqft |
Source:  Bright MLS #PABU2117590 Report a problem Bright MLS #PABU2117590 Report a problem | ||
| 4/11/2026 | Listed for sale | $2,199,990+25.7%$407/sqft |
Source: Bright MLS #PABU2117590 Report a problem | ||
| 7/19/2025 | Listing removed | $1,750,000$324/sqft |
Source: Bright MLS #PABU2077624 Report a problem | ||
| 10/1/2024 | Listed for sale | $1,750,000$324/sqft |
Source: Bright MLS #PABU2077624 Report a problem | ||
Public tax history
Tax history is unavailable.
Monthly payment
Est. payment
Payment breakdown
Explore the cost of this home by adjusting the details. Changes won't be saved.Climate risks
Neighborhood: 18902
Nearby schools
Schools provided by the listing agent
- Elementary: Cold Spring
- Middle: Holicong
- High: Central Bucks High School East
- District: Central Bucks
Source: Bright MLS. This data may not be complete. We recommend contacting the local school district to confirm school assignments for this home.
Similar homes
- $2,199,9904 bd5 ba6.4k sqft3455 Durham Rd, Doylestown, PA 18902New Construction
 MLS ID #PABU2118732, Linda Emerson, BHHS Fox & Roach-Doylestown. Bright MLS
 - $1,999,0004 bd6 ba5.8k sqft104 Meadowview Dr, New Hope, PA 18938For Sale
 MLS ID #PABU2120290, Kim Hawksworth, Compass RE. Bright MLS
 - $2,875,0005 bd6 ba5.9k sqft5 Pemberton Ln, Doylestown, PA 18901For Sale
 MLS ID #PABU2122042, Revi Haviv, Compass RE. Bright MLS
 - $2,499,9005 bd4 ba4.8k sqft928 Swamp Rd, Furlong, PA 18925For Sale
 MLS ID #PABU2127952, Alexander Shulzhenko, Compass RE. Bright MLS
 - $2,045,0004 bd5 ba5.7k sqft720 Foxtail Ct, New Hope, PA 18938For SaleMLS ID #PABU2127808, Tom Sherwood, Iron Valley Real Estate Doylestown. Bright MLS
- $2,399,0006 bd5 ba5.6k sqft102 Railroad Ave, Chalfont, PA 18914New ConstructionMLS ID #PABU2111346, Maureen Reynolds, SERHANT PENNSYLVANIA LLC. Bright MLS
- $2,180,0004 bd5 ba4.7k sqft165 Township Line Rd, Chalfont, PA 18914New ConstructionMLS ID #PABU2081000, Drew Ferrara, RE/MAX Properties - Newtown. Bright MLS
- $1,995,0004 bd4 ba3.4k sqft547 Kellers Church Rd, Ottsville, PA 18942New ConstructionMLS ID #PABU2125340, Dana Boyd, Coldwell Banker Hearthside. Bright MLS
- $1,895,0004 bd4 ba3.4k sqft1855 River Rd, New Hope, PA 18938For SaleMLS ID #PABU2129162, Lauri Bosserman, Compass RE. Bright MLS
- $1,995,0004 bd4 ba3.7k sqft2550 Rickert Rd, Perkasie, PA 18944New ConstructionMLS ID #PABU2117742, John Spognardi, RE/MAX Signature. Bright MLS
- $1,200,0004 bd4 ba4.6k sqft4837 E Blossom Dr, Doylestown, PA 18902For SaleMLS ID #PABU2126850, Sarah Peters, EXP Realty, LLC. Bright MLS
- $2,650,0005 bd8 ba8k sqft203 Wecks Pond Rd, New Hope, PA 18938For SaleMLS ID #PABU2115292, Denise Edelblut, Addison Wolfe Real Estate. Bright MLS
- $2,795,0004 bd5 ba4.8k sqft3014 Comfort Rd, New Hope, PA 18938New ConstructionMLS ID #PABU2121646, Dana Boyd, Coldwell Banker Hearthside. Bright MLS
- $2,995,0005 bd6 ba5k sqft2101 Street Rd, New Hope, PA 18938For SaleMLS ID #PABU2118090, Jay Spaziano, Jay Spaziano Real Estate. Bright MLS
- $1,900,0005 bd5 ba4k sqftLOT 4 Syrena, Hilltown, PA 18927New ConstructionMLS ID #PABU2121400, Danielle Davis, Howard Hanna Real Estate Services. Bright MLS
- $1,499,0004 bd5 ba5.3k sqft4029 Devonshire Dr, New Hope, PA 18938For SaleMLS ID #PABU2120154, Nick Esser, Addison Wolfe Real Estate. Bright MLS
- $2,249,0004 bd6 ba5.2k sqft15 Marquis Rdg, Holland, PA 18966For SaleMLS ID #PABU2127904, Joseph Bograd, Elite Realty Group Unl. Inc.. Bright MLS
- $1,595,0004 bd5 ba4.3k sqft7044 Ely Rd, New Hope, PA 18938For SaleMLS ID #PABU2113212, Gina Spaziano, Gina Spaziano Real Estate & Concierge Services. Bright MLS
- $1,995,0003 bd3 ba2.9k sqft3503 Old Windy Bush Rd, New Hope, PA 18938New ConstructionMLS ID #PABU2130556, Revi Haviv, Compass RE. Bright MLS
- $1,695,0005 bd6 ba5.8k sqft125 Muirfield Ln, Chalfont, PA 18914For SaleMLS ID #PABU2128636, Revi Haviv, Compass RE. Bright MLS
