Welcome Home to 3479 Lake Rd in Woodlawn where you will enjoy peaceful country living without giving up convenience. Located just minutes from Clarksville and convenient to Fort Campbell via Gate 10. This manufactured home was built in 2026 and is situated on a permanent foundation and is on a spacious 1-acre lot.
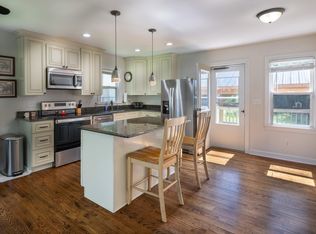
The bright, open floor plan features 2 bedrooms PLUS a den, PLUS 2 additional flex rooms, offering plenty of options for a home office, bonus room, hobby space, or additional living areas. The spacious kitchen which is open to the dining area is the heart of the home featuring a large island, stainless kitchen appliances, and even comes complete with a beverage bar area.
Retreat to the primary suite featuring a soaking tub, double vanity, tiled shower, and walk-in closet. Outside, relax on the welcoming front porch or step onto the new back deck overlooking the private, tree-lined backyard. With an acre of space there’s plenty of room to enjoy the outdoors, entertain, garden, or simply unwind.
New, flexible living space, privacy, acreage, and a convenient location all wrapped into one move in ready property. A great opportunity for buyers looking for a little more space while staying close to Clarksville and Fort Campbell. Schedule your personal tour today to see all that this amazing home has to offer!
Active
$324,900
3479 Lake Rd, Woodlawn, TN 37191
2beds
1,800sqft
Manufactured On Land, Residential
Built in 2026
1.01 Acres Lot
$-- Zestimate®
$181/sqft
$-- HOA
What's special
Walk-in closetWelcoming front porchLarge islandBright open floor planStainless kitchen appliancesBeverage bar areaPrimary suite
- 14 days
- 144
- 9
Zillow last checked:
Listing updated:
Listed by:
Ashley Oesch 931-436-1611,
Benchmark Realty 931-281-6160
Source: RealTracs MLS as distributed by MLS GRID,MLS#: 3547054
Facts & features
Interior
Bedrooms & bathrooms
- Bedrooms: 2
- Bathrooms: 2
- Full bathrooms: 2
- Main level bedrooms: 2
Bedroom 1
- Area: 156 Square Feet
- Dimensions: 13x12
Primary bathroom
- Features: Suite
- Level: Suite
Den
- Features: Separate
- Level: Separate
- Area: 120 Square Feet
- Dimensions: 12x10
Dining room
- Area: 96 Square Feet
- Dimensions: 12x8
Other
- Features: Other
- Level: Other
- Area: 108 Square Feet
- Dimensions: 12x9
Kitchen
- Area: 168 Square Feet
- Dimensions: 14x12
Living room
- Area: 216 Square Feet
- Dimensions: 18x12
Recreation room
- Features: Main Level
- Level: Main Level
- Area: 108 Square Feet
- Dimensions: 12x9
Heating
- Central
Cooling
- Central Air
Appliances
- Included: Electric Oven, Electric Range, Dishwasher, Microwave, Refrigerator
Features
- Ceiling Fan(s), Extra Closets, Open Floorplan, Walk-In Closet(s)
- Flooring: Luxury Vinyl
- Basement: Crawl Space
Interior area
- Total structure area: 1,800
- Total interior livable area: 1,800 sqft
- Finished area above ground: 1,800
Video & virtual tour
Property
Features
- Levels: One
- Stories: 1
- Patio & porch: Deck, Porch
Lot
- Size: 1.01 Acres
Details
- Parcel number: 063076 00900 00008076
- Special conditions: Standard
Construction
Type & style
- Home type: MobileManufactured
- Architectural style: Ranch
- Property subtype: Manufactured On Land, Residential
Materials
- Vinyl Siding
Condition
- New construction: No
- Year built: 2026
Utilities & green energy
- Sewer: Septic Tank
- Water: Public
- Utilities for property: Water Available
Community & HOA
Community
- Subdivision: Your Own Acre In The Country
HOA
- Has HOA: No
Location
- Region: Woodlawn
Financial & listing details
- Price per square foot: $181/sqft
- Tax assessed value: $98,100
- Annual tax amount: $515
- Date on market: 9/17/2026
Estimated market value
Not available
Estimated sales range
Not available
Not available
Price history
| Date | Event | Price |
|---|---|---|
| 9/17/2026 | Listed for sale | $324,900+3149%$181/sqft |
Source:  RealTracs MLS as distributed by MLS GRID #3547054 Report a problem RealTracs MLS as distributed by MLS GRID #3547054 Report a problem | ||
| 1/20/2026 | Sold | $10,000$6/sqft |
Source: Public Record Report a problem | ||
Public tax history
| Year | Property taxes | Tax assessment |
|---|---|---|
| 2024 | $515 -5.7% | $24,525 +34.2% |
| 2023 | $546 | $18,275 |
| 2022 | $546 | $18,275 |
Find assessor info on the county website
Monthly payment
Climate risks
Neighborhood: 37191
Nearby schools
Schools provided by the listing agent
- Elementary: Woodlawn Elementary
- Middle: New Providence Middle
- High: Northwest High School
Source: RealTracs MLS as distributed by MLS GRID. This data may not be complete. We recommend contacting the local school district to confirm school assignments for this home.
Similar homes
- $379,0003 bd3 ba1.9k sqft4515 Chester Harris Rd, Woodlawn, TN 37191For Sale

 MLS ID #3247335, Mike Hagewood. RealTracs MLS as distributed by MLS GRID
 - $329,9003 bd2 ba1.8k sqft2893 Teakwood Dr, Clarksville, TN 37040For Sale
 MLS ID #3511071, David Hansard. RealTracs MLS as distributed by MLS GRID
 - $329,9003 bd2 ba1.3k sqft330 Tisha Ct Lot 589, Clarksville, TN 37042New Construction
 MLS ID #3234849, Jurnee Gillette. RealTracs MLS as distributed by MLS GRID
 - $329,9003 bd2 ba1.3k sqft325 Tisha Ct Lot 592, Clarksville, TN 37042New Construction
 MLS ID #3234850, Jurnee Gillette. RealTracs MLS as distributed by MLS GRID
 - $325,0003 bd3 ba2k sqft143 Sycamore Hill Dr, Clarksville, TN 37042For SaleMLS ID #3518400, Lauren Neu. RealTracs MLS as distributed by MLS GRID
- $299,9003 bd2 ba1.2k sqft134 Monaghan Dr, Clarksville, TN 37042For SaleMLS ID #3543089, Jurnee Gillette. RealTracs MLS as distributed by MLS GRID
- $321,9003 bd3 ba1.4k sqft2094 Ireland Way, Clarksville, TN 37042For SaleMLS ID #3268520, Mary McCooley. RealTracs MLS as distributed by MLS GRID
- $325,0003 bd2 ba1.4k sqft1028 Hendricks Ct, Clarksville, TN 37040For SaleMLS ID #3543221, Hannah Price. RealTracs MLS as distributed by MLS GRID
- $338,0003 bd2 ba1.8k sqft108 Brocket Ct, Clarksville, TN 37040For SaleMLS ID #3546057, Patrycja Ellens. RealTracs MLS as distributed by MLS GRID
- $314,9003 bd3 ba1.6k sqft589 Briarwood Dr, Clarksville, TN 37040For SaleMLS ID #3172716, Doug Duncan - Team Lead, Task Force 931. RealTracs MLS as distributed by MLS GRID
- $299,9993 bd2 ba1.2k sqft1405 Fredrick Dr, Clarksville, TN 37042For SaleMLS ID #3306688, Nichole McCulley. RealTracs MLS as distributed by MLS GRID
- $370,0003 bd3 ba2.2k sqft767 Banister Dr, Clarksville, TN 37042For SaleMLS ID #3598066, Eric Workman. RealTracs MLS as distributed by MLS GRID
- $310,0003 bd2 ba1.3k sqft1468 Isaiah Dr, Clarksville, TN 37042For SaleMLS ID #3513272, Chris Hodges. RealTracs MLS as distributed by MLS GRID
- $309,0003 bd3 ba1.6k sqft2948 Lancelot Ln, Clarksville, TN 37040For SaleMLS ID #3251285, John Montgomery. RealTracs MLS as distributed by MLS GRID
- $299,9993 bd2 ba1.3k sqft3828 Maliki Dr, Clarksville, TN 37042For SaleMLS ID #3277687, Cade Murphy. RealTracs MLS as distributed by MLS GRID
- $274,0003 bd2 ba1.2k sqft1315 Hand Dr, Clarksville, TN 37042For SaleMLS ID #3516404, Bianca Barry. RealTracs MLS as distributed by MLS GRID
- $305,0003 bd3 ba1.8k sqft1913 Patton Rd, Clarksville, TN 37042For SaleMLS ID #3505826, Amanda Alexander. RealTracs MLS as distributed by MLS GRID
- $319,4003 bd3 ba1.5k sqft269 Ardell Dr Lot 369, Clarksville, TN 37040New ConstructionMLS ID #3542673, Steve Nash. RealTracs MLS as distributed by MLS GRID
- $325,0003 bd4 ba1.9k sqft3809 Suiter Rd, Clarksville, TN 37040For SaleMLS ID #3510967, Shelly Holladay. RealTracs MLS as distributed by MLS GRID
- $427,0003 bd3 ba2.1k sqft824 Snapdragon Ct, Clarksville, TN 37042For SaleMLS ID #3230186, Danielle Hale. RealTracs MLS as distributed by MLS GRID
