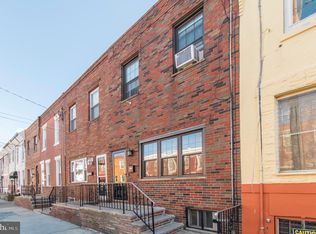
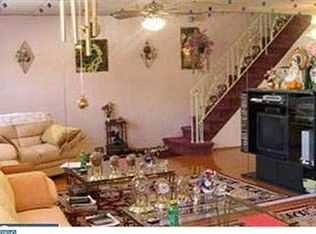
Welcome to 348 Jackson Street, a warm and inviting South Philadelphia brick home that blends classic city charm with modern conveniences to create comfortable living. From the moment you enter, you’ll appreciate the open-concept layout, offering a natural flow between the living, dining and kitchen areas-perfect for preparing meals while entertaining friends. The home features beautiful hardwood flooring throughout, high ceilings with recessed lighting, central air, and an updated kitchen with beautiful cabinetry, stainless appliances, and granite countertops. A convenient powder room completes the main floor. Upstairs, you’ll find generously sized rooms, including a well-appointed full bathroom with a double-sink vanity, new toilet, along with the convenience of a newer full sized washer and dryer on this level. The primary bedroom can comfortably accommodate a king sized bed and features a large closet for ample storage. Step outside to enjoy the spacious backyard, ideal for relaxing or hosting outdoor gatherings. The unfinished basement offers abundant storage and endless possibilities for a workshop, home gym, or hobby area. Hot water heater and microwave are less than one year and roof is resealed annually. Location is another highlight! Enjoy the convenience of nearby shopping, including Target and Acme, along with easy access to I-95 and the Walt Whitman Bridge. A local park and playground are within blocks and offer outdoor fun and community events throughout the year. Whether you’re a first-time buyer, looking for more space, or searching for a home with character and room to make it your own, 348 Jackson Street offers the comfort, convenience, and South Philly neighborhood charm that make a house feel like home. Come see the potential, picture your future, and discover what makes this home so special!
For sale
$309,900
348 Jackson St, Philadelphia, PA 19148
2beds
1,230sqft
Townhouse
Built in 1920
900 Square Feet Lot
$286,500 Zestimate®
$252/sqft
$-- HOA
What's special
Convenient powder roomOpen-concept layoutGenerously sized roomsBeautiful cabinetryBeautiful hardwood flooring throughoutCentral airStainless appliances
- 1 day
- 462
- 32
Likely to sell faster than
Zillow last checked:
Listing updated:
Listed by:
Christine Giordano 610-314-3668,
Coldwell Banker Realty 2156412727
Source: Bright MLS,MLS#: PAPH2681030
Facts & features
Interior
Bedrooms & bathrooms
- Bedrooms: 2
- Bathrooms: 2
- Full bathrooms: 1
- 1/2 bathrooms: 1
- Main level bathrooms: 1
Heating
- Forced Air, Central, Natural Gas
Cooling
- Central Air, Electric
Appliances
- Included: Cooktop, Dishwasher, Disposal, Dryer, Microwave, Refrigerator, Stainless Steel Appliance(s), Washer, Water Heater, Self Cleaning Oven, Electric Water Heater
- Laundry: Upper Level
Features
- Bathroom - Tub Shower, Combination Dining/Living, Open Floorplan, Upgraded Countertops, 9'+ Ceilings
- Flooring: Hardwood, Slate, Wood
- Basement: Full,Unfinished
- Has fireplace: No
Interior area
- Total structure area: 1,230
- Total interior livable area: 1,230 sqft
- Finished area above ground: 1,230
Video & virtual tour
Property
Parking
- Parking features: On Street
- Has uncovered spaces: Yes
Accessibility
- Accessibility features: None
Features
- Levels: Two
- Stories: 2
- Patio & porch: Patio
- Exterior features: Sidewalks, Street Lights
- Pool features: None
Lot
- Size: 900 Square Feet
Details
- Additional structures: Above Grade
- Parcel number: 392115400
- Zoning: RSA5
- Special conditions: Standard
Construction
Type & style
- Home type: Townhouse
- Architectural style: Straight Thru
- Property subtype: Townhouse
Materials
- Brick Front, Other
- Foundation: Concrete Perimeter
Condition
- Very Good
- New construction: No
- Year built: 1920
Utilities & green energy
- Sewer: Public Sewer
- Water: Public
Community & HOA
Community
- Security: Smoke Detector(s), Security System, Motion Detectors
- Subdivision: Whitman
HOA
- Has HOA: No
Location
- Region: Philadelphia
- Municipality: PHILADELPHIA
Financial & listing details
- Price per square foot: $252/sqft
- Tax assessed value: $261,300
- Annual tax amount: $3,657
- Date on market: 10/25/2026
- Listing agreement: Exclusive Right To Sell
- Listing terms: Cash,Conventional
- Inclusions: Refrigerator, Washer, Dryer, Outside Table / Chairs In Yard
- Exclusions: Portable Fireplace In Living Room, Mirror On Wall In Living Room, Wine Bar In Kitchen
- Ownership: Fee Simple
Estimated market value
$286,500
$264,000 - $309,000
$1,780/mo
Price history
| Date | Event | Price |
|---|---|---|
| 10/25/2026 | Listed for sale | $309,900+64%$252/sqft |
Source:  Bright MLS #PAPH2681030 Report a problem | ||
| 3/24/2021 | Listing removed | -- |
Source: Owner Report a problem | ||
| 12/1/2011 | Sold | $189,000-10%$154/sqft |
Source: Public Record Report a problem | ||
| 8/3/2011 | Listed for sale | $209,900+183.6%$171/sqft |
Source: Owner Report a problem | ||
| 6/21/2010 | Sold | $74,000+2.8%$60/sqft |
Source: Public Record Report a problem | ||
| 10/14/1999 | Sold | $72,000+125%$59/sqft |
Source: Public Record Report a problem | ||
| 1/7/1999 | Sold | $32,000$26/sqft |
Source: Public Record Report a problem | ||
Public tax history
| Year | Property taxes | Tax assessment |
|---|---|---|
| 2025 | $3,555 +16.8% | $254,000 +16.8% |
| 2024 | $3,043 | $217,400 |
| 2023 | $3,043 +20.8% | $217,400 |
| 2022 | $2,520 | -- |
| 2021 | $2,520 +12.4% | -- |
| 2018 | $2,242 +33.3% | -- |
| 2017 | $1,683 -24.9% | -- |
| 2016 | $2,240 | -- |
| 2015 | $2,240 | -- |
| 2014 | $2,240 -3.9% | $203,900 +1538% |
| 2012 | $2,330 | $12,448 |
| 2011 | -- | $12,448 +9.9% |
| 2010 | -- | $11,328 |
| 2009 | -- | $11,328 +15.3% |
| 2008 | -- | $9,824 |
| 2007 | -- | $9,824 +7.3% |
| 2006 | -- | $9,152 |
| 2005 | -- | $9,152 |
| 2004 | -- | $9,152 +10% |
| 2003 | -- | $8,320 |
| 2002 | -- | $8,320 |
| 2000 | -- | $8,320 |
| 1999 | -- | $8,320 |
Find assessor info on the county website
Monthly payment
Est. payment
Payment breakdown
Explore the cost of this home by adjusting the details. Changes won't be saved.Climate risks
Neighborhood: Whitman
Nearby schools
Schools provided by the listing agent
- District: The School District Of Philadelphia
Source: Bright MLS. This data may not be complete. We recommend contacting the local school district to confirm school assignments for this home.
Similar homes
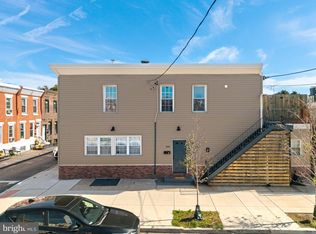
- $349,9002 bd2 ba1.4k sqft368 Daly St, Philadelphia, PA 19148For Sale
 MLS ID #PAPH2683512, Leah Strenger, Elfant Wissahickon-Rittenhouse Square. Bright MLS
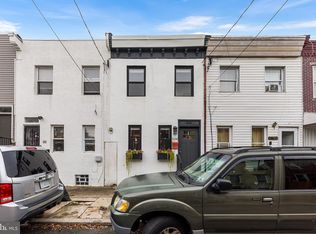
- $335,0003 bd2 ba1k sqft528 Pierce St, Philadelphia, PA 19148For Sale
 MLS ID #PAPH2680736, Brea Stover, Compass RE. Bright MLS
- $315,0002 bd2 ba1.1k sqft116 Dudley St, Philadelphia, PA 19148For Sale
 MLS ID #PAPH2678426, Susan Bires, Keller Williams Real Estate-Blue Bell. Bright MLS
- $360,0004 bd3 ba1.3k sqft512 McKean St, Philadelphia, PA 19148For Sale
 MLS ID #PAPH2683768, ERIC Dvotsky, BHHS Fox & Roach-Center City Walnut. Bright MLS
- $295,0003 bd2 ba1.1k sqft1948 E Moyamensing Ave, Philadelphia, PA 19148For SaleMLS ID #PAPH2671160, Scott Neifeld, Compass RE. Bright MLS
- $319,9003 bd1 ba1k sqft418 Emily St, Philadelphia, PA 19148For SaleMLS ID #PAPH2682168, Steven Osiecki, RE/MAX Access. Bright MLS
- $335,0002 bd3 ba1k sqft406 Durfor St, Philadelphia, PA 19148For SaleMLS ID #PAPH2676996, Pete Rossi, Redfin Corporation. Bright MLS
- $330,0004 bd3 ba1.1k sqft2520 S 5th St, Philadelphia, PA 19148For SaleMLS ID #PAPH2681032, Ms. Thanh Doan, Realty Mark Cityscape. Bright MLS
- $310,0003 bd2 ba968 sqft135 W Ritner St, Philadelphia, PA 19148For SaleMLS ID #PAPH2668126, Nicole Villante, Coldwell Banker Realty. Bright MLS
- $335,0003 bd2 ba1.1k sqft2442 S Lawrence St, Philadelphia, PA 19148For SaleMLS ID #PAPH2678796, Lisa Graziano, Keller Williams Main Line. Bright MLS
- $325,0003 bd2 ba1.3k sqft2224 S Reese St, Philadelphia, PA 19148For SaleMLS ID #PAPH2670840, Michael McColgan, Realty Mark Associates. Bright MLS
- $215,0003 bd3 ba994 sqft2521 S American St, Philadelphia, PA 19148For SaleMLS ID #PAPH2683774, Mike Stampone, HomeSmart Realty Advisors. Bright MLS
- $290,0002 bd2 ba982 sqft512 Winton St, Philadelphia, PA 19148For SaleMLS ID #PAPH2663248, Meghan Klauder, RE/MAX One Realty. Bright MLS
- $279,0002 bd2 ba1k sqft509 Tree St, Philadelphia, PA 19148For SaleMLS ID #PAPH2658498, Jayme Horsey, Northrop Realty. Bright MLS
- $345,0002 bd2 ba1k sqft2437 S Reese St, Philadelphia, PA 19148For SaleMLS ID #PAPH2678508, Ian Smith, BHHS Fox & Roach-Center City Walnut. Bright MLS
- $299,9004 bd3 ba1.3k sqft720 Winton St, Philadelphia, PA 19148For SaleMLS ID #PAPH2677336, Cindy Fan, Triamond Realty. Bright MLS
- $290,0003 bd2 ba1k sqft414 McClellan St, Philadelphia, PA 19148For SaleMLS ID #PAPH2678442, Ashley Kryszczak, Opus Elite Real Estate of NJ, LLC. Bright MLS
- $315,0003 bd3 ba1.1k sqft916 Cantrell St, Philadelphia, PA 19148For SaleMLS ID #PAPH2669498, Bryanna Carzo, KW Empower. Bright MLS
- $288,0003 bd2 ba999 sqft2518 S American St, Philadelphia, PA 19148For SaleMLS ID #PAPH2676906, Ryan Lockstein, Rosedale Real Estate LLC. Bright MLS
- $295,0003 bd2 ba994 sqft2536 S Philip St, Philadelphia, PA 19148For SaleMLS ID #PAPH2676456, Ryan Lockstein, Rosedale Real Estate LLC. Bright MLS
