**Open House** Saturday, October 10 from 10am - 1pm.
Welcome to 348 Martzville Road, a charming, move in ready ranch home in Berwick, PA offering 3 bedrooms, 1 bathroom, single level living, and an attached garage in a convenient Columbia County location.
The curb appeal starts with white siding, black shutters, cedar wrapped porch posts, flower boxes, and a full glass front entry with sidelights, all set on a generous, level lawn. An enclosed sunroom with a beadboard ceiling, ceiling fan, and tile floor creates a bright, comfortable entry through a classic Dutch door. Inside, hardwood floors flow through the living and dining areas. The spacious living room features a large picture window, crown molding, and a ceiling fan. The dining area offers built in cabinetry with a butcher block top, floating shelves, and abundant natural light.
The updated kitchen includes white cabinetry, a beadboard backsplash, large format tile flooring, and stainless steel appliances, including a refrigerator, gas range, built in microwave, and dishwasher. A rear door opens to a covered patio and a private back yard.
New ductless split units provide high efficiency heating and air conditioning throughout. Additional features include a basement and an attached garage. Close to local shopping, dining, schools, and major routes. Schedule your private showing today.
Pending
$289,000
348 Martzville Rd, Berwick, PA 18603
3beds
1,566sqft
Single Family Residence
Built in 1953
0.37 Acres Lot
$289,400 Zestimate®
$185/sqft
$-- HOA
What's special
Attached garageAbundant natural lightFloating shelvesGas rangeWhite sidingCedar wrapped porch postsFlower boxes
- 41 days
- 273
- 8
Likely to sell faster than
Zillow last checked:
Listing updated:
Listed by:
MARC NESPOLI 888-397-7352,
EXP Realty, LLC 888-397-7352
Source: CSVBOR,MLS#: C-2700
Facts & features
Interior
Bedrooms & bathrooms
- Bedrooms: 3
- Bathrooms: 1
- Full bathrooms: 1
Primary bedroom
- Level: First
- Area: 195.16 Square Feet
- Dimensions: 11.90 x 16.40
Bedroom 2
- Level: First
- Area: 142.9 Square Feet
- Dimensions: 12.11 x 11.80
Bedroom 3
- Level: First
- Area: 115.7 Square Feet
- Dimensions: 9.11 x 12.70
Bathroom
- Level: First
Dining room
- Level: First
- Area: 150.65 Square Feet
- Dimensions: 11.50 x 13.10
Kitchen
- Level: First
- Area: 121.8 Square Feet
- Dimensions: 10.50 x 11.60
Living room
- Level: First
- Area: 279.39 Square Feet
- Dimensions: 13.90 x 20.10
Heating
- Oil
Cooling
- Ductless
Appliances
- Included: Dishwasher, Disposal, Microwave, Refrigerator, Stove/Range
- Laundry: Laundry Hookup
Features
- Flooring: Hardwood
- Doors: Storm Door(s)
- Basement: Block,Unfinished
Interior area
- Total structure area: 1,566
- Total interior livable area: 1,566 sqft
- Finished area above ground: 1,566
- Finished area below ground: 0
Property
Parking
- Total spaces: 1
- Parking features: 1 Car
- Has attached garage: Yes
Features
- Patio & porch: Porch, Patio, Enclosed Porch
Lot
- Size: 0.37 Acres
- Dimensions: 0.367 Acres
- Topography: No
Details
- Parcel number: 07 02B01800,000
- Zoning: Residential
Construction
Type & style
- Home type: SingleFamily
- Architectural style: Ranch
- Property subtype: Single Family Residence
Materials
- Block, Vinyl
- Foundation: None
- Roof: Shingle
Condition
- Year built: 1953
Utilities & green energy
- Electric: 100 Amp Service
- Sewer: Public Sewer
- Water: Well
Community & HOA
Community
- Features: Paved Streets, Street Lights
- Subdivision: 0-None
Location
- Region: Berwick
Financial & listing details
- Price per square foot: $185/sqft
- Tax assessed value: $30,726
- Annual tax amount: $2,525
- Date on market: 10/7/2026
Estimated market value
$289,400
$275,000 - $304,000
$1,491/mo
Price history
| Date | Event | Price |
|---|---|---|
| 10/13/2026 | Pending sale | $289,000$185/sqft |
Source: CSVBOR #C-2700 Report a problem | ||
| 10/7/2026 | Listed for sale | $289,000+114.1%$185/sqft |
Source: CSVBOR #C-2700 Report a problem | ||
| 11/25/2019 | Sold | $135,000$86/sqft |
Source: CSVBOR #20-80464 Report a problem | ||
Public tax history
| Year | Property taxes | Tax assessment |
|---|---|---|
| 2025 | $2,398 +2.6% | $30,726 |
| 2024 | $2,337 +10.1% | $30,726 |
| 2023 | $2,121 +4.1% | $30,726 |
| 2022 | $2,038 | $30,726 |
| 2021 | $2,038 +5.6% | $30,726 |
| 2020 | $1,929 -22.9% | $30,726 -23.2% |
| 2019 | $2,503 0% | $39,998 |
| 2018 | $2,504 | $39,998 |
| 2017 | -- | $39,998 |
| 2016 | -- | $39,998 |
| 2015 | -- | $39,998 |
Find assessor info on the county website
Monthly payment
Est. payment
Payment breakdown
Explore the cost of this home by adjusting the details. Changes won't be saved.Climate risks
Neighborhood: 18603
Similar homes
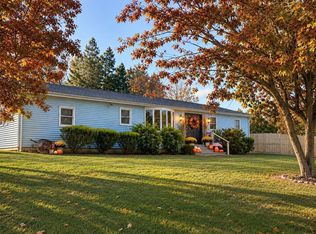
- $329,0003 bd3 ba2k sqft7036 Fairview St, Berwick, PA 18603For Sale By Owner
- $249,0004 bd2 ba1.6k sqft1107 Freas Ave, Berwick, PA 18603For Sale
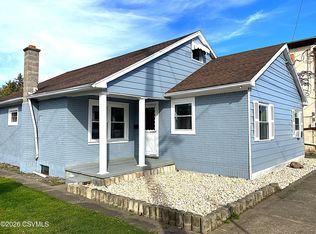 MLS ID #C-2949, LORI TEITSWORTH, EXP Realty, LLC. CSVBOR
- $283,0003 bd2 ba1.4k sqft1117 Spring Garden Ave, Berwick, PA 18603For Sale
 MLS ID #26-997, Donald G Karpowich, Park Place Properties Real Estate, LLC. Luzerne County AOR
- $299,9004 bd2 ba1.9k sqft601 Sunset Dr, Berwick, PA 18603For Sale
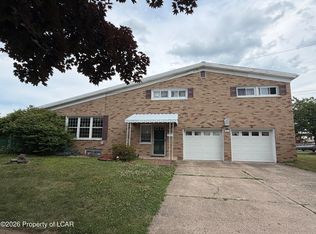 MLS ID #26-2973, Mallary Tomasacci, Avanti Real Estate Group. Luzerne County AOR
- $285,0005 bd2 ba1.9k sqft118 Terrace Dr, Bloomsburg, PA 17815For Sale
 MLS ID #PACO2000876, Michael Hammond, Keller Williams Realty Group. Bright MLS
- $309,0004 bd2 ba2.2k sqft37 Walnut St, Ringtown, PA 17967For SaleMLS ID #PASK2029864, Jonathan Morris, Mullen Realty Associates. Bright MLS
