Charming One-Level Home on a Spacious Lot Near Downtown! Welcome to this inviting one-level home offering comfortable living, flexible space, and an oversized 8,964sf lot. Featuring 2 bedrooms plus a bonus room/sunroom that was previously used as a bedroom, this home offers versatility for guests, a home office, hobbies, or additional living space. Inside, you'll find original hardwood floors throughout the living room, formal dining area, hallway, and both bedrooms. The large laundry room provides plenty of storage, while the attached tandem garage—connected to the home by a convenient breezeway—offers added functionality. The wood stove has been removed, potentially providing a clean slate for the new owner. Step outside and enjoy the generous lot, complete with a mature apple tree and swing, kids' playhouse, covered patio, and partially fenced yard. There is also a dedicated firewood storage area and a large open area in front of the garage with room for RV parking. Zoned R-3 Mixed, the property offers flexibility and potential for a low-traffic home business, subject to applicable zoning requirements. Conveniently located close to downtown, you'll enjoy easy access to local amenities while still having plenty of outdoor space to make your own. The interior could use fresh paint, allowing the new owner an opportunity to add their own style and personal touches. Come see the possibilities this charming property has to offer!
Pending
$239,900
348 NW Yamhill St, Sheridan, OR 97378
2beds
1,317sqft
Residential, Single Family Residence
Built in 1948
9,147 Square Feet Lot
$-- Zestimate®
$182/sqft
$-- HOA
What's special
Partially fenced yardCovered patioSpacious lotOne-level homeDedicated firewood storage area
- 23 days
- 546
- 75
Likely to sell faster than
Zillow last checked:
Listing updated:
Listed by:
Kim Greene 503-434-0472,
Coldwell Banker Professional
Source: RMLS (OR),MLS#: 216587180
Facts & features
Interior
Bedrooms & bathrooms
- Bedrooms: 2
- Bathrooms: 1
- Full bathrooms: 1
- Main level bathrooms: 1
Rooms
- Room types: Bonus Room, Utility Room, Bedroom 2, Dining Room, Family Room, Kitchen, Living Room, Primary Bedroom
Primary bedroom
- Features: Hardwood Floors
- Level: Main
Bedroom 2
- Features: Hardwood Floors
- Level: Main
Dining room
- Features: Hardwood Floors
- Level: Main
Kitchen
- Features: Free Standing Range
- Level: Main
Living room
- Features: Hardwood Floors
- Level: Main
Heating
- Baseboard, Zoned
Cooling
- None
Appliances
- Included: Free-Standing Range, Electric Water Heater
Features
- Built-in Features
- Flooring: Hardwood
- Windows: Aluminum Frames, Storm Window(s)
Interior area
- Total structure area: 1,317
- Total interior livable area: 1,317 sqft
Property
Parking
- Total spaces: 1
- Parking features: Driveway, RV Access/Parking, Detached, Tandem
- Garage spaces: 1
- Has uncovered spaces: Yes
Features
- Levels: One
- Stories: 1
- Patio & porch: Covered Patio, Porch
- Exterior features: Yard, Exterior Entry
Lot
- Size: 9,147 Square Feet
- Dimensions: 8964sf/irregular
- Features: Level, SqFt 7000 to 9999
Details
- Additional structures: RVParking
- Parcel number: 219542
Construction
Type & style
- Home type: SingleFamily
- Property subtype: Residential, Single Family Residence
Materials
- Block
- Roof: Composition
Condition
- Resale
- New construction: No
- Year built: 1948
Utilities & green energy
- Sewer: Public Sewer
- Water: Public
Community & HOA
HOA
- Has HOA: No
Location
- Region: Sheridan
Financial & listing details
- Price per square foot: $182/sqft
- Tax assessed value: $252,164
- Annual tax amount: $1,965
- Date on market: 10/2/2026
- Cumulative days on market: 23 days
- Listing terms: Cash,Conventional,FHA,USDA Loan,VA Loan
- Road surface type: Paved
Estimated market value
Not available
Estimated sales range
Not available
Not available
Price history
| Date | Event | Price |
|---|---|---|
| 10/7/2026 | Pending sale | $239,900$182/sqft |
Source:  RMLS (OR) #216587180 Report a problem | ||
| 10/3/2026 | Listed for sale | $239,900$182/sqft |
Source: RMLS (OR) #216587180 Report a problem | ||
Public tax history
| Year | Property taxes | Tax assessment |
|---|---|---|
| 2025 | $1,965 +8.9% | $145,006 +3% |
| 2024 | $1,805 +3% | $140,783 +3% |
| 2023 | $1,753 +2.9% | $136,683 +3% |
| 2022 | $1,704 -11.7% | $132,702 +3% |
| 2021 | $1,929 +3.5% | $128,837 +3% |
| 2020 | $1,864 +1.8% | $125,084 +3% |
| 2019 | $1,831 +2.9% | $121,441 +3% |
| 2018 | $1,779 | $117,904 +3% |
| 2017 | $1,779 +8.5% | $114,470 +3% |
| 2016 | $1,639 | $111,136 +7.7% |
| 2015 | $1,639 +8.6% | $103,211 -2.5% |
| 2014 | $1,509 -5.1% | $105,897 -1.9% |
| 2013 | $1,590 +0.8% | $107,900 +3% |
| 2012 | $1,577 +3.2% | $104,759 +3% |
| 2011 | $1,528 -1.2% | $101,709 +3% |
| 2010 | $1,546 +3.6% | $98,748 +3% |
| 2009 | $1,492 +4% | $95,872 +3% |
| 2008 | $1,435 +1.1% | $93,080 +3% |
| 2007 | $1,419 +4.8% | $90,369 +3% |
| 2006 | $1,354 -0.6% | $87,737 +3% |
| 2005 | $1,362 +4.8% | $85,181 +3% |
| 2004 | $1,300 +4.7% | $82,700 +3% |
| 2003 | $1,242 +20.3% | $80,291 +3% |
| 2002 | $1,032 +3.2% | $77,952 +3% |
| 2001 | $1,000 +6.1% | $75,681 +3% |
| 2000 | $943 | $73,476 |
Find assessor info on the county website
Monthly payment
Est. payment
Payment breakdown
Explore the cost of this home by adjusting the details. Changes won't be saved.Climate risks
Neighborhood: 97378
Nearby schools
Schools provided by the listing agent
- Elementary: Faulconer-Chap
- Middle: Faulconer-Chap
- High: Sheridan
Source: RMLS (OR). This data may not be complete. We recommend contacting the local school district to confirm school assignments for this home.
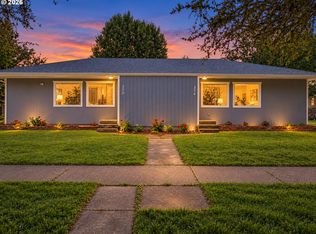
Similar homes
- $245,0002 bd1 ba675 sqft220 NW Lincoln St, Sheridan, OR 97378Active
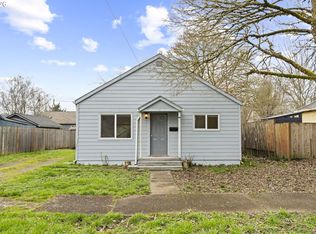
 MLS ID #312990915, Amanda Tardio, John L. Scott Market Center. RMLS (OR)
- $264,9002 bd1 ba924 sqft544 SW 1st St, Sheridan, OR 97378For Sale
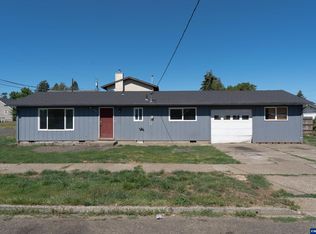
 MLS ID #846503, SAMUEL PURTLE, Real Broker. WVMLS
- $349,9003 bd1 ba1.2k sqft730 E Main St, Sheridan, OR 97378Active
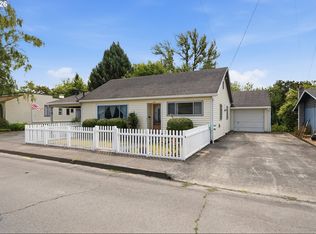 MLS ID #527757720, Steve Groom, PNW Realty Associates LLC. RMLS (OR)
- $150,0001 bd2 ba1.4k sqft32371 SW West Valley Hwy, Sheridan, OR 97378For Sale
 MLS ID #846602, DALLAS FRANCE, More Realty. WVMLS
- $358,0003 bd2 ba1k sqft400 N Bridge St, Sheridan, OR 97378ActiveMLS ID #533859650, Max Morton, Berkshire Hathaway HomeServices NW Real Estate. RMLS (OR)
- $329,8502 bd2 ba880 sqft317 SE Sheridan Rd, Sheridan, OR 97378For SaleMLS ID #840540, DIETER WEHNER, Ihomes. WVMLS
- $339,0002 bd2 ba1k sqft319 SE Sheridan Rd, Sheridan, OR 97378For SaleMLS ID #845356, KEITH GOULD, Works Real Estate. WVMLS
- $324,0003 bd2 ba1k sqft783 W Main St, Sheridan, OR 97378For SaleMLS ID #843722, PATTY HOPPER, More Realty. WVMLS
- $139,5003 bd2 ba1.3k sqft503 SE Sheridan Rd Unit 8, Sheridan, OR 97378ActiveMLS ID #283329996, Lucy Hebert, West Valley Realty. RMLS (OR)
- $229,9002 bd1 ba1k sqft648 SW Arthur St, McMinnville, OR 97128For SaleMLS ID #846215, BRUCE KEPFORD, Pro Fiduciary Realty. WVMLS
- $239,0002 bd1 ba696 sqft109 E 3rd St, Amity, OR 97101ActiveMLS ID #106153966, Stacey McGhehey, Coldwell Banker Professional. RMLS (OR)
- $195,0003 bd2 ba1.1k sqft718 SE Washington St, Willamina, OR 97396For SaleMLS ID #845428, CHRIS FORRETTE, Homesmart Realty Group. WVMLS
- $219,5003 bd1 ba1.2k sqft595 SW Clay St, Dallas, OR 97338For SaleMLS ID #845857, KRISTIN CONTRAS-CONDON, Homesmart Realty Group. WVMLS
- $259,0003 bd1 ba1k sqft948 SW Maple St, Dallas, OR 97338For SaleMLS ID #835895, YOLANDA ZUGER, Keller Williams Capital City. WVMLS
- $254,9002 bd1 ba684 sqft1450 SW 9th St, Dallas, OR 97338For SaleMLS ID #840760, BRENDA BONEBRAKE, Realty One Group Willamette Valley Stayton. WVMLS
- $300,0003 bd1 ba996 sqft205 E 3rd St, Amity, OR 97101ActiveMLS ID #655200436, Stacy Martin, Baker Street Real Estate, LLC. RMLS (OR)
- $349,9002 bd2 ba1.3k sqft571 SW Hayter St, Dallas, OR 97338For SaleMLS ID #846690, ROBERT ARNOLD, Keller Williams Realty -Albany. WVMLS
- $299,0002 bd2 ba1.4k sqft299 Mill St, Falls City, OR 97344For SaleMLS ID #845142, BLAKE BYZEWSKI, John L. Scott Real Estate. WVMLS
- $350,0003 bd3 ba1.1k sqft700 NW Willamina Dr, Willamina, OR 97396For SaleMLS ID #841937, YOLANDA ZUGER, Keller Williams Capital City. WVMLS
