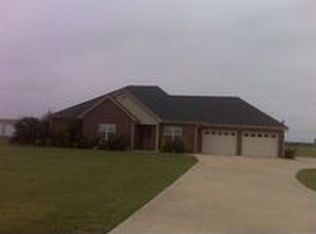
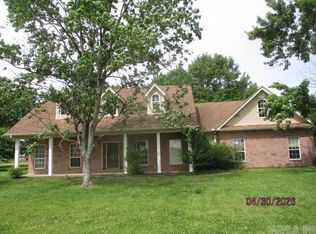
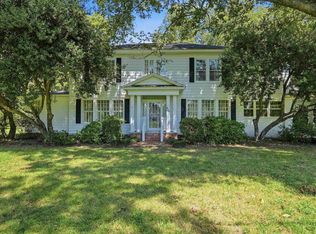
Discover a rare opportunity on 4.94 level acres near England, AR! This versatile property features a 2987 sq. ft. single-level brick home, detached 1500 sq. ft. garage/workshop & a 2022 Morton Building/Barndominium. The 3BR/2.5BA main home offers luxury vinyl floors, custom maple cabinets, detailed millwork & 2 gas fireplaces. The kitchen boasts an island w/prep sink, granite tile counters, GE Profile appliances, induction cooktop, convection oven, breakfast area & spacious pantry. The primary suite has a sitting area, screened porch access & updated bath w/oversized tiled shower. The 1728 sq. ft. barn is fully equipped for poultry operations yet adaptable to other uses. Attached are 1539 sq. ft. living quarters It is handicap-accessible featuring open kitchen/dining/living, exposed beams, hickory ceilings & custom cabinetry, stainless appliances, 1 large BR, 1.5 baths & private entrance. Tornado shelter, generator. Ample parking & room for animals, hobbies or multigenerational living. A truly distinctive property with endless possibilities! SEE PHOTOS FOR A LIST OF FEATURES!
Active
$775,000
3482 Henderson Rd, England, AR 72046
3beds
2,987sqft
Single Family Residence
Built in 2004
4.94 Acres Lot
$-- Zestimate®
$259/sqft
$-- HOA
What's special
Private entranceAmple parkingScreened porch accessDetailed millworkExposed beamsHickory ceilingsGranite tile counters
- 3 days
- 71
- 4
Zillow last checked:
Listing updated:
Listed by:
Jean Hurst 501-350-3297,
Berkshire Hathaway HomeServices Arkansas Realty 501-255-2000
Source: CARMLS,MLS#: 26043517
Facts & features
Interior
Bedrooms & bathrooms
- Bedrooms: 3
- Bathrooms: 3
- Full bathrooms: 2
- 1/2 bathrooms: 1
Rooms
- Room types: Den/Family Room, Sun Room, Workshop/Craft, Bonus Room
Dining room
- Features: Breakfast Bar, Eat-in Kitchen, Living/Dining Combo, Separate Dining Room
Appliances
- Included: Microwave, Surface Range, Dishwasher, Disposal, Plumbed For Ice Maker, Oven, Convection Oven, Induction Cooktop, Tankless Water Heater
- Laundry: Washer Hookup, Electric Dryer Hookup, Laundry Room
Features
- Walk-In Closet(s), Built-in Features, Ceiling Fan(s), Walk-in Shower, Breakfast Bar, Pantry, Sheet Rock, Sheet Rock Ceiling, Tray Ceiling(s), Primary Bedroom/Main Lv, Guest Bedroom/Main Lv, Primary Bed. Sitting Area, 3 Bedrooms Same Level
- Flooring: Carpet, Luxury Vinyl, Tile
- Windows: Window Treatments, Insulated Windows, Low Emissivity Windows
- Basement: None
- Attic: Attic Vent-Electric
- Number of fireplaces: 2
- Fireplace features: Gas Logs Present, Glass Doors, Two, Gas Log
Interior area
- Total structure area: 2,987
- Total interior livable area: 2,987 sqft
Property
Parking
- Total spaces: 2
- Parking features: Garage, Parking Pad, Two Car, Garage Door Opener, Garage Faces Side
- Has garage: Yes
Accessibility
- Accessibility features: Customized Wheelchair Accessible
Features
- Levels: One
- Stories: 1
- Patio & porch: Patio, Screened
- Exterior features: Storage, Rain Gutters, Shop
Lot
- Size: 4.94 Acres
- Features: Level, Rural Property, Not in Subdivision
Details
- Additional structures: ADU Beds: 1, ADU Baths: 1.5, ADU Square Feet: 1539, Guest House, Barns/Buildings
- Parcel number: 43370007000
Construction
Type & style
- Home type: SingleFamily
- Architectural style: Traditional
- Property subtype: Single Family Residence
Materials
- Brick
- Foundation: Slab
- Roof: Shingle
Condition
- New construction: No
- Year built: 2004
Details
- Warranty included: Yes
Utilities & green energy
- Electric: Elec-Municipal (+Entergy)
- Gas: Gas-Natural
- Sewer: Septic Tank
- Water: Public
- Utilities for property: Natural Gas Connected
Community & HOA
Community
- Security: Security System, Video Surveillance, Safe/Storm Room
- Subdivision: Plum Bayou
HOA
- Has HOA: No
Location
- Region: England
Financial & listing details
- Price per square foot: $259/sqft
- Tax assessed value: $432,200
- Annual tax amount: $4,228
- Date on market: 10/29/2026
- Listing terms: Cash,Conventional,FHA,VA Loan
- Road surface type: Paved
Estimated market value
Not available
Estimated sales range
Not available
Not available
Price history
| Date | Event | Price |
|---|---|---|
| 10/29/2026 | Listed for sale | $775,000+19275%$259/sqft |
Source:  CARMLS #26043517 Report a problem | ||
| 12/3/2010 | Sold | $4,000-98.6%$1/sqft |
Source: Agent Provided Report a problem | ||
| 8/14/2008 | Sold | $285,000+18.8%$95/sqft |
Source: Agent Provided Report a problem | ||
| 10/4/2005 | Sold | $240,000$80/sqft |
Source: Agent Provided Report a problem | ||
Public tax history
| Year | Property taxes | Tax assessment |
|---|---|---|
| 2025 | -- | $86,440 |
| 2024 | $4,030 -1.8% | $86,440 |
| 2023 | $4,105 +51% | $86,440 +46.4% |
| 2022 | $2,719 | $59,030 |
| 2021 | $2,719 +3.6% | $59,030 +3.2% |
| 2020 | $2,624 | $57,210 |
| 2019 | $2,624 +11% | $57,210 |
| 2018 | $2,363 | $57,210 |
| 2017 | $2,363 +1% | $57,210 |
| 2016 | $2,339 | $57,210 +5.9% |
| 2015 | $2,339 +5.8% | $54,010 |
| 2014 | $2,211 -13.6% | $54,010 |
| 2013 | $2,560 | $54,010 |
| 2012 | -- | $54,010 |
| 2011 | -- | $54,010 -5% |
| 2010 | -- | $56,850 |
| 2009 | -- | $56,850 +17% |
| 2008 | -- | $48,570 |
| 2007 | -- | $48,570 +4.3% |
| 2006 | -- | $46,570 |
Find assessor info on the county website
Monthly payment
Est. payment
Payment breakdown
Explore the cost of this home by adjusting the details. Changes won't be saved.Climate risks
Neighborhood: 72046

Similar homes
- $749,9003 bd3 ba3.2k sqft10946 Plantation Lake Rd, Scott, AR 72142For Sale

 MLS ID #26024053, Nathan Hutchins, ArkBest Realty, Inc.. CARMLS
- $424,9994 bd2 ba2k sqft985 Mound View Dr, England, AR 72046For Sale
 MLS ID #26042037, Missy Brown, PorchLight Realty. CARMLS
- $989,9003 bd4 ba3.4k sqft7707 Highway 161 S, Scott, AR 72142For Sale
 MLS ID #26038598, Nathan Hutchins, ArkBest Realty, Inc.. CARMLS
- $549,0005 bd4 ba3.7k sqft409 E Main St, Sherrill, AR 72152For Sale
 MLS ID #26036140, Lyle Lovelace, Southern Homes Realty - White Hall. CARMLS
- $515,0004 bd3 ba2.6k sqft1176 Highway 31 S, Lonoke, AR 72086For SaleMLS ID #26038124, Karen LeMay, RE/MAX Encore. CARMLS
- $415,0003 bd3 ba2k sqft695 Mound View Dr, England, AR 72046For SaleMLS ID #26038026, Ralph Harvey III, ListWithFreedom.com, Inc.. CARMLS
- $565,0003 bd3 ba3.1k sqft36 Planters Row, Scott, AR 72142For SaleMLS ID #26029145, Marie Wall, Berkshire Hathaway HomeServices Arkansas Realty. CARMLS
- $625,0005 bd5 ba3.8k sqft417 Shoup Ln, Carlisle, AR 72024For SaleMLS ID #26042245, Jolanda S Young, Century 21 Parker & Scroggins Realty - Conway. CARMLS
- $495,0005 bd3 ba3k sqft8111 County Road 58, Redfield, AR 72132For SaleMLS ID #26041309, Jenica R Clement, Jenica Clement Properties. CARMLS
- $545,0004 bd3 ba2.9k sqft7183 Reece Dr, Hensley, AR 72065For SaleMLS ID #26036339, Gissela Hormazabal, RE/MAX Encore. CARMLS
- $395,0005 bd3 ba3k sqft(Undisclosed Address), Lonoke, AR 72086For SaleMLS ID #26039769, Suzette P Elmore, Berkshire Hathaway HomeServices Arkansas Realty. CARMLS
- $498,5004 bd3 ba2.8k sqft21548 Wild Cherry Ln, Hensley, AR 72065For SaleMLS ID #26029068, Johnny Reynolds, Superior Real Estate, Inc.. CARMLS
- $415,0004 bd4 ba3.2k sqft21443 Crab Apple Cir, Hensley, AR 72065For SaleMLS ID #26038498, Wasif Sharif, Epique Realty. CARMLS
- $475,0003 bd2 ba3.6k sqft206 E Cherry St, Lonoke, AR 72086For SaleMLS ID #26036702, Julia Myers, Real Broker. CARMLS
- $395,0004 bd3 ba2.9k sqft105 Lamb Park, Lonoke, AR 72086For SaleMLS ID #26034762, Hayley P Emerson, Back Porch Realty. CARMLS
- $479,0004 bd3 ba2.6k sqft7918 Blue Heron Parkway St, Scott, AR 72142New ConstructionMLS ID #26023628, Wanda King, Crye-Leike REALTORS NLR Branch. CARMLS
