Built in 2022 and situated on 10 acres along Grant 58, this spacious 3,068 sq. ft. home offers country living conveniently located between Sheridan and Redfield. The home features 5 bedrooms and 2.5 baths. The impressive open living area showcases a soaring vaulted ceiling and large rock gas fireplace. The kitchen offers granite countertops, backsplash, gas range and pantry area. Downstairs also includes a mudroom, separate laundry room, pet room and spacious primary suite with exterior access. Upstairs features an open bonus/loft area, separate bedroom, half bath and attic storage. Additional features include concrete floors, spray-foam attic insulation and two HVAC units. Some finishing touches remain, including portions of trim/door facings, concrete floor refinishing/sealing & completion around the primary tub. Remaining trim & tile will convey. Selling this home and land at a reasonable value- to be finished up by buyer. Plenty of space, acreage and potential to make this beautiful property your own!
Active
$495,000
8111 County Road 58, Redfield, AR 72132
5beds
3,068sqft
Single Family Residence
Built in 2022
10 Acres Lot
$-- Zestimate®
$161/sqft
$-- HOA
What's special
Attic storageSeparate laundry roomPet roomPantry areaTwo hvac unitsSpray-foam attic insulationLarge rock gas fireplace
- 20 days
- 740
- 91
Zillow last checked:
Listing updated:
Listed by:
Jenica R Clement 870-941-9552,
Jenica Clement Properties 870-320-9816
Source: CARMLS,MLS#: 26041309
Facts & features
Interior
Bedrooms & bathrooms
- Bedrooms: 5
- Bathrooms: 3
- Full bathrooms: 2
- 1/2 bathrooms: 1
Rooms
- Room types: Bonus Room, Other (see remarks)
Dining room
- Features: Kitchen/Dining Combo
Appliances
- Included: Gas Range, Electric Water Heater
- Laundry: Laundry Room
Features
- Walk-In Closet(s), Built-in Features, Walk-in Shower, Pantry, Sheet Rock, 4 Bedrooms Same Level
- Flooring: Concrete, Luxury Vinyl
- Doors: Insulated Doors
- Windows: Insulated Windows
- Has fireplace: Yes
- Fireplace features: Gas Starter
Interior area
- Total structure area: 3,068
- Total interior livable area: 3,068 sqft
Property
Parking
- Parking features: None
Features
- Levels: Two
- Stories: 2
- Patio & porch: Porch
- Fencing: Partial
Lot
- Size: 10 Acres
- Features: Level, Cleared, Not in Subdivision
Construction
Type & style
- Home type: SingleFamily
- Architectural style: Craftsman
- Property subtype: Single Family Residence
Materials
- Spray Foam Insulation
- Foundation: Slab
- Roof: Shingle
Condition
- New construction: No
- Year built: 2022
Utilities & green energy
- Sewer: Septic Tank
- Water: Public
Green energy
- Energy efficient items: Doors
Community & HOA
Community
- Subdivision: Metes & Bounds
HOA
- Has HOA: No
Location
- Region: Redfield
Financial & listing details
- Price per square foot: $161/sqft
- Annual tax amount: $3,098
- Date on market: 10/12/2026
- Listing terms: VA Loan,FHA,Conventional,Cash,USDA Loan
- Road surface type: Paved
Estimated market value
Not available
Estimated sales range
Not available
Not available
Price history
| Date | Event | Price |
|---|---|---|
| 10/12/2026 | Listed for sale | $495,000$161/sqft |
Source:  CARMLS #26041309 Report a problem | ||
Public tax history
Tax history is unavailable.
Monthly payment
Est. payment
Payment breakdown
Explore the cost of this home by adjusting the details. Changes won't be saved.Climate risks
Neighborhood: 72132
Nearby schools
Schools provided by the listing agent
- Elementary: Sheridan
- Middle: Sheridan
- High: Sheridan
Source: CARMLS. This data may not be complete. We recommend contacting the local school district to confirm school assignments for this home.
Similar homes
- $545,0004 bd3 ba2.9k sqft7183 Reece Dr, Hensley, AR 72065For Sale
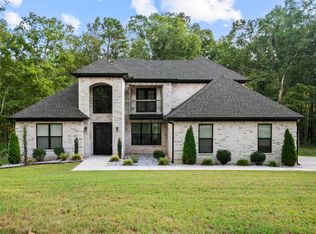
 MLS ID #26036339, Gissela Hormazabal, RE/MAX Encore. CARMLS
- $330,0003 bd2 ba2.1k sqft1301 Quapaw Dr, Redfield, AR 72132For Sale
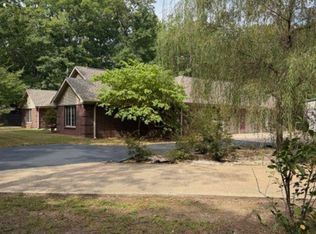 MLS ID #26029144, Kristy Philbrook, The Property Shop of AR, Inc.. CARMLS
- $489,9004 bd3 ba2.7k sqft2025 Kaysen Ln, Hensley, AR 72065For Sale
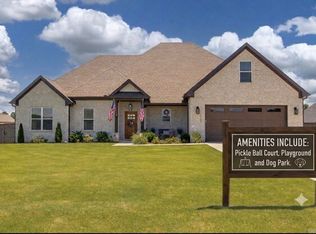 MLS ID #26040019, Buffie C Howard, Truman Ball Real Estate. CARMLS
- $498,5004 bd3 ba2.8k sqft21548 Wild Cherry Ln, Hensley, AR 72065For Sale
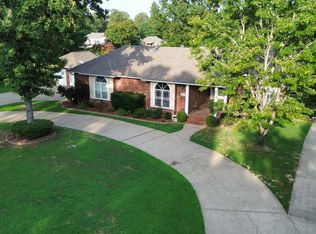 MLS ID #26029068, Johnny Reynolds, Superior Real Estate, Inc.. CARMLS
- $550,0004 bd3 ba3k sqft25573 S Springlake Rd, Hensley, AR 72065For SaleMLS ID #26033938, Buffie C Howard, Truman Ball Real Estate. CARMLS
- $460,0004 bd3 ba2.9k sqft21299 Eddie Rd, Hensley, AR 72065For SaleMLS ID #26034642, Buffie C Howard, Truman Ball Real Estate. CARMLS
- $475,0004 bd3 ba3.1k sqft13993 Lorraine Dr, Alexander, AR 72002For SaleMLS ID #26036162, Janice M Garry, Truman Ball Real Estate. CARMLS
- $488,7304 bd3 ba2.9k sqft21329 Meadows Acres Dr, Hensley, AR 72065For SaleMLS ID #26005020, Jourdan Quinn, NWA Real Estate. CARMLS
- $475,0003 bd3 ba2k sqft18500 Vimy Ridge Rd, Alexander, AR 72002For SaleMLS ID #26038305, RJ Hawk, Realty One Group - Pinnacle. CARMLS
- $570,0004 bd3 ba2.8k sqft8899 Grant County Rd #75, Sheridan, AR 72150For SaleMLS ID #26040070, Ashley D Wallace, LPT Realty Conway. CARMLS
- $399,9003 bd3 ba2.7k sqft17100 Vimy Ridge Rd, Alexander, AR 72002For SaleMLS ID #26042749, Layne Penfield, Baxley-Penfield-Moudy Realtors. CARMLS
- $449,0003 bd2 ba2.8k sqft15700 Vimy Woods, Mabelvale, AR 72103For SaleMLS ID #26024087, Vicki Baldridge, Baxley-Penfield-Moudy Realtors. CARMLS
- $415,0004 bd4 ba3.2k sqft21443 Crab Apple Cir, Hensley, AR 72065For SaleMLS ID #26038498, Wasif Sharif, Epique Realty. CARMLS
- $449,9004 bd3 ba2.4k sqft5600 Pear Tree Dr, Little Rock, AR 72206For SaleMLS ID #26030575, Lisa Attwood, Lisa Attwood Realty. CARMLS
- $529,0004 bd3 ba3k sqft64 County Road 76, Sheridan, AR 72150For SaleMLS ID #26033968, Jenica R Clement, Jenica Clement Properties. CARMLS
- $399,0004 bd2 ba2.3k sqft12786 W Sardis Rd, Bauxite, AR 72011New ConstructionMLS ID #26043829, VanNa Barnes, Realty One Group - Pinnacle. CARMLS
- $464,9003 bd2 ba1.6k sqft15808 Chicot Rd, Mabelvale, AR 72103For SaleMLS ID #26029989, Ralph Goacher, RE/MAX Affiliates Realty. CARMLS
- $589,5004 bd3 ba2.8k sqft12603 Germania, Alexander, AR 72002For SaleMLS ID #26017096, Layne Penfield, Baxley-Penfield-Moudy Realtors. CARMLS
