Your new home is being customized right now! Large 4 bedroom home with a bonus room is being built on 3.5 acres just off Hwy 270 East in the Sheridan School District. Carefully designed new construction home-4 bed, 2.5 baths, plus a bonus room upstairs that could be a 5th bedroom. Plenty of space without sacrificing the open, comfortable feel. Spacious living room will feature a gas log fireplace with stone accents. Large dining space with lots of natural light. Kitchen with granite or quartz island, gas cooktop and a HUGE walk in pantry. Primary suite has an oversized walk in closet, soaking tub & a custom tiled shower as well. Enjoy acreage and a brand new home. Construction is just beginning and pictures will be updated throughout the process. Renderings are for illustration purposes only and may not represent the exact home. Call for more details!
Active
$529,000
64 County Road 76, Sheridan, AR 72150
4beds
3,033sqft
Single Family Residence
Built in 2026
3.5 Acres Lot
$-- Zestimate®
$174/sqft
$-- HOA
What's special
Bonus room upstairsCustom tiled showerSoaking tubHuge walk in pantryGas cooktop
- 7 days |
- 151 |
- 8 |
Zillow last checked:
Listing updated:
Listed by:
Jenica R Clement 870-941-9552,
Jenica Clement Properties 870-320-9816
Source: CARMLS,MLS#: 26033968
Facts & features
Interior
Bedrooms & bathrooms
- Bedrooms: 4
- Bathrooms: 3
- Full bathrooms: 2
- 1/2 bathrooms: 1
Rooms
- Room types: Bonus Room
Dining room
- Features: Separate Dining Room, Breakfast Bar
Heating
- Electric
Cooling
- Electric
Appliances
- Included: Built-In Range, Gas Range
- Laundry: Washer Hookup, Electric Dryer Hookup, Laundry Room
Features
- Breakfast Bar, Sheet Rock, Vaulted Ceiling(s), Primary Bedroom Apart, 4 Bedrooms Same Level
- Flooring: Luxury Vinyl
- Doors: Insulated Doors
- Windows: Insulated Windows, Low Emissivity Windows
- Basement: None
- Has fireplace: Yes
- Fireplace features: Gas Logs Present
Interior area
- Total structure area: 3,033
- Total interior livable area: 3,033 sqft
Property
Parking
- Parking features: Garage
- Has garage: Yes
Features
- Levels: Two
- Stories: 2
- Patio & porch: Porch
Lot
- Size: 3.5 Acres
- Features: Sloped, Wooded, Subdivided
Construction
Type & style
- Home type: SingleFamily
- Architectural style: Craftsman
- Property subtype: Single Family Residence
Materials
- Brick
- Foundation: Slab
- Roof: Shingle
Condition
- New construction: No
- Year built: 2026
Utilities & green energy
- Sewer: Septic Tank
- Water: Public
Green energy
- Energy efficient items: Doors
Community & HOA
Community
- Subdivision: Mill Creek Estates
HOA
- Has HOA: No
Location
- Region: Sheridan
Financial & listing details
- Price per square foot: $174/sqft
- Annual tax amount: $362
- Date on market: 8/20/2026
- Listing terms: VA Loan,FHA,Conventional,Cash,USDA Loan
- Road surface type: Paved
Estimated market value
Not available
Estimated sales range
Not available
Not available
Price history
| Date | Event | Price |
|---|---|---|
| 8/20/2026 | Listed for sale | $529,000$174/sqft |
Source:  CARMLS #26033968 Report a problem CARMLS #26033968 Report a problem | ||
Public tax history
Tax history is unavailable.
Monthly payment
Est. payment
Payment breakdown
Explore the cost of this home by adjusting the details. Changes won't be saved.Climate risks
Neighborhood: 72150
Nearby schools
GreatSchools rating
- 6/10Sheridan Intermediate SchoolGrades: 3-5Distance: 5.5 mi
- 7/10Sheridan Middle SchoolGrades: 6-8Distance: 4.8 mi
- 7/10Sheridan High SchoolGrades: 9-12Distance: 5.3 mi
Schools provided by the listing agent
- Elementary: Sheridan
- Middle: Sheridan
- High: Sheridan
Source: CARMLS. This data may not be complete. We recommend contacting the local school district to confirm school assignments for this home.
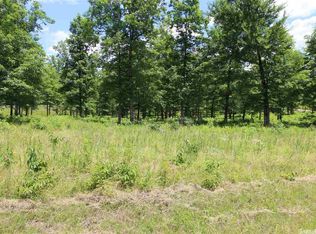
- $--3.76 acres0 Grant 762 Tract #1, Sheridan, AR 72150Off Market
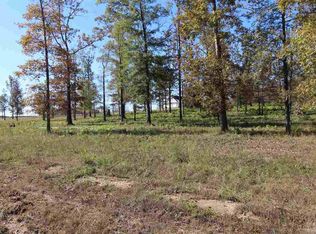
- $--3.68 acres0 Grant 762 Tract #12, Sheridan, AR 72150Off Market

- $--3.37 acres0 Grant 762 Tract #5, Sheridan, AR 72150Off Market
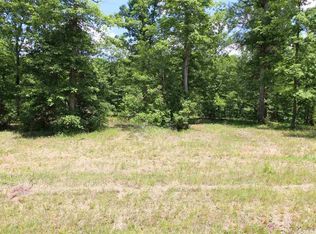
- $--3.19 acres0 Grant 762 #4, Sheridan, AR 72150Off Market
- $30,0003.5 acres1 Grant County Rd TRACT 762, Sheridan, AR 72150Sold
- $250-- sqft5733 Highway 270 E, Sheridan, AR 72150Off Market
- $53,5003.62 acres18 Grant County Rd #761, Sheridan, AR 72150Sold
- $54,0004.02 acres22 Grant County Rd #763, Sheridan, AR 72150Sold
A local agent can set up tours, give advice and negotiate with sellers.
A local lender can help you make sure your offer is ready when you are.
Similar homes
- $500,0004 bd3 ba3.7k sqft1002 County Road 9, Sheridan, AR 72150For Sale

 MLS ID #26034524, Teresa Rucker, Jenica Clement Properties. CARMLS
 - $505,0004 bd3 ba3.1k sqft510 Timber Ridge Cir, Sheridan, AR 72150For Sale
 MLS ID #26031526, Stephanie L Reed, Action Realty. CARMLS
 - $599,9004 bd3 ba3.1k sqft8888 S Grant St #75, Sheridan, AR 72150For Sale
 MLS ID #26029737, Mary Kay Palmer, TMK Properties. CARMLS
 - $319,5003 bd3 ba2.4k sqft2394 Oak Grove Cir, Sheridan, AR 72150For Sale By Owner
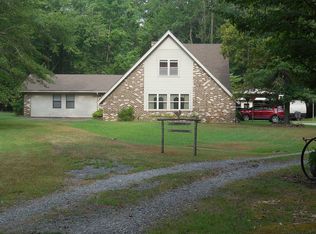
- $485,0003 bd2 ba2.5k sqft354 Grant #69, Sheridan, AR 72150For Sale By Owner
- $585,5004 bd3 ba2.8k sqft244 S Grant St #84, Sheridan, AR 72150For SaleMLS ID #26021989, Holly D Clement, Century 21 Parker & Scroggins Realty - Sheridan. CARMLS
- $712,0004 bd4 ba3.2k sqft24 Winston Dr, Sheridan, AR 72150For SaleMLS ID #26025226, Buffie C Howard, Truman Ball Real Estate. CARMLS
- $507,0005 bd4 ba3k sqft365 Oak Tree Rdg, Sheridan, AR 72150For SaleMLS ID #26032830, Megan L Bradshaw, Century 21 Parker & Scroggins Realty - Sheridan. CARMLS
- $586,0003 bd3 ba2.9k sqft220 Grant County Rd #844, Sheridan, AR 72150For SaleMLS ID #26023551, Jenica R Clement, Jenica Clement Properties. CARMLS
- $462,5004 bd3 ba2.5k sqft76 S Grant St #7, Sheridan, AR 72150For SaleMLS ID #26023081, Jenica R Clement, Jenica Clement Properties. CARMLS
- $470,0005 bd4 ba2.5k sqft828 N Grant St #43, Sheridan, AR 72150For SaleMLS ID #26027177, Amanda Eversole, IRealty Arkansas - Sheridan. CARMLS
- $399,9004 bd2 ba2.1k sqft318 Walker Dr, Sheridan, AR 72150New ConstructionMLS ID #26034234, Ashley Crouse, Trademark Real Estate, Inc.. CARMLS
- $525,0003 bd3 ba4.4k sqft2289 Grant 52 Rd, Sheridan, AR 72150For SaleMLS ID #26014398, Amy Allen, Century 21 Parker & Scroggins Realty - Sheridan. CARMLS
- $445,0003 bd3 ba2.4k sqft2825 Highway 35 N, Sheridan, AR 72150For SaleMLS ID #26021923, Morgan Cotton, Century 21 Parker & Scroggins Realty - Sheridan. CARMLS
- $268,0003 bd2 ba1.5k sqft1815 Grant 56 Rd, Sheridan, AR 72150For SaleMLS ID #26034442, Utaw Zakrzewski, RE/MAX Encore. CARMLS
- $680,0003 bd2 ba2.9k sqft660 N Grant St #43, Sheridan, AR 72150For SaleMLS ID #26033780, Stephanie L Reed, Action Realty. CARMLS
- $650,0006 bd4 ba2.6k sqft18 Stephenson Ln, Sheridan, AR 72150For SaleMLS ID #26028122, Merri Thompson, Southern Homes Realty. CARMLS
- $459,0005 bd3 ba2.4k sqft713 N Grant St #43, Sheridan, AR 72150For SaleMLS ID #26019629, Jenica R Clement, Jenica Clement Properties. CARMLS
- $365,7004 bd2 ba2.4k sqft12 Christen Ln, Sheridan, AR 72150For SaleMLS ID #26027284, Season Nichols, Wilkerson Real Estate Company. CARMLS
- $550,0004 bd3 ba3k sqft25573 S Springlake Rd, Hensley, AR 72065For SaleMLS ID #26033938, Buffie C Howard, Truman Ball Real Estate. CARMLS
