Welcome to 3483 E Ryan Drive, a stunning residence in highly sought after Larkin Township, where space and privacy harmonize with convenient access to all of Midland's amenities. This beautiful home features four generously sized bedrooms and 2.5 baths, perfect for accommodating family and guests alike. As you enter, you're greeted by an impressive two-story living room anchored by a majestic stone fireplace, creating a cozy atmosphere for gatherings. The open-concept kitchen and eating area seamlessly flow into the living room, promoting a warm and inviting ambiance. The dining room, currently transformed into a fabulous home office, demonstrates the home's versatility to adapt to your lifestyle needs. Retreat to the luxurious main floor primary bedroom suite, which boasts a full bath complete with soaking tub, dual sinks, and a walk-in closet. Additional conveniences on this level include a spacious main floor laundry room and walk-in pantry, making daily living a breeze. Venture upstairs to find three more bedrooms, another full bath, and a bonus room that can serve as a playroom, hobby space, or whatever your heart desires. The full basement offers a recreation area, soaring ceiling height, and ample storage. Set on over an acre of beautifully landscaped grounds, this property provides a serene and secluded oasis! An inviting half-above, half inground pool surrounded by a composite deck, beckons for summer relaxation, complemented by a gazebo, bar seating and sun lounging areas that make it perfect for entertaining. The fenced backyard ensures complete privacy for your outdoor activities. Another attribute of this entertainers' delight outdoor area is the large fire pit area that you'll enjoy throughout the year! With a new roof and hot water heater installed in 2022 and a furnace from 2020, along with several newer appliances, this home is ready for you to move in and enjoy. The spotless three-car garage, featuring a dedicated man cave area adds an extra, cool hangout space. Discover the charm and convenience of living on the esteemed Ryan Drive, where your dream home awaits. Don't miss the opportunity to make this exceptional property your own—schedule a showing today!
Contingent
$539,000
3483 E Ryan Dr, Midland, MI 48642
4beds
2,350sqft
:
Get pre-qualified$3,889/mo
Single Family Residence
Built in 2002
1.04 Acres Lot
$546,200 Zestimate®
$229/sqft
$-- HOA
What's special
Composite deckWalk-in closetLarge fire pit areaAmple storageDual sinksFour generously sized bedroomsMajestic stone fireplace
- 15 days |
- 1,041 |
- 48 |
Zillow last checked:
Listing updated:
Listed by:
Denise Vinson,
Century 21 Signature Realty Midland 989-837-2100
Source: MIDMLS,MLS#: 50214294
Facts & features
Interior
Bedrooms & bathrooms
- Bedrooms: 4
- Bathrooms: 3
- Full bathrooms: 2
- 1/2 bathrooms: 1
Rooms
- Room types: Den/Study/Lib, Entry, First Floor Bedroom, First Floor Laundry, Living Room, Utility/Laundry Room, Primary Bedroom, Primary Bathroom, Bonus Room, First Flr Lavatory, First Flr Full Bathroom, Second Flr Full Bathroom, Pantry, Eat-In Kitchen, Formal Dining Room
Bedroom 1
- Level: First
- Area: 195
- Dimensions: 15 x 13
Bedroom 2
- Level: Second
- Area: 154
- Dimensions: 14 x 11
Bedroom 3
- Level: Second
- Area: 121
- Dimensions: 11 x 11
Bedroom 4
- Level: Second
- Area: 121
- Dimensions: 11 x 11
Bathroom 1
- Level: First
Bathroom 2
- Level: Second
Dining room
- Level: First
- Area: 169
- Dimensions: 13 x 13
Kitchen
- Level: First
- Area: 204
- Dimensions: 17 x 12
Living room
- Level: First
- Area: 300
- Dimensions: 20 x 15
Heating
- Natural Gas, Forced Air
Cooling
- Central Air
Appliances
- Included: Dishwasher, Dryer, Microwave, Range/Oven, Refrigerator, Washer, Gas Water Heater
- Laundry: First Level
Features
- 9 ft + Ceilings, Cathedral/Vaulted Ceiling, Walk-In Closet(s)
- Flooring: Ceramic, Hardwood
- Windows: Window Treatments
- Basement: Block,Egress/Daylight Windows,Full,Sump Pump,Unfinished
- Has fireplace: Yes
- Fireplace features: Gas, Living Room
Interior area
- Total structure area: 23,501,484
- Total interior livable area: 2,350 sqft
- Finished area below ground: 0
Property
Parking
- Total spaces: 3
- Parking features: Attached, Electric in Garage, Garage Door Opener, Heated Garage
- Attached garage spaces: 3
Features
- Levels: Two
- Stories: 2
- Patio & porch: Deck, Porch
- Exterior features: Lawn Sprinkler
- Pool features: Above Ground, Outdoor Pool
- Fencing: Fenced
- Frontage type: Road
- Frontage length: 137
Lot
- Size: 1.04 Acres
- Dimensions: 137 x 330
Details
- Additional structures: Gazebo, Shed(s)
- Parcel number: 09001640090000
- Zoning description: Residential
- Other equipment: Sump Pump
Construction
Type & style
- Home type: SingleFamily
- Architectural style: Traditional
- Property subtype: Single Family Residence
Materials
- Brick, Vinyl Siding
- Foundation: Basement
Condition
- Year built: 2002
Utilities & green energy
- Sewer: Septic Tank
- Water: Public
Community & HOA
Community
- Subdivision: Ryan Drive
HOA
- Has HOA: No
Location
- Region: Midland
Financial & listing details
- Price per square foot: $229/sqft
- Tax assessed value: $490,000
- Annual tax amount: $4,668
- Price range: $539K - $539K
- Date on market: 7/9/2026
- Cumulative days on market: 16 days
- Listing terms: Cash,Conventional,FHA
- Ownership: Private
- Road surface type: Paved
Estimated market value
$546,200
$519,000 - $574,000
$2,385/mo
Price history
| Date | Event | Price |
|---|---|---|
| 7/12/2026 | Contingent | $539,000$229/sqft |
Source:  MIDMLS #50214294 Report a problem MIDMLS #50214294 Report a problem | ||
| 7/9/2026 | Listed for sale | $539,000+91.5%$229/sqft |
Source: MIDMLS #50214294 Report a problem | ||
| 5/9/2014 | Sold | $281,500+0.9%$120/sqft |
Source: Public Record Report a problem | ||
| 3/27/2014 | Price change | $279,000-6.2%$119/sqft |
Source: RE/MAX of Midland #140188 Report a problem | ||
| 2/5/2014 | Listed for sale | $297,500+10.2%$127/sqft |
Source: RE/MAX of Midland #140188 Report a problem | ||
| 12/14/2006 | Sold | $270,000$115/sqft |
Source:  MiRealSource #30931149 Report a problem MiRealSource #30931149 Report a problem | ||
Public tax history
| Year | Property taxes | Tax assessment |
|---|---|---|
| 2025 | $4,711 +3.7% | $245,000 +5.1% |
| 2024 | $4,544 +12.2% | $233,200 +13.6% |
| 2023 | $4,049 | $205,200 +17.3% |
| 2022 | -- | $174,900 +9.7% |
| 2021 | -- | $159,400 -0.5% |
| 2020 | -- | $160,200 +17.9% |
| 2019 | -- | $135,900 |
| 2018 | -- | $135,900 +0.9% |
| 2017 | -- | $134,700 +1.4% |
| 2016 | -- | $132,900 +1.7% |
| 2014 | -- | $130,700 -0.5% |
| 2013 | -- | $131,300 -4.3% |
| 2012 | -- | $137,200 +1.8% |
| 2011 | -- | $134,800 +2% |
| 2010 | -- | $132,200 -0.6% |
| 2009 | -- | $133,000 |
| 2008 | -- | $133,000 +0.2% |
| 2007 | -- | $132,700 +3% |
| 2006 | -- | $128,800 +1.7% |
| 2005 | -- | $126,700 +1.2% |
| 2004 | -- | $125,200 |
| 2003 | -- | $125,200 |
Find assessor info on the county website
Monthly payment
Est. payment
Payment breakdown
Explore the cost of this home by adjusting the details. Changes won't be saved.Climate risks
Neighborhood: 48642
Nearby schools
GreatSchools rating
- 8/10Siebert SchoolGrades: K-5Distance: 3.5 mi
- 9/10Jefferson Middle SchoolGrades: 6-8Distance: 3.5 mi
- 9/10H.H. Dow High SchoolGrades: 9-12Distance: 4.9 mi
Schools provided by the listing agent
- District: Midland Public Schools
Source: MIDMLS. This data may not be complete. We recommend contacting the local school district to confirm school assignments for this home.
- $70,000-- bd1 ba-- sqft3111 N Jefferson Rd, Midland, MI 48642Sold
- $340,0004 bd2 ba1.9k sqft3603 N Jefferson Rd, Midland, MI 48642Sold
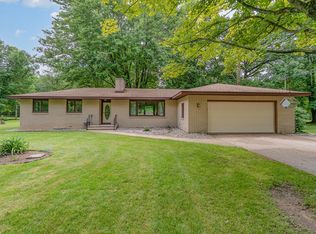
- $458,600-- bd3 ba-- sqft3475 E Ryan Dr, Midland, MI 48642Off Market
- $530,400-- bd1 ba-- sqft3082 N Jefferson Rd, Midland, MI 48642Off Market
- $530,000-- bd-- ba-- sqft3082 N Jefferson Rd, Midland, MI 48642Off Market
- $419,700-- bd1 ba-- sqft3075 N Jefferson Rd, Midland, MI 48642Off Market
- $498,9003 bd2 ba2.4k sqft3449 E Ryan Dr, Midland, MI 48642Off Market
- $254,8003 bd1 ba-- sqft3108 N Jefferson Rd, Midland, MI 48642Off Market
A local agent can set up tours, give advice and negotiate with sellers.
Similar homes
- $530,0004 bd4 ba2.6k sqft2482 N Trail Rd, Midland, MI 48642For Sale
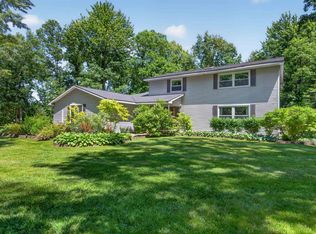
 MLS ID #50213495, Michelle Hill, Ayre Rhinehart Real Estate Partners. MIDMLS
 - $465,0004 bd3 ba2.5k sqft3906 E Tupelo Dr, Midland, MI 48642For Sale
 MLS ID #50213356, Tony Lechner, RE/MAX of Midland. MIDMLS
 - $565,0004 bd3 ba2.5k sqft5113 Claremont St, Midland, MI 48642For Sale
 MLS ID #50214366, Tina Patnode, Century 21 Signature Realty Midland. MIDMLS
 - $439,0004 bd3 ba2.1k sqft2396 N Spruce Ridge Dr, Midland, MI 48642For Sale
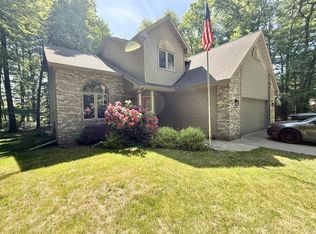 MLS ID #50210101, Kelly Stinson, MID-LAND REALTORS. MIDMLS
 - $469,9004 bd3 ba2.8k sqft3400 N Sturgeon Rd, Midland, MI 48642For SaleMLS ID #1940918, Dawn Krantz. NGLRMLS
- $629,0004 bd4 ba3k sqft606 Shirewood Ln, Midland, MI 48642For SaleMLS ID #50211905, Tina Patnode, Century 21 Signature Realty Midland. MIDMLS
- $430,0005 bd3 ba2.2k sqft3801 Bobcat Ct, Midland, MI 48642For Sale
 MLS ID #50213443, Tustyn Yarger, PEYTON PROPERTIES, LLC. MiRealSource
 - $430,0005 bd4 ba2.8k sqft2204 Springwood Dr, Midland, MI 48640For SaleMLS ID #50214454, Scott Fader, Joseph Walter Realty LLC. MiRealSource
- $449,0005 bd3 ba2.4k sqft5513 Siebert St, Midland, MI 48640For SaleMLS ID #50215422, Vicky Sowden, RE/MAX New Image Saginaw. MIDMLS
- $799,9004 bd4 ba2.2k sqft3014 Hidden Meadows Dr, Midland, MI 48642New ConstructionMLS ID #50208471, Carolyn Mayne, Century 21 Signature Realty Midland. MIDMLS
- $395,0004 bd3 ba2.7k sqft276 N Meridian Rd, Midland, MI 48640For SaleMLS ID #50215566, SONYA LOOSE, CENTURY 21 SIGNATURE - MIDLAND. MiRealSource
- $449,0005 bd4 ba2k sqft3704 Aspen Way, Midland, MI 48642For SaleMLS ID #50212438, Miaomiao (Ava) Dong, Century 21 Signature Realty Midland. MIDMLS
- $409,9003 bd2 ba1.4k sqft5590 N Jefferson Rd, Midland, MI 48642For SaleMLS ID #50213934, Nicole Freed, EXP Realty. MiRealSource
- $375,0004 bd2 ba2.1k sqft4502 Concord St, Midland, MI 48642For SaleMLS ID #1944473, Joe Wentworth. NGLRMLS
- $390,0003 bd2 ba1.9k sqft2616 Deerwood Cir, Midland, MI 48642For SaleMLS ID #50211926, Bridget Sonntag, Ayre/Rhinehart REALTORS. MiRealSource
- $360,0004 bd3 ba1.8k sqft2206 N Five Mile Rd, Midland, MI 48642For SaleMLS ID #50207949, Scott Fader, Joseph Walter Realty LLC. MiRealSource
- $395,0005 bd3 ba2.8k sqft301 Mayfield Ln, Midland, MI 48640For SaleMLS ID #50212997, Miaomiao (Ava) Dong, Century 21 Signature Realty Midland. MIDMLS
- $299,9004 bd3 ba2.9k sqft5609 Evergreen St, Midland, MI 48642For SaleMLS ID #50209400, SONYA LOOSE, CENTURY 21 SIGNATURE - MIDLAND. MiRealSource
- $400,0003 bd3 ba2.2k sqft404 Hunters Rdg, Midland, MI 48640For SaleMLS ID #50208947, Michelle Hill, Ayre Rhinehart Real Estate Partners. MIDMLS
- $344,9003 bd2 ba1.3k sqft3509 Bobcat Ct, Midland, MI 48642For SaleMLS ID #50209325, Brandon Lewis, Ayre Rhinehart Real Estate Partners. MIDMLS
