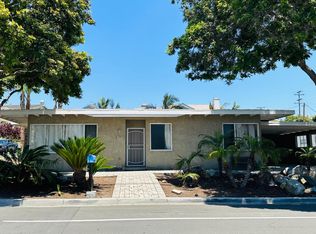
Nestled in the golden Capistrano Beach enclave of Dana Point, this extraordinary mid-century modern home offers unparalleled privacy and a relaxing oasis where nature meets form with timeless architectural elegance.
Pending
Listed by: Compass • Brian Wollner • Contact: 949-444-3233
$2,150,000
34832 Calle Del Sol, Dana Pt, CA 92624
3beds
1,935sqft
Single Family Residence
Built in 1964
5,220 Square Feet Lot
$2,020,900 Zestimate®
$1,111/sqft
$-- HOA
What's special
Vintage fireplaceMature treesExquisite mature treesTrue single-story residenceMarble detailsHigh ceilingsOpen floor plan
- 89 days
- 108
- 2
Zillow last checked:
Listing updated:
Listed by:
Brian Wollner DRE #01889264 949-444-3233,
Compass
Source: CRMLS,MLS#: OC25079507 Originating MLS: California Regional MLS
Originating MLS: California Regional MLSFacts & features
Interior
Bedrooms & bathrooms
- Bedrooms: 3
- Bathrooms: 3
- Full bathrooms: 3
- Main level bathrooms: 3
- Main level bedrooms: 3
Rooms
- Room types: Atrium, Bedroom, Entry/Foyer, Family Room, Kitchen, Living Room, Primary Bathroom, Primary Bedroom, Other
Primary bedroom
- Features: Main Level Primary
Primary bedroom
- Features: Multiple Primary Suites
Bedroom
- Features: Bedroom on Main Level
Bedroom
- Features: All Bedrooms Down
Bathroom
- Features: Bathroom Exhaust Fan, Bathtub, Full Bath on Main Level, Stone Counters, Remodeled, Separate Shower, Tub Shower, Upgraded, Vanity, Walk-In Shower
Kitchen
- Features: Built-in Trash/Recycling, Stone Counters, Remodeled, Updated Kitchen
Other
- Features: Walk-In Closet(s)
Heating
- Central, Forced Air
Cooling
- None
Appliances
- Included: Dishwasher, Free-Standing Range, Disposal, Gas Oven, Gas Range, Gas Water Heater, Microwave, Range Hood, Tankless Water Heater, Vented Exhaust Fan
- Laundry: In Garage
Features
- Breakfast Bar, Built-in Features, Eat-in Kitchen, High Ceilings, Open Floorplan, Pantry, Stone Counters, Recessed Lighting, Storage, All Bedrooms Down, Atrium, Bedroom on Main Level, Main Level Primary, Multiple Primary Suites, Walk-In Closet(s)
- Flooring: Tile, Wood
- Doors: French Doors
- Windows: Double Pane Windows, Skylight(s)
- Has fireplace: Yes
- Fireplace features: Family Room
- Common walls with other units/homes: No Common Walls
Interior area
- Total interior livable area: 1,935 sqft
Video & virtual tour
Property
Parking
- Total spaces: 4
- Parking features: Direct Access, Driveway, Garage, Garage Door Opener
- Attached garage spaces: 2
- Uncovered spaces: 2
Accessibility
- Accessibility features: Accessible Entrance
Features
- Levels: One
- Stories: 1
- Entry location: 1
- Patio & porch: Concrete
- Exterior features: Lighting, Rain Gutters
- Pool features: None
- Spa features: None
- Waterfront features: Ocean Side Of Freeway
Lot
- Size: 5,220 Square Feet
- Features: Back Yard, Front Yard, Landscaped, Level, Secluded, Sprinkler System, Trees, Yard
Details
- Parcel number: 12333131
- Special conditions: Standard
Construction
Type & style
- Home type: SingleFamily
- Architectural style: Mid-Century Modern
- Property subtype: Single Family Residence
Materials
- Stucco, Wood Siding
Condition
- Updated/Remodeled,Turnkey
- New construction: No
- Year built: 1964
Utilities & green energy
- Sewer: Public Sewer
- Water: Public
Community & HOA
Community
- Features: Biking, Curbs, Park, Street Lights, Water Sports
- Security: Carbon Monoxide Detector(s), Smoke Detector(s)
- Subdivision: Palisades (Ps)
Location
- Region: Dana Pt
Financial & listing details
- Price per square foot: $1,111/sqft
- Tax assessed value: $1,477,368
- Date on market: 4/11/2025
- Cumulative days on market: 90 days
- Listing terms: Cash to New Loan
- Road surface type: Paved
Estimated market value
$2,020,900
$1.92M - $2.12M
$6,677/mo
Price history
| Date | Event | Price |
|---|---|---|
| 7/9/2026 | Pending sale | $2,150,000$1,111/sqft |
Source:  CRMLS #OC25079507 Report a problem CRMLS #OC25079507 Report a problem | ||
| 7/1/2025 | Listing removed | $2,150,000$1,111/sqft |
Source: CRMLS #OC25079507 Report a problem | ||
| 6/7/2025 | Price change | $2,150,000-3.9%$1,111/sqft |
Source: CRMLS #OC25079507 Report a problem | ||
| 5/6/2025 | Price change | $2,238,000-1.8%$1,157/sqft |
Source: CRMLS #OC25079507 Report a problem | ||
| 4/11/2025 | Listed for sale | $2,278,000+14.8%$1,177/sqft |
Source: CRMLS #OC25079507 Report a problem | ||
| 11/1/2024 | Listing removed | $1,985,000$1,026/sqft |
Source:  Engel & Volkers #LG24198988 Report a problem Engel & Volkers #LG24198988 Report a problem | ||
| 10/19/2024 | Listed for sale | $1,985,000$1,026/sqft |
Source: Engel & Volkers #LG24198988 Report a problem | ||
| 10/7/2024 | Listing removed | $1,985,000$1,026/sqft |
Source: Engel & Volkers #LG24198988 Report a problem | ||
| 9/27/2024 | Listed for sale | $1,985,000+39.8%$1,026/sqft |
Source: Engel & Volkers #LG24198988 Report a problem | ||
| 8/4/2023 | Sold | $1,420,000$734/sqft |
Source: Public Record Report a problem | ||
Public tax history
| Year | Property taxes | Tax assessment |
|---|---|---|
| 2026 | -- | $1,477,368 +2% |
| 2025 | $16,432 +3.6% | $1,448,400 +2% |
| 2024 | $15,856 +176.5% | $1,420,000 +310% |
| 2023 | $5,734 +4.5% | $346,364 +2% |
| 2022 | $5,487 +11.3% | $339,573 +2% |
| 2021 | $4,931 +5.2% | $332,915 +1% |
| 2020 | $4,687 | $329,502 +2% |
| 2019 | $4,687 +3.8% | $323,042 +2% |
| 2018 | $4,514 +6.1% | $316,708 +2% |
| 2017 | $4,256 | $310,499 +2% |
| 2016 | $4,256 +4.5% | $304,411 +1.5% |
| 2015 | $4,074 +11.2% | $299,839 +2% |
| 2014 | $3,665 | $293,966 +0.5% |
| 2013 | -- | $292,638 +2% |
| 2012 | -- | $286,900 +2% |
| 2011 | -- | $281,275 +0.8% |
| 2010 | -- | $279,173 -0.2% |
| 2009 | -- | $279,838 +2% |
| 2008 | -- | $274,351 +2% |
| 2007 | -- | $268,972 +2% |
| 2006 | -- | $263,699 +2% |
| 2005 | -- | $258,529 +2% |
| 2004 | -- | $253,460 +1.9% |
| 2003 | -- | $248,815 +2% |
| 2002 | -- | $243,937 +2% |
| 2001 | $2,372 +1.9% | $239,154 +2% |
| 2000 | $2,328 | $234,465 |
Find assessor info on the county website
Monthly payment
Est. payment
Payment breakdown
Explore the cost of this home by adjusting the details. Changes won't be saved.Climate risks
Neighborhood: 92624


Similar homes
- $2,275,0004 bd3 ba2.1k sqft34421 Camino El Molino, Dana Pt, CA 92624For Sale
 MLS ID #OC26070460, Catherine Douglas, Coldwell Banker Realty. CRMLS
 - $1,968,8883 bd3 ba1.8k sqft26046 View Point Dr E, Capistrano Beach, CA 92624For Sale
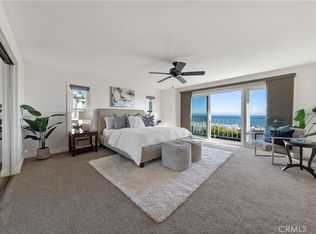 MLS ID #OC26129961, Tracey Kirk-Johnson, Prestige Coastal Real Estate, Inc.. CRMLS
 - $1,199,0003 bd2 ba1.5k sqft26872 Calle Hermosa, Dana Point, CA 92624For Sale
 MLS ID #OC26186053, Scott Hunt, Keller Williams OC Coastal Realty. CRMLS
 - $2,100,0003 bd4 ba2.3k sqft32181 Paseo De Manuel, San Juan Capistrano, CA 92675For Sale
 MLS ID #OC26173815, Michael Ahumada, RE/MAX Select One. CRMLS
Local buyer's agents are ready to help
