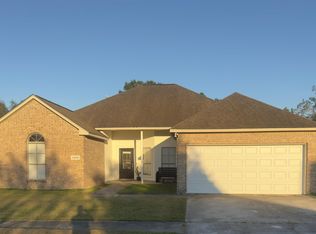
Opportunity is knocking, and you don't want to miss this one! This 3-bedroom, 2-bath home in Spring Lake Subdivision. This home offers a combination of comfort, convenience, and VALUE! Step inside to discover an inviting open floor plan designed for effortless everyday living and entertaining. The kitchen features beautiful granite countertops and gas appliances, making it as functional as it is welcoming. An added bonus? Solar panels are already installed, offering the potential for energy savings! Step outside to enjoy a fully fenced backyard that backs up to a wooded area, providing a peaceful backdrop and added privacy. Enjoy the perks of neighborhood living with access to subdivision amenities, all for an affordable HOA fee of just $36 per month! With so much to offer, this home is an opportunity you won't want to let slip away. Schedule your showing today and be home for the holidays!
Pending
$215,000
34843 Spring Trails Dr, Walker, LA 70785
3beds
1,596sqft
Single Family Residence, Residential
Built in 2020
9,583 Square Feet Lot
$-- Zestimate®
$135/sqft
$36/mo HOA
What's special
Inviting open floor planFully fenced backyardGas appliances
- 10 days
- 292
- 50
Zillow last checked:
Listing updated:
Listed by:
Susan Nesom,
Mandy Benton Realty Group LLC 225-380-1919,
Taylor Lott,
Mandy Benton Realty Group LLC
Source: ROAM MLS,MLS#: 2026018612
Facts & features
Interior
Bedrooms & bathrooms
- Bedrooms: 3
- Bathrooms: 2
- Full bathrooms: 2
Rooms
- Room types: Bedroom, Primary Bedroom, Breakfast Room, Family Room, Kitchen
Primary bedroom
- Features: En Suite Bath, Ceiling 9ft Plus
- Level: First
- Area: 202.8
- Dimensions: 13 x 15.6
Bedroom 1
- Level: First
- Area: 119.18
- Width: 11.8
Bedroom 2
- Level: First
- Area: 118
- Dimensions: 10 x 11.8
Primary bathroom
- Features: Walk-In Closet(s), Separate Shower, Soaking Tub
Family room
- Level: First
- Area: 218.4
- Length: 14
Kitchen
- Features: Granite Counters, Counters Solid Surface
- Level: First
- Area: 93.73
Heating
- Central
Cooling
- Central Air, Ceiling Fan(s)
Appliances
- Included: Elec Stove Con, Gas Stove Con, Gas Cooktop, Dishwasher, Microwave, Range/Oven
- Laundry: Electric Dryer Hookup, Washer Hookup, Inside, Laundry Room
Features
- Ceiling 9'+
- Flooring: Carpet, Tile
- Attic: Attic Access
Interior area
- Total structure area: 2,137
- Total interior livable area: 1,596 sqft
Property
Parking
- Total spaces: 2
- Parking features: 2 Cars Park, Attached, Garage, Garage Door Opener
- Has attached garage: Yes
Features
- Stories: 1
- Patio & porch: Deck, Porch
- Exterior features: Lighting
- Fencing: Full,Wood
Lot
- Size: 9,583 Square Feet
- Dimensions: 57 x 140 x 129 x 88
- Features: Landscaped
Details
- Special conditions: Standard
Construction
Type & style
- Home type: SingleFamily
- Architectural style: Traditional
- Property subtype: Single Family Residence, Residential
Materials
- Brick Siding, Stucco Siding, Vinyl Siding, Frame
- Foundation: Slab
- Roof: Shingle
Condition
- New construction: No
- Year built: 2020
Details
- Builder name: D.r. Horton, Inc. - Gulf Coast
Utilities & green energy
- Gas: City/Parish
- Sewer: Public Sewer
- Water: Public
- Utilities for property: Cable Connected
Community & HOA
Community
- Features: Pool, Playground
- Security: Smoke Detector(s)
- Subdivision: Spring Lake Subd (walker)
HOA
- Has HOA: Yes
- Services included: Pool HOA, Rec Facilities
- HOA fee: $432 annually
Location
- Region: Walker
Financial & listing details
- Price per square foot: $135/sqft
- Price range: $215K - $215K
- Date on market: 10/13/2026
- Listing terms: Cash,Conventional,FHA,FMHA/Rural Dev,VA Loan
Estimated market value
Not available
Estimated sales range
Not available
Not available
Price history
| Date | Event | Price |
|---|---|---|
| 10/20/2026 | Pending sale | $215,000$135/sqft |
Source:  ROAM MLS #2026018612 Report a problem | ||
| 10/13/2026 | Listed for sale | $215,000$135/sqft |
Source: ROAM MLS #2026018612 Report a problem | ||
Public tax history
Tax history is unavailable.
Monthly payment
Est. payment
Payment breakdown
Explore the cost of this home by adjusting the details. Changes won't be saved.Climate risks
Neighborhood: 70785
Nearby schools
Schools provided by the listing agent
- District: Livingston Parish
Source: ROAM MLS. This data may not be complete. We recommend contacting the local school district to confirm school assignments for this home.

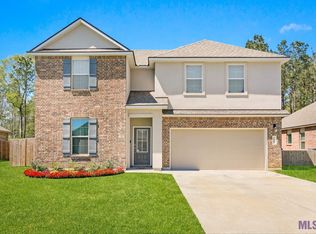
Similar homes
- $215,0003 bd2 ba1.2k sqft13643 Hopehaven Dr, Walker, LA 70785For Sale
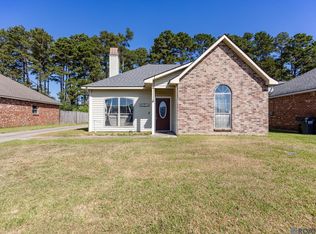
 MLS ID #2026018878, Avery Moser, Craft Realty. ROAM MLS
- $225,0003 bd2 ba1.2k sqft33080 Galloway North Rd, Walker, LA 70785For Sale
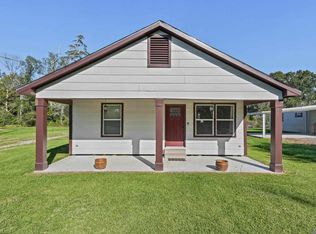 MLS ID #2026018845, Lynn Sibley, Clyde Palmer Real Estate, LLC. ROAM MLS
- $240,0004 bd2 ba1.7k sqft13758 Wincrest Dr, Walker, LA 70785For Sale
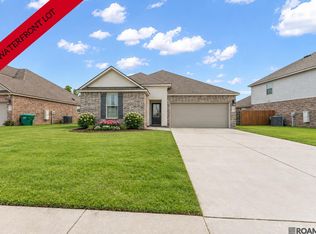 MLS ID #2026013371, Cheyenne Dennis, Keller Williams Realty-First Choice. ROAM MLS
- $275,0004 bd2 ba1.9k sqft34036 Spring Lake Dr, Walker, LA 70785For Sale
 MLS ID #2026019256, Jessie Palacios, Casa Real Estate LLC. ROAM MLS
- $179,0003 bd2 ba1.2k sqft34175 Cane Market Rd, Walker, LA 70785For SaleMLS ID #2026019080, Terry Wilks, Redfin Corporation. ROAM MLS
- $210,0003 bd2 ba1.4k sqft33755 Perkins Crossing Rd, Walker, LA 70785For SaleMLS ID #2026010139, Tiffany Mabry, Smart Move Real Estate. ROAM MLS
- $275,0004 bd3 ba2k sqft13295 Fowler Dr, Walker, LA 70785For SaleMLS ID #2026017697, Michaela Dorsey, LPT Realty, LLC. ROAM MLS
- $194,9003 bd2 ba1.2k sqft13522 Friendship Rd, Walker, LA 70785New ConstructionMLS ID #2026018745, Michele Pourciau, LPT Realty, LLC. ROAM MLS
- $194,9003 bd2 ba1.2k sqft13502 Friendship Rd, Walker, LA 70785New ConstructionMLS ID #2026018677, Michele Pourciau, LPT Realty, LLC. ROAM MLS
- $269,9004 bd2 ba2k sqft13770 Wincrest Dr, Walker, LA 70785For SaleMLS ID #2026015247, Mariah Beckwith, Goodwood Realty. ROAM MLS
- $235,9153 bd2 ba1.4k sqft32636 White Flower Dr, Walker, LA 70785New ConstructionROAM MLS
- $259,0003 bd2 ba1.5k sqft33837 Natures Way, Walker, LA 70785For SaleMLS ID #2026015246, Savannah Lewis, Covington & Associates Real Estate, LLC. ROAM MLS
- $270,0004 bd2 ba1.8k sqft13249 Fowler Dr, Walker, LA 70785For Sale
 MLS ID #2567529, Sergio Mesa, Elite Real Estate Advisors . GSREIN
- $205,0003 bd2 ba1.2k sqft32471 Lake Pointe Blvd, Denham Springs, LA 70726For SaleMLS ID #2026019052, Kayla Berry, Keller Williams Realty Premier Partners. ROAM MLS
- $264,0004 bd2 ba1.8k sqft35572 Grovemont Dr, Denham Springs, LA 70706For SaleMLS ID #2026018592, Michele Pourciau, LPT Realty, LLC. ROAM MLS
- $226,7003 bd2 ba1.3k sqft32621 White Flower Dr, Walker, LA 70785New ConstructionROAM MLS
- $242,5003 bd2 ba1.6k sqft13095 Bayberry Ave, Denham Springs, LA 70706For SaleMLS ID #2026013934, Amber Thornton, Blue Heron Realty. ROAM MLS
