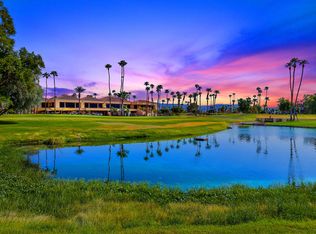
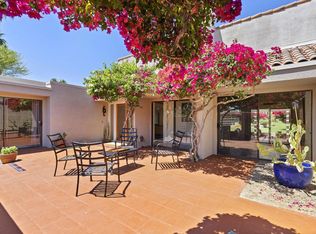
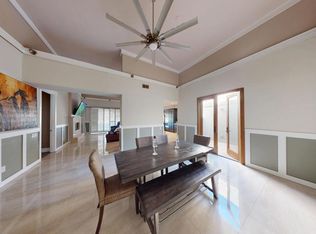
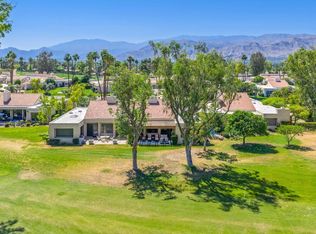
Set within prestigious Mission Hills Country Club, this beautifully updated Rancho Mirage residence pairs dramatic architectural volume with refined desert living, showcasing south-facing golf course views and the San Jacinto Mountains beyond. The dramatic great room features a fireplace, elegant tile flooring, and 3 sliding glass doors offering seamless indoor-outdoor flow. The double fairway, mountain views are incredible! The updated kitchen offers granite counters, stainless appliances, rich cabinetry, and a modern tile backsplash. Spacious primary suite with beautifully updated bath, dual vanities, and oversized glass-enclosed shower. Recent improvements include new roof, new HVAC condenser, and new refrigerator. Detached 2-car garage. Close to the Mission Hills clubhouse. Indian land lease expires 2121; approx. $580/month. A stylish Rancho Mirage desert home ideal for seasonal or full-time living. This has been a very successful seasonal rental property, rental history is available upon request.
Pending
Listed by: eXp Realty of Greater LA • Steven Taormina • Contact: 760-820-9377
$698,500
34845 Mission Hills Dr, Rancho Mirage, CA 92270
3beds
2,924sqft
Condominium
Built in 1971
-- sqft lot
$688,900 Zestimate®
$239/sqft
$1,075/mo HOA
What's special
Double fairway mountain viewsSan jacinto mountains beyondSpacious primary suiteDramatic architectural volumeModern tile backsplashElegant tile flooringRich cabinetry
- 69 days |
- 26 |
- 2 |
Likely to sell faster than
Zillow last checked:
Listing updated:
Listed by:
Steven Taormina DRE #02077057 760-820-9377,
eXp Realty of Greater LA
Source: CRMLS,MLS#: 219147130DA Originating MLS: California Desert AOR & Palm Springs AOR
Originating MLS: California Desert AOR & Palm Springs AORFacts & features
Interior
Bedrooms & bathrooms
- Bedrooms: 3
- Bathrooms: 3
- Full bathrooms: 3
Rooms
- Room types: Living Room, Primary Bedroom, Other, Dining Room
Primary bedroom
- Features: Primary Suite
Bathroom
- Features: Low Flow Plumbing Fixtures, Linen Closet, Remodeled, Tub Shower, Vanity
Kitchen
- Features: Granite Counters, Remodeled, Updated Kitchen
Other
- Features: Walk-In Closet(s)
Heating
- Central
Cooling
- Central Air
Appliances
- Included: Convection Oven, Dishwasher, Electric Cooktop, Electric Oven, Disposal, Ice Maker, Microwave, Refrigerator, Range Hood, Vented Exhaust Fan, Water To Refrigerator
- Laundry: Laundry Room
Features
- Beamed Ceilings, Breakfast Bar, Built-in Features, Separate/Formal Dining Room, High Ceilings, Open Floorplan, Partially Furnished, Storage, Bar, Primary Suite, Walk-In Closet(s)
- Flooring: Tile
- Doors: Double Door Entry, Sliding Doors
- Windows: Blinds, Double Pane Windows, Skylight(s)
- Has fireplace: Yes
- Fireplace features: Gas, Living Room
Interior area
- Total interior livable area: 2,924 sqft
Property
Parking
- Total spaces: 2
- Parking features: Assigned, Garage, Garage Door Opener
- Garage spaces: 2
Features
- Levels: One
- Stories: 1
- Patio & porch: Concrete
- Has private pool: Yes
- Pool features: Community, Gunite, In Ground, Salt Water
- Spa features: Community, Gunite, Heated, In Ground
- Has view: Yes
- View description: Park/Greenbelt, Golf Course, Mountain(s), Pool
Lot
- Size: 3,485 Square Feet
- Features: Close to Clubhouse, On Golf Course, Planned Unit Development
Details
- Parcel number: 009000226
- On leased land: Yes
- Lease amount: $6,960
- Special conditions: Standard
Construction
Type & style
- Home type: Condo
- Architectural style: Contemporary
- Property subtype: Condominium
- Attached to another structure: Yes
Materials
- Stucco
- Foundation: Slab
- Roof: Flat,Tile
Condition
- Updated/Remodeled
- New construction: No
- Year built: 1971
Utilities & green energy
- Electric: 220 Volts in Kitchen, 220 Volts in Laundry
- Sewer: Septic Tank
- Utilities for property: Cable Available
Community & HOA
Community
- Features: Golf, Gated, Pool
- Security: Prewired, Gated Community
- Subdivision: Mission Hills Country Club
HOA
- Has HOA: Yes
- Amenities included: Controlled Access, Pet Restrictions, Trash, Cable TV
- HOA fee: $1,075 monthly
- HOA name: Mission Hills Country Club #1
Location
- Region: Rancho Mirage
Financial & listing details
- Price per square foot: $239/sqft
- Tax assessed value: $383,387
- Annual tax amount: $4,644
- Date on market: 4/30/2026
- Listing terms: Cash,Cash to New Loan,Conventional
- Inclusions: Partially furnished, negotiable price, will be available outside the RPA on a separate Bill of Sale.
- Exclusions: Personal items. LA has inventory of available furnishings.
Estimated market value
$688,900
$654,000 - $723,000
$5,081/mo
Price history
| Date | Event | Price |
|---|---|---|
| 5/11/2026 | Pending sale | $698,500$239/sqft |
Source:  CDAR/ Desert Area MLS #219147130 Report a problem CDAR/ Desert Area MLS #219147130 Report a problem | ||
| 4/30/2026 | Listed for sale | $698,500+75.1%$239/sqft |
Source:  Greater Palm Springs Realtors #219147130 Report a problem Greater Palm Springs Realtors #219147130 Report a problem | ||
| 2/4/2015 | Listing removed | $399,000$136/sqft |
Source: Rancho Mirage #214025371 Report a problem | ||
| 5/29/2014 | Listed for sale | $399,000-6.7%$136/sqft |
Source: Windermere Real Estate #213000184 Report a problem | ||
| 9/1/2004 | Sold | $427,500$146/sqft |
Source: Agent Provided Report a problem | ||
Public tax history
| Year | Property taxes | Tax assessment |
|---|---|---|
| 2025 | $4,644 +35.9% | $383,387 +41.1% |
| 2024 | $3,417 -1% | $271,668 +2% |
| 2023 | $3,452 +1.5% | $266,342 +2% |
| 2022 | $3,403 +2.1% | $261,120 +2% |
| 2021 | $3,332 +12.8% | $256,000 +7.9% |
| 2020 | $2,953 +1.8% | $237,224 +2% |
| 2019 | $2,901 +2% | $232,574 +2% |
| 2018 | $2,845 +16% | $228,014 +16.6% |
| 2017 | $2,452 | $195,500 +2.6% |
| 2016 | $2,452 +0.8% | $190,500 -5.2% |
| 2015 | $2,433 +16.9% | $201,000 +18.2% |
| 2014 | $2,082 | $170,000 +5.3% |
| 2013 | -- | $161,500 +6.3% |
| 2012 | -- | $152,000 -24.9% |
| 2011 | -- | $202,513 -12.8% |
| 2010 | -- | $232,167 -0.2% |
| 2009 | -- | $232,721 +2% |
| 2008 | -- | $228,159 +2% |
| 2007 | -- | $223,686 +2% |
| 2006 | -- | $219,300 +148.6% |
| 2005 | -- | $88,231 +3.9% |
| 2003 | -- | $84,919 +2% |
| 2002 | -- | $83,255 |
Find assessor info on the county website
Monthly payment
Est. payment$--/mo
Payment breakdown
Explore the cost of this home by adjusting the details. Changes won't be saved.All calculations are estimates and provided by Zillow, Inc. for informational purposes only. Actual amounts may vary.
HOA fees may include property taxes on listings classified as Co-Ops. Contact the listing agent and/or owner for fee details.
Mortgage interest rates are dependent on a number of factors, including credit score, down payment, and repayment length. Interest rate data provided by Zillow Group Marketplace, Inc. as of 1/1/1970 from various mortgage lenders with which we have lead or other similar arrangements; the Estimated Payment is an average of those rates.
See how much you could borrow to make a competitive offer.
Climate risks
Neighborhood: 92270
Nearby schools
GreatSchools rating
- 4/10Rancho Mirage Elementary SchoolGrades: K-5Distance: 3.9 mi
- 4/10Nellie N. Coffman Middle SchoolGrades: 6-8Distance: 0.8 mi
- 6/10Rancho Mirage HighGrades: 9-12Distance: 1.9 mi
A local agent can set up tours, give advice and negotiate with sellers.

Local buyer's agents are ready to help
- California
- Riverside County
- Rancho Mirage
- 92270
- 34845 Mission Hills Dr
Nearby cities
Nearby zip codes
Other Rancho Mirage Topics
