Welcome to Homesite #045 featuring the stunning Brookpark C floor plan-a spacious 5-bedroom, 3-bathroom home with a 2-car garage perfectly situated on a generous lot. This home combines elegance and functionality with an open-concept design ideal for modern living with a large upstairs loft. The chef-style kitchen is a true centerpiece, boasting 42-inch soft-close cabinets, granite countertops, stainless steel appliances, and LED lighting. Enjoy a separate, oversized dining room for formal gatherings and a cozy fireplace for relaxing evenings. Luxury SPC woodgrain flooring graces the first floor, while stylish tile flooring elevates the bathrooms and laundry room. Additional highlights include large closets, and thoughtful details throughout. Located in the desirable Highland Park community, you will be minutes from shopping, golf courses, nature trails, parks, entertainment, and dining. McKinley Homes offers 10 unique floorplans and basement lots at Highland Park. Visit today and tour our beautifully designed model home-open daily. Generous Buyer incentives available! Some stock images used; Actual features may vary.
Pending
$439,000
3486 Luna Trl, Lithonia, GA 30038
5beds
2,551sqft
Single Family Residence
Built in 2026
0.37 Acres Lot
$437,000 Zestimate®
$172/sqft
$104/mo HOA
What's special
- 85 days
- 0
- 0
Zillow last checked:
Listing updated:
Listed by:
Cedas McThadden 6784583764,
McKinley Properties LLC
Source: GAMLS,MLS#: 10802216
Facts & features
Interior
Bedrooms & bathrooms
- Bedrooms: 5
- Bathrooms: 3
- Full bathrooms: 3
- Main level bathrooms: 1
- Main level bedrooms: 1
Rooms
- Room types: Family Room, Foyer, Laundry, Loft
Dining room
- Features: Separate Room
Kitchen
- Features: Breakfast Bar, Kitchen Island, Pantry, Walk-in Pantry
Heating
- Central, Electric, Zoned
Cooling
- Ceiling Fan(s), Central Air, Electric, Zoned
Appliances
- Included: Dishwasher, Disposal, Electric Water Heater, Microwave, Stainless Steel Appliance(s)
- Laundry: Upper Level
Features
- Double Vanity, High Ceilings, Separate Shower, Soaking Tub, Tray Ceiling(s), Walk-In Closet(s)
- Flooring: Carpet, Other, Tile
- Windows: Double Pane Windows
- Basement: None
- Number of fireplaces: 1
- Fireplace features: Factory Built, Family Room
- Common walls with other units/homes: No Common Walls
Interior area
- Total structure area: 2,551
- Total interior livable area: 2,551 sqft
- Finished area above ground: 2,551
- Finished area below ground: 0
Property
Parking
- Total spaces: 2
- Parking features: Attached, Garage, Garage Door Opener, Kitchen Level
- Has attached garage: Yes
Features
- Levels: Two
- Stories: 2
- Patio & porch: Patio
- Has view: Yes
- View description: City
- Waterfront features: No Dock Or Boathouse
- Body of water: None
Lot
- Size: 0.37 Acres
- Features: Cul-De-Sac, Level, Private
Details
- Additional structures: Garage(s)
- Parcel number: 16 085 02 114
Construction
Type & style
- Home type: SingleFamily
- Architectural style: Brick Front,Traditional
- Property subtype: Single Family Residence
Materials
- Brick, Other
- Foundation: Slab
- Roof: Composition
Condition
- Under Construction
- New construction: Yes
- Year built: 2026
Details
- Warranty included: Yes
Utilities & green energy
- Sewer: Public Sewer
- Water: Private
- Utilities for property: Cable Available, Electricity Available, High Speed Internet, Phone Available, Sewer Available, Underground Utilities, Water Available
Green energy
- Energy efficient items: Appliances, Thermostat, Water Heater, Windows
Community & HOA
Community
- Features: Sidewalks, Street Lights
- Security: Carbon Monoxide Detector(s), Smoke Detector(s)
- Subdivision: Highland Park
HOA
- Has HOA: Yes
- Services included: Other
- HOA fee: $1,248 annually
Location
- Region: Lithonia
Financial & listing details
- Price per square foot: $172/sqft
- Tax assessed value: $50,000
- Annual tax amount: $892
- Date on market: 6/26/2026
- Cumulative days on market: 77 days
- Listing agreement: Exclusive Right To Sell
- Listing terms: Cash,Conventional,FHA,VA Loan
- Electric utility on property: Yes
Estimated market value
$437,000
$415,000 - $459,000
$2,658/mo
Price history
| Date | Event | Price |
|---|---|---|
| 7/9/2026 | Pending sale | $439,000$172/sqft |
Source:  FMLS GA #7802166 Report a problem FMLS GA #7802166 Report a problem | ||
| 7/9/2026 | Listed for sale | $439,000$172/sqft |
Source: FMLS GA #7802166 Report a problem | ||
Public tax history
| Year | Property taxes | Tax assessment |
|---|---|---|
| 2025 | $892 | $20,000 |
Find assessor info on the county website
Monthly payment
Est. payment
Payment breakdown
Explore the cost of this home by adjusting the details. Changes won't be saved.Climate risks
Neighborhood: 30038
Nearby schools
Schools provided by the listing agent
- Elementary: Rock Chapel
- Middle: Lithonia
- High: Lithonia
Source: GAMLS. This data may not be complete. We recommend contacting the local school district to confirm school assignments for this home.
Similar homes
- from $438,0005 bd4 ba2.5k sqftLakewood Plan, Highland Park, Lithonia, GA 30038New Construction
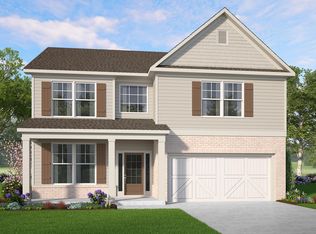 McKinley Homes
 - from $433,0005 bd3 ba2.5k sqftBrookpark Plan, Highland Park, Lithonia, GA 30038New Construction
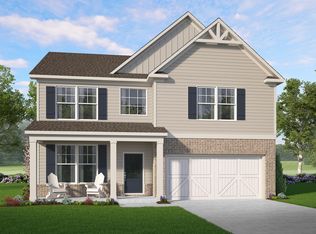 McKinley Homes
 - from $428,0004 bd3 ba2.4k sqftLancaster Plan, Highland Park, Stonecrest, GA 30038New Construction
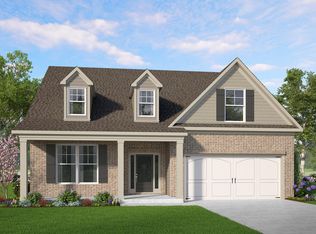 McKinley Homes
 - from $439,6004 bd3 ba2.3k sqftEaston Plan, Highland Park, Stonecrest, GA 30038New Construction
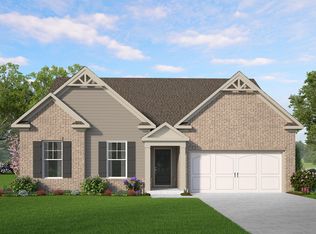 McKinley Homes
 - $359,0004 bd3 ba2.6k sqft2372 Haliard Way, Lithonia, GA 30058Active
 MLS ID #10806330, Fang Yang, McKinley Properties LLC. GAMLS
 - $368,0004 bd4 ba2.6k sqft5317 Winmire Ln, Stone Mountain, GA 30088ActiveMLS ID #10802790, Tanya Pickens, Opendoor Brokerage. GAMLS
- $459,9005 bd3 ba2.6k sqft1752 Emerald Dr Lot 8, Jonesboro, GA 30236ActiveMLS ID #10742891, Stephanie Williams, NewHomes NewHomes LLC. GAMLS
- $429,9004 bd3 ba2.2k sqft1760 Emerald Dr Lot 9, Jonesboro, GA 30236ActiveMLS ID #10742889, Stephanie Williams, NewHomes NewHomes LLC. GAMLS
- $444,9004 bd3 ba2.5k sqft1768 Emerald Dr Lot 10, Jonesboro, GA 30236ActiveMLS ID #10742881, Stephanie Williams, NewHomes NewHomes LLC. GAMLS
- $411,4884 bd3 ba2.6k sqft115 Fairwinds Dr, Covington, GA 30016ActiveGAMLS
- $409,9004 bd3 ba2k sqft871 Honey Creek Rd, McDonough, GA 30252ActiveMLS ID #10834001, Jordan Freeman, Welcome Home Real Estate Group. GAMLS
- $416,5154 bd4 ba2.8k sqft155 Fairwinds Dr, Covington, GA 30016ActiveGAMLS
- $399,5414 bd3 ba2.4k sqft135 Fairwinds Dr, Covington, GA 30016ActiveGAMLS
