This stunning 6-bedroom, 3-bathroom home is nestled on an amazing 14-acre property in Indiana. This property truly has it all—plenty of living space, beautiful wooded acreage, open flat land ready to be utilized however you choose, two pole buildings, incredible deck space, a pond, and an above-ground pool! Whether you're looking for room to spread out, space for hobbies and equipment, or simply a peaceful setting to enjoy the outdoors, this property offers endless possibilities. As you enter the home, you’ll be greeted by vaulted ceilings, a stunning stone fireplace, an inviting open-concept living space, and a spacious primary suite. The finished basement offers even more room to relax and entertain, featuring a bar area and family room. Upstairs, you’ll find generously sized bedrooms that offer plenty of flexibility and could easily be used as additional bedrooms, playrooms, or at home offices to fit your lifestyle. Updated include a new pergola by the pool and the roof in 2012. To truly appreciate everything this incredible home and property have to offer, call your favorite Realtor® today and schedule your private showing!
Pending
$565,000
3486 W 250 N, Cayuga, IN 47928
6beds
3,893sqft
Single Family Residence
Built in 2001
14 Acres Lot
$-- Zestimate®
$145/sqft
$-- HOA
What's special
Finished basementStunning stone fireplaceTwo pole buildingsBeautiful wooded acreageIncredible deck spaceSpacious primary suiteFamily room
- 49 days
- 133
- 3
Zillow last checked:
Listing updated:
Listed by:
Hayley Siefert 217-356-6100,
Keller Williams Realty - TREC - Danville
Source: CIBR,MLS#: 6261163 Originating MLS: Central Illinois Board Of REALTORS
Facts & features
Interior
Bedrooms & bathrooms
- Bedrooms: 6
- Bathrooms: 3
- Full bathrooms: 3
Primary bedroom
- Level: Main
- Dimensions: 22.9 x 15.2
Bedroom
- Level: Main
- Dimensions: 11.6 x 9.6
Bedroom
- Level: Main
- Dimensions: 11.6 x 8.7
Bedroom
- Level: Upper
- Dimensions: 22.4 x 12.4
Bedroom
- Level: Upper
- Dimensions: 14.4 x 11.6
Bedroom
- Level: Upper
- Dimensions: 27.7 x 11.7
Primary bathroom
- Level: Main
Dining room
- Level: Main
- Dimensions: 14.6 x 10.8
Family room
- Level: Basement
- Dimensions: 38 x 28.5
Other
- Level: Main
Other
- Level: Upper
Kitchen
- Level: Main
- Dimensions: 14 x 11
Living room
- Level: Main
- Dimensions: 28.5 x 15.2
Heating
- Electric, Forced Air
Cooling
- Central Air
Appliances
- Included: Dishwasher, Electric Water Heater, Microwave, Oven, Refrigerator, Water Softener
Features
- Fireplace, Bath in Primary Bedroom, Main Level Primary, Walk-In Closet(s)
- Basement: Finished,Unfinished,Crawl Space,Partial,Sump Pump
- Number of fireplaces: 1
- Fireplace features: Family/Living/Great Room
Interior area
- Total structure area: 3,893
- Total interior livable area: 3,893 sqft
- Finished area above ground: 2,960
- Finished area below ground: 933
Property
Parking
- Total spaces: 6.5
- Parking features: Attached, Detached, Garage
- Attached garage spaces: 6.5
Features
- Levels: Two
- Stories: 2
- Patio & porch: Deck
- Exterior features: Deck, Pool, Shed, Workshop
- Pool features: Above Ground
Lot
- Size: 14 Acres
- Dimensions: 14 acres
- Features: Pond on Lot, Wooded
Details
- Additional structures: Outbuilding, Shed(s)
- Parcel number: 830719200002.000005, 30719200006.000005,
- Zoning: Other
- Special conditions: None
Construction
Type & style
- Home type: SingleFamily
- Architectural style: Traditional
- Property subtype: Single Family Residence
Materials
- Vinyl Siding
- Foundation: Basement, Crawlspace
- Roof: Asphalt
Condition
- Year built: 2001
Utilities & green energy
- Sewer: Septic Tank
- Water: Well
Community & HOA
Community
- Security: Security System, Smoke Detector(s)
Location
- Region: Cayuga
Financial & listing details
- Price per square foot: $145/sqft
- Tax assessed value: $412,000
- Annual tax amount: $2,025
- Date on market: 9/30/2026
- Cumulative days on market: 48 days
- Road surface type: Gravel
Estimated market value
Not available
Estimated sales range
Not available
Not available
Price history
| Date | Event | Price |
|---|---|---|
| 11/3/2026 | Pending sale | $565,000$145/sqft |
Source:  CIBR #6261163 Report a problem | ||
| 10/16/2026 | Contingent | $565,000$145/sqft |
Source: CIBR #6261163 Report a problem | ||
| 9/30/2026 | Listed for sale | $565,000+23.9%$145/sqft |
Source: CIBR #6261163 Report a problem | ||
| 10/31/2024 | Sold | $456,100$117/sqft |
Source: Public Record Report a problem | ||
Public tax history
| Year | Property taxes | Tax assessment |
|---|---|---|
| 2025 | $3,662 +17.8% | $412,000 +16.2% |
| 2024 | $3,110 -9.8% | $354,500 +17.3% |
| 2023 | $3,449 +9.6% | $302,200 +2% |
| 2022 | $3,148 +8.5% | $296,300 +12.1% |
| 2021 | $2,900 -6.3% | $264,300 +7.4% |
| 2020 | $3,095 +1.6% | $246,000 -6.9% |
| 2019 | $3,047 +6.4% | $264,300 -0.9% |
| 2018 | $2,863 +5.4% | $266,800 +1% |
| 2017 | $2,717 -1.4% | $264,200 +0.6% |
| 2016 | $2,757 +18.8% | $262,600 +4.2% |
| 2014 | $2,321 +6.6% | $252,100 +3.3% |
| 2013 | $2,178 -1.1% | $244,000 -6.7% |
| 2012 | $2,202 | $261,600 +72% |
| 2011 | -- | $152,100 -4.3% |
| 2010 | $1,021 +9.6% | $158,900 +6.5% |
| 2009 | $931 | $149,200 |
Find assessor info on the county website
Monthly payment
Est. payment
Payment breakdown
Explore the cost of this home by adjusting the details. Changes won't be saved.Climate risks
Neighborhood: 47928
Nearby schools
Schools provided by the listing agent
- District: North Vermilion Community School Corp.
Source: CIBR. This data may not be complete. We recommend contacting the local school district to confirm school assignments for this home.
Similar homes
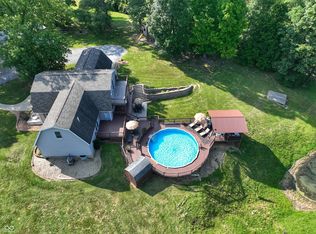
- $569,0004 bd2 ba3.9k sqft6473 N Tow Path Rd, Montezuma, IN 47862For Sale
 MLS ID #110841, JEFF MICHALIC, MOSSY OAK PROPERTIES INDIANA LAND AND LIFESTYLE. THAAR
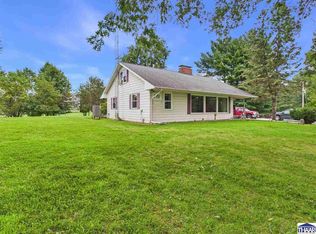
- $449,0005 bd2 ba3.2k sqft1322 W State Road 234, Kingman, IN 47952Active
 MLS ID #22129669, Gina Stalcup, Midwest Homes and Land. MIBOR as distributed by MLS GRID
- $295,0003 bd2 ba2.7k sqft3500 E 160 N, Newport, IN 47966For Sale
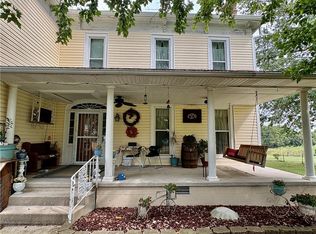 MLS ID #6261498, Keeley Stalcup. CIBR
- $629,9003 bd2 ba2.3k sqft3596-B N Bdale Rd #B, Bloomingdale, IN 47832Active
 MLS ID #22122996, Ron Wheeler, CENTURY 21 Wheeler Realty. MIBOR as distributed by MLS GRID
- $409,0004 bd3 ba2.1k sqft19 Golf Ln, Clinton, IN 47842For SaleMLS ID #109542, TY COTTRELL, MOSSY OAK PROPERTIES INDIANA LAND AND LIFESTYLE. THAAR
