This kind of property does not become available very often! This stunning 4-bedroom, 3-bathroom home is nestled on a .76-acre lot along the desirable Lake Vermilion and is truly all about the details. From the wraparound porch to the oversized deck overlooking the lake, there are plenty of ways to relax, unwind, and enjoy the beautiful waterfront setting. Outdoor features include a charming gazebo and fire pit, creating the perfect spaces for entertaining family and friends. The steps leading down to the lake were freshly restained just last month. At the waterfront, you’ll find a convenient shed that is perfect for storing your skis, tubes, and other lake toys. There is also power and water run down to the lakeside, offering the potential to add a bathroom or small kitchenette. The boat lift was replaced in 2019, and the floating dock was replaced in 2022. Natural light pours through the windows throughout the home, creating a bright and inviting atmosphere. The kitchen overlooks the lake and offers plenty of cabinet space. Updates to the kitchen include new countertops, along with the addition of an island. Approximately 8 years ago, the fireplace was updated with a new gas insert, and a beautiful stone wall was added, bringing charm to the space. The spacious primary suite features multiple closets and a double vanity, and connects directly to the second bedroom, making it an ideal space for a nursery. Freeman Exteriors installed the roof in 2023. The back deck was restained last summer, and the gazebo was repainted this summer. Call today to schedule your private tour of this truly one-of-a-kind home—because some properties simply can’t be fully captured in a listing!
For sale
$489,000
100 Lakeside Dr, Danville, IL 61832
4beds
2,661sqft
Single Family Residence
Built in 2000
0.76 Acres Lot
$-- Zestimate®
$184/sqft
$-- HOA
What's special
Fire pitKitchen overlooks the lakeCharming gazeboWraparound porch
- 24 days
- 1,170
- 139
Zillow last checked:
Listing updated:
Listed by:
Hayley Siefert 217-356-6100,
Keller Williams Realty - Danville
Source: CIBR,MLS#: 6260990 Originating MLS: Central Illinois Board Of REALTORS
Originating MLS: Central Illinois Board Of REALTORSFacts & features
Interior
Bedrooms & bathrooms
- Bedrooms: 4
- Bathrooms: 3
- Full bathrooms: 3
Primary bedroom
- Level: Upper
- Dimensions: 14.8 x 14.2
Bedroom
- Level: Upper
- Dimensions: 14.11 x 13.3
Bedroom
- Level: Upper
- Dimensions: 13.3 x 10.6
Bedroom
- Level: Upper
- Dimensions: 13.6 x 10.6
Primary bathroom
- Level: Upper
- Dimensions: 12 x 8.3
Bonus room
- Level: Upper
- Dimensions: 18 x 7.8
Breakfast room nook
- Level: Main
- Dimensions: 12.5 x 7
Dining room
- Level: Main
- Dimensions: 14.4 x 12.11
Family room
- Level: Main
- Dimensions: 16.1 x 13.9
Other
- Level: Main
Other
- Level: Upper
Kitchen
- Level: Main
- Dimensions: 14.8 x 12.8
Laundry
- Level: Main
- Dimensions: 10.7 x 5.9
Living room
- Level: Main
- Dimensions: 19.2 x 20.9
Heating
- Forced Air
Cooling
- Central Air
Appliances
- Included: Dryer, Dishwasher, Gas Water Heater, Microwave, Oven, Refrigerator
- Laundry: Main Level
Features
- Breakfast Area, Fireplace, Kitchen Island, Bath in Primary Bedroom, Walk-In Closet(s)
- Windows: Replacement Windows
- Basement: Unfinished,Partial
- Number of fireplaces: 1
- Fireplace features: Gas
Interior area
- Total structure area: 2,661
- Total interior livable area: 2,661 sqft
- Finished area above ground: 2,661
- Finished area below ground: 0
Property
Parking
- Total spaces: 2.5
- Parking features: Attached, Garage
- Attached garage spaces: 2.5
Features
- Levels: Two
- Stories: 2
- Patio & porch: Front Porch, Deck
- Exterior features: Deck, Dock, Shed
- Has view: Yes
- View description: Lake
- Has water view: Yes
- Water view: Lake
- Waterfront features: Lake Privileges
- Frontage type: Waterfront
Lot
- Size: 0.76 Acres
- Dimensions: .76 acres
Details
- Additional structures: Shed(s)
- Parcel number: 1820304023, 1820304048, 1820304025
- Zoning: Other
- Special conditions: None
Construction
Type & style
- Home type: SingleFamily
- Architectural style: Traditional
- Property subtype: Single Family Residence
Materials
- Vinyl Siding
- Foundation: Basement
- Roof: Asphalt
Condition
- Year built: 2000
Utilities & green energy
- Sewer: Public Sewer
- Water: Public
Community & HOA
Location
- Region: Danville
Financial & listing details
- Price per square foot: $184/sqft
- Tax assessed value: $265,590
- Annual tax amount: $7,220
- Date on market: 9/18/2026
- Cumulative days on market: 24 days
- Road surface type: Concrete
Estimated market value
Not available
Estimated sales range
Not available
Not available
Price history
| Date | Event | Price |
|---|---|---|
| 9/18/2026 | Listed for sale | $489,000+150.8%$184/sqft |
Source:  CIBR #6260990 Report a problem CIBR #6260990 Report a problem | ||
| 6/16/2014 | Sold | $195,000$73/sqft |
Source: Public Record Report a problem | ||
Public tax history
| Year | Property taxes | Tax assessment |
|---|---|---|
| 2024 | $6,620 -4.3% | $88,530 +9.6% |
| 2023 | $6,916 +1.6% | $80,753 +9.5% |
| 2022 | $6,809 -1.8% | $73,721 +1.3% |
| 2021 | $6,936 | $72,775 |
| 2020 | -- | -- |
| 2017 | $6,820 | $65,000 |
| 2015 | $6,820 -10% | $65,000 |
| 2014 | $7,581 | $65,000 -21% |
| 2013 | $7,581 | $82,312 -7.8% |
| 2012 | -- | $89,275 |
| 2011 | -- | $89,275 |
| 2010 | -- | $89,275 |
| 2009 | -- | $89,275 |
| 2008 | -- | $89,275 +6.9% |
| 2007 | $7,417 +7.9% | $83,513 |
| 2006 | $6,873 +30.6% | $83,513 +24.5% |
| 2005 | $5,264 +3.6% | $67,098 +3% |
| 2004 | $5,083 -0.6% | $65,143 +1.8% |
| 2002 | $5,115 -15% | $63,972 -16.2% |
| 2001 | $6,018 +105% | $76,311 +6.4% |
| 2000 | $2,936 | $71,731 |
Find assessor info on the county website
Monthly payment
Est. payment
Payment breakdown
Explore the cost of this home by adjusting the details. Changes won't be saved.Climate risks
Neighborhood: 61832
Nearby schools
Schools provided by the listing agent
- District: Danville District #118
Source: CIBR. This data may not be complete. We recommend contacting the local school district to confirm school assignments for this home.
Similar homes
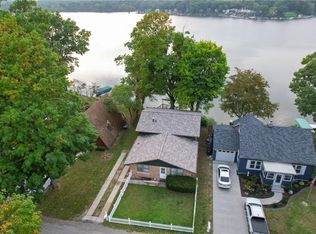
- $349,9004 bd3 ba2.7k sqft1125 E Winter Ave, Danville, IL 61832For Sale
 MLS ID #6261383, Chasity Johnson. CIBR
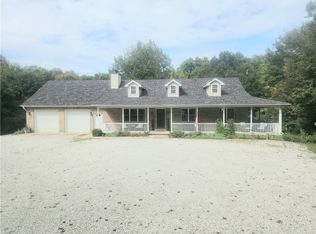
 - $269,9004 bd3 ba2.5k sqft76 Country Club Dr, Danville, IL 61832For Sale
 MLS ID #6261347, Hayley Siefert. CIBR
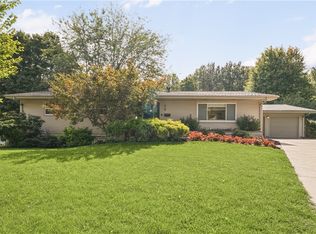
 - $249,9004 bd3 ba2.3k sqft208 Denvale Dr, Danville, IL 61832For Sale
 MLS ID #6261361, Hayley Siefert. CIBR
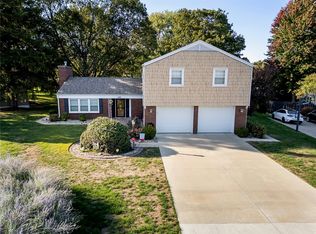
 - $399,0004 bd5 ba3.4k sqft1716 N Logan Ave, Danville, IL 61832For Sale
 MLS ID #6259251, Mike Van De Walker. CIBR
