This stunning 4-bedroom, 3-bathroom home has been meticulously maintained and is move-in-ready for the next owner! As you enter the home, you are greeted by an elegant entryway that leads into the stunning, updated kitchen. This beautiful space features an abundance of cabinetry, additional space perfect for a coffee bar, granite countertops, stainless steel appliances, and a gorgeous backsplash. The living and dining rooms showcase pristine hardwood floors. Both the hall bathroom and primary bathroom have been tastefully updated. The lower level offers even more living space and versatility! You'll find an additional bedroom and bathroom, a cozy living room with access to the backyard, a dedicated space perfect for a home office, and an oversized laundry and storage room. The landscaping and backyard are sure to impress! The current owner is a master gardener, and it shows in the beautifully maintained outdoor spaces. The stunning, hand-laid patio creates the perfect setting for entertaining guests, enjoying your morning coffee, or simply relaxing and taking in the beauty of the surroundings. This backyard is truly a special feature of the property! The roof was replaced in June of 2026. This home has been pre-inspected by Morgan Home Inspection, and the report will be made available to a potential buyer. Call today to schedule your private tour of this one-of-a-kind home!
Under contract
$269,900
76 Country Club Dr, Danville, IL 61832
4beds
2,522sqft
Single Family Residence
Built in 1965
0.35 Acres Lot
$-- Zestimate®
$107/sqft
$-- HOA
What's special
Elegant entrywayStunning hand-laid patioGorgeous backsplashStunning updated kitchenAbundance of cabinetryGranite countertopsStainless steel appliances
- 12 days
- 644
- 54
Zillow last checked:
Listing updated:
Listed by:
Hayley Siefert 217-356-6100,
Keller Williams Realty - Danville
Source: CIBR,MLS#: 6261347 Originating MLS: Central Illinois Board Of REALTORS
Facts & features
Interior
Bedrooms & bathrooms
- Bedrooms: 4
- Bathrooms: 3
- Full bathrooms: 3
Primary bedroom
- Level: Main
- Dimensions: 14.9 x 11.1
Bedroom
- Level: Main
- Dimensions: 12.4 x 10.8
Bedroom
- Level: Main
- Dimensions: 11.5 x 10.7
Bedroom
- Level: Lower
- Dimensions: 12.1 x 12.11
Primary bathroom
- Level: Main
Dining room
- Level: Main
- Dimensions: 12.2 x 11
Family room
- Level: Lower
- Dimensions: 25.6 x 25.1
Other
- Level: Main
Other
- Level: Lower
Kitchen
- Level: Main
- Dimensions: 17.6 x 11.1
Laundry
- Level: Lower
- Dimensions: 12.1 x 11.1
Living room
- Level: Main
- Dimensions: 21.9 x 13.1
Heating
- Forced Air
Cooling
- Central Air
Appliances
- Included: Dishwasher, Gas Water Heater, Microwave, Oven, Refrigerator
Features
- Breakfast Area, Fireplace, Bath in Primary Bedroom, Main Level Primary, Pantry
- Windows: Replacement Windows
- Basement: Finished,Unfinished,Full
- Number of fireplaces: 1
- Fireplace features: Family/Living/Great Room
Interior area
- Total structure area: 2,522
- Total interior livable area: 2,522 sqft
- Finished area above ground: 1,562
- Finished area below ground: 960
Property
Parking
- Total spaces: 2.5
- Parking features: Attached, Garage
- Attached garage spaces: 2.5
Features
- Levels: One
- Stories: 1
- Patio & porch: Patio
- Exterior features: Fence
- Fencing: Yard Fenced
Lot
- Size: 0.35 Acres
- Dimensions: .35 acres
Details
- Parcel number: 1830203003
- Zoning: Other
- Special conditions: None
Construction
Type & style
- Home type: SingleFamily
- Architectural style: Traditional
- Property subtype: Single Family Residence
Materials
- Stone, Vinyl Siding
- Foundation: Basement
- Roof: Asphalt
Condition
- Year built: 1965
Utilities & green energy
- Sewer: Public Sewer
- Water: Public
Community & HOA
Community
- Security: Smoke Detector(s)
Location
- Region: Danville
Financial & listing details
- Price per square foot: $107/sqft
- Tax assessed value: $211,260
- Annual tax amount: $5,539
- Date on market: 10/12/2026
- Cumulative days on market: 11 days
- Road surface type: Concrete
Estimated market value
Not available
Estimated sales range
Not available
Not available
Price history
| Date | Event | Price |
|---|---|---|
| 10/14/2026 | Contingent | $269,900$107/sqft |
Source:  CIBR #6261347 Report a problem | ||
| 10/12/2026 | Listed for sale | $269,900$107/sqft |
Source: CIBR #6261347 Report a problem | ||
Public tax history
| Year | Property taxes | Tax assessment |
|---|---|---|
| 2024 | $5,216 +4.6% | $70,420 +10.9% |
| 2023 | $4,989 +3.5% | $63,516 +9.9% |
| 2022 | $4,818 +3.5% | $57,799 +5.2% |
| 2021 | $4,655 +1% | $54,942 +1.5% |
| 2020 | $4,608 +3.3% | $54,130 +2.6% |
| 2017 | $4,461 | $52,743 |
| 2015 | $4,461 +1.3% | $52,743 +8.7% |
| 2014 | $4,404 | $48,508 |
| 2013 | $4,404 | $48,508 -5.4% |
| 2012 | -- | $51,252 |
| 2011 | -- | $51,252 |
| 2010 | -- | $51,252 |
| 2009 | -- | $51,252 |
| 2008 | -- | $51,252 +9.5% |
| 2007 | $4,200 +9.3% | $46,805 |
| 2006 | $3,843 +7.8% | $46,805 |
| 2005 | $3,566 +4.1% | $46,805 +8% |
| 2004 | $3,426 -1.6% | $43,338 +1.1% |
| 2002 | $3,482 +0.1% | $42,867 +3.5% |
| 2001 | $3,479 +2.5% | $41,418 |
| 2000 | $3,394 | $41,418 |
Find assessor info on the county website
Monthly payment
Est. payment
Payment breakdown
Explore the cost of this home by adjusting the details. Changes won't be saved.Climate risks
Neighborhood: 61832
Nearby schools
Schools provided by the listing agent
- District: Danville District #118
Source: CIBR. This data may not be complete. We recommend contacting the local school district to confirm school assignments for this home.


Similar homes
- $249,9004 bd3 ba2.3k sqft208 Denvale Dr, Danville, IL 61832For Sale
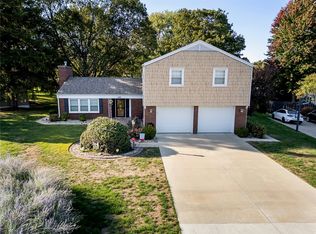 MLS ID #6261361, Hayley Siefert. CIBR
- $245,0004 bd3 ba2.3k sqft32 Shorewood Ct, Danville, IL 61832For Sale
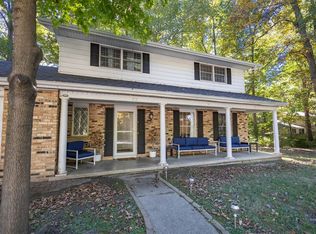 MLS ID #6261522, Andrea Calamari. CIBR
- $249,9003 bd3 ba2k sqft22 Maywood Dr, Danville, IL 61832For Sale
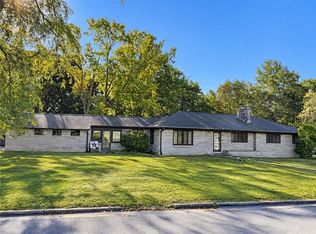 MLS ID #6261273, Auston Surprenant. CIBR
- $329,9005 bd4 ba3.2k sqft1203 Lakeridge Ct, Danville, IL 61832For Sale
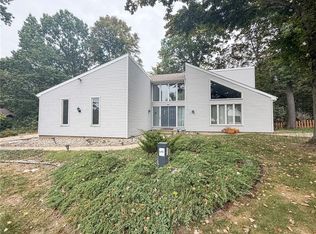 MLS ID #6261521, Ryan Dallas. CIBR
