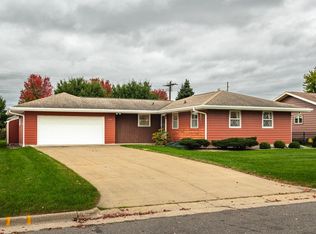
One-owner home on a double lot! 3 bedrooms, hardwood floors under the carpet, eat-in kitchen and spacious living room. Oversized screened porch overlooking a large yard with mature trees. Pre-listing home inspection completed. New roof to be installed prior to closing due to hail damage, giving the next owner the benefit of major update right away. Full basement with plenty of storage and additional potential. Well-loved and maintained by the same owner since day one.
Pending
$275,000
349 6th AVENUE N N, Onalaska, WI 54650
3beds
2,253sqft
Single Family Residence
Built in 1958
10,454 Square Feet Lot
$277,900 Zestimate®
$122/sqft
$-- HOA
What's special
Eat-in kitchenOversized screened porchDouble lot
- 26 days
- 720
- 31
Zillow last checked:
Listing updated:
Listed by:
Stephanie O'Driscoll 608-797-3552,
Edina Realty, Inc.
Source: WIREX MLS,MLS#: 1981394 Originating MLS: Metro MLS
Originating MLS: Metro MLSFacts & features
Interior
Bedrooms & bathrooms
- Bedrooms: 3
- Bathrooms: 1
- Full bathrooms: 1
- Main level bedrooms: 2
Primary bedroom
- Level: Main
- Area: 143
- Dimensions: 13 x 11
Bedroom 2
- Level: Main
- Area: 120
- Dimensions: 12 x 10
Bathroom
- Features: Shower on Lower, Tub Only
Kitchen
- Level: Main
- Area: 162
- Dimensions: 18 x 9
Living room
- Level: Main
- Area: 228
- Dimensions: 19 x 12
Heating
- Natural Gas, Forced Air
Cooling
- Central Air
Appliances
- Included: Cooktop, Dishwasher, Freezer, Microwave, Oven, Refrigerator
Features
- Flooring: Wood
- Basement: Block,Full
Interior area
- Total structure area: 2,223
- Total interior livable area: 2,253 sqft
- Finished area above ground: 1,050
- Finished area below ground: 1,203
Property
Parking
- Total spaces: 1
- Parking features: Garage Door Opener, Attached, 1 Car
- Attached garage spaces: 1
Features
- Levels: One
- Stories: 1
Lot
- Size: 10,454 Square Feet
Details
- Parcel number: 018000369000
- Zoning: Residential
Construction
Type & style
- Home type: SingleFamily
- Architectural style: Ranch
- Property subtype: Single Family Residence
Materials
- Vinyl Siding
Condition
- 21+ Years
- New construction: No
- Year built: 1958
Utilities & green energy
- Sewer: Public Sewer
- Water: Public
- Utilities for property: Cable Available
Community & HOA
Location
- Region: Onalaska
- Municipality: Onalaska
Financial & listing details
- Price per square foot: $122/sqft
- Tax assessed value: $264,600
- Annual tax amount: $3,338
- Date on market: 9/19/2026
- Inclusions: Range, Refrigerator, Wall Oven, Cook Top, Microwave, Dishwasher, Freezer
- Exclusions: Sellers Personal Items
Estimated market value
$277,900
$264,000 - $292,000
$1,544/mo
Price history
| Date | Event | Price |
|---|---|---|
| 9/22/2026 | Pending sale | $275,000$122/sqft |
Source:  WIREX MLS #1981394 Report a problem WIREX MLS #1981394 Report a problem | ||
| 9/19/2026 | Listed for sale | $275,000$122/sqft |
Source: WIREX MLS #1981394 Report a problem | ||
Public tax history
| Year | Property taxes | Tax assessment |
|---|---|---|
| 2025 | $3,338 +12.9% | $261,600 +38.3% |
| 2024 | $2,957 -7.4% | $189,200 |
| 2023 | $3,195 +4.2% | $189,200 |
| 2022 | $3,065 +9.5% | $189,200 +23.7% |
| 2021 | $2,799 +3.4% | $152,900 |
| 2020 | $2,707 -2.4% | $152,900 |
| 2019 | $2,773 +22.5% | $152,900 +33.1% |
| 2017 | $2,264 -2.8% | $114,900 |
| 2016 | $2,330 +14.7% | $114,900 +14.6% |
| 2015 | $2,031 +0.9% | $100,300 |
| 2014 | $2,013 0% | $100,300 |
| 2013 | $2,014 +4% | $100,300 |
| 2012 | $1,936 +1.4% | $100,300 -0.9% |
| 2011 | $1,909 +0.6% | $101,200 |
| 2010 | $1,898 +3.4% | $101,200 |
| 2009 | $1,836 +5.4% | $101,200 |
| 2008 | $1,742 -2.9% | $101,200 +10.7% |
| 2007 | $1,793 +3.3% | $91,400 |
| 2006 | $1,737 -1.3% | $91,400 |
| 2005 | $1,759 +3.4% | $91,400 |
| 2004 | $1,702 +5.4% | $91,400 +18.7% |
| 2003 | $1,615 -0.4% | $77,000 |
| 2002 | $1,621 -2.6% | $77,000 |
| 2001 | $1,665 +4.3% | $77,000 |
| 2000 | $1,595 | $77,000 |
Find assessor info on the county website
Monthly payment
Est. payment
Payment breakdown
Explore the cost of this home by adjusting the details. Changes won't be saved.Climate risks
Neighborhood: 54650
Nearby schools
Schools provided by the listing agent
- Middle: Onalaska
- High: Onalaska
- District: Onalaska
Source: WIREX MLS. This data may not be complete. We recommend contacting the local school district to confirm school assignments for this home.
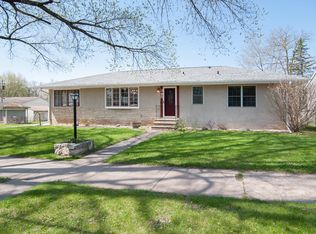
Similar homes
- $279,9005 bd2 ba1.6k sqft633 12th AVENUE N N, Onalaska, WI 54650Active
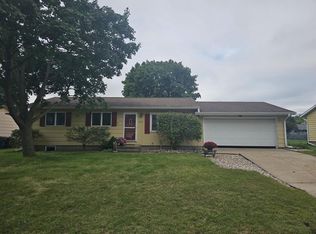 MLS ID #1978651, Karla Frank. WIREX MLS
 - $279,9002 bd1 ba1.7k sqft503 8th AVENUE S S, Onalaska, WI 54650Active
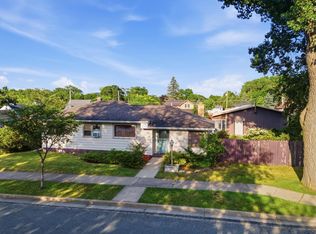 MLS ID #1970840, Brianne Herlitzke. WIREX MLS
 - $359,9004 bd2 ba2.3k sqft321 3rd AVENUE S S, Onalaska, WI 54650Active
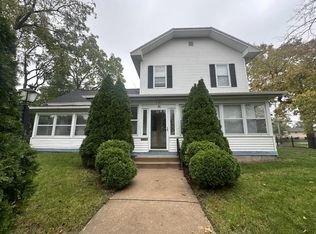 MLS ID #1983841, Kassidy Taggart. WIREX MLS
 - $275,0003 bd2 ba2k sqft3310 Greenhills PLACE, La Crosse, WI 54601Active
 MLS ID #1984858, Anne DuCharme. WIREX MLS
 - $299,9003 bd2 ba1.5k sqft46652 Riverview Dr, La Crescent, MN 55947For Sale
 MLS ID #7158976, David M Snyder, Gerrard-Hoeschler. NorthstarMLS as distributed by MLS GRID
 - $279,9004 bd2 ba2.8k sqft705 S 2nd St, La Crescent, MN 55947For SaleMLS ID #7159042, Angela Wilson, Gerrard-Hoeschler. NorthstarMLS as distributed by MLS GRID
- $265,0003 bd2 ba2.3k sqft460 Center St, Dakota, MN 55925For SaleMLS ID #7154657, Nicole Dahl, @properties La Crosse. NorthstarMLS as distributed by MLS GRID
- $299,9003 bd2 ba1.8k sqft1240 Browns Ln, Dakota, MN 55925For SaleMLS ID #7036345, Jill Raven, Raven Realty. NorthstarMLS as distributed by MLS GRID
- $265,0003 bd2 ba2k sqft780 River St, Dakota, MN 55925For SaleMLS ID #7150898, Angela Wilson, Gerrard-Hoeschler. NorthstarMLS as distributed by MLS GRID
