Welcome to this exceptionally well-maintained home! Clean, well cared for, and ready for its next owner, this property offers peace of mind with 3-year-old appliances, a roof approximately 5 years old, and a water heater just 2 years old. Finished basement provides a functional office space and a relaxing family room with a wood burning fireplace. Outside, you will enjoy the beautiful, spacious backyard featuring mature trees, a lovely garden, and an expansive wooden deck-perfect for relaxing, entertaining, or enjoying the outdoors. The attached 2.5-car garage features a durable epoxy-coated floor, adding both style and practicality. Pride of ownership is evident throughout this inviting home. A wonderful opportunity to own a home that has been meticulously maintained inside and out!
Contingent
$549,900
349 79th St, Willowbrook, IL 60527
5beds
2,319sqft
Single Family Residence
Built in 1973
0.25 Acres Lot
$-- Zestimate®
$237/sqft
$-- HOA
What's special
Wood burning fireplaceFinished basementMature treesLovely gardenFunctional office spaceExpansive wooden deckRelaxing family room
- --
- 763
- views
- 43
- saves
Zillow last checked:
Listing updated:
Listed by:
Peter Salek 630-550-8943,
Realtogy Co
Source: MRED as distributed by MLS GRID,MLS#: 12783207
Facts & features
Interior
Bedrooms & bathrooms
- Bedrooms: 5
- Bathrooms: 3
- Full bathrooms: 3
Rooms
- Room types: Bedroom 5
Primary bedroom
- Features: Flooring (Hardwood), Bathroom (Full)
- Area: 165 Square Feet
- Dimensions: 15X11
Bedroom 2
- Features: Flooring (Hardwood)
- Area: 140 Square Feet
- Dimensions: 14X10
Bedroom 3
- Features: Flooring (Hardwood)
- Area: 130 Square Feet
- Dimensions: 13X10
Bedroom 4
- Features: Flooring (Hardwood)
- Area: 140 Square Feet
- Dimensions: 10X14
Bedroom 5
- Features: Flooring (Hardwood)
- Level: Basement
- Area: 100 Square Feet
- Dimensions: 10X10
Dining room
- Features: Flooring (Hardwood)
- Level: Main
- Area: 110 Square Feet
- Dimensions: 10X11
Family room
- Features: Flooring (Hardwood)
- Level: Basement
- Area: 364 Square Feet
- Dimensions: 26X14
Kitchen
- Features: Flooring (Laminate)
- Level: Main
- Area: 154 Square Feet
- Dimensions: 14X11
Laundry
- Features: Flooring (Tile)
- Level: Basement
- Area: 130 Square Feet
- Dimensions: 13X10
Living room
- Features: Flooring (Hardwood), Window Treatments (Bay Window(s))
- Level: Main
- Area: 252 Square Feet
- Dimensions: 18X14
Heating
- Forced Air
Cooling
- Central Air
Features
- Basement: Finished,Partial
- Number of fireplaces: 1
- Fireplace features: Wood Burning, Basement
Interior area
- Total structure area: 2,319
- Total interior livable area: 2,319 sqft
Property
Parking
- Total spaces: 2.5
- Parking features: Concrete, Garage Door Opener, Yes, Attached, Garage
- Attached garage spaces: 2.5
- Has uncovered spaces: Yes
Accessibility
- Accessibility features: No Disability Access
Lot
- Size: 0.25 Acres
- Dimensions: 80x138
Details
- Parcel number: 0927412008
- Special conditions: None
Construction
Type & style
- Home type: SingleFamily
- Property subtype: Single Family Residence
Materials
- Aluminum Siding, Brick, Stone
Condition
- New construction: No
- Year built: 1973
Utilities & green energy
- Sewer: Public Sewer
- Water: Public
Community & HOA
Community
- Subdivision: Farmingdale Terrace
HOA
- Services included: None
Location
- Region: Willowbrook
Financial & listing details
- Price per square foot: $237/sqft
- Tax assessed value: $150,508
- Annual tax amount: $6,548
- Date on market: 10/22/2026
- Ownership: Fee Simple
Estimated market value
Not available
Estimated sales range
Not available
Not available
Price history
| Date | Event | Price |
|---|---|---|
| 9/3/1996 | Sold | $205,000$88/sqft |
Source: Public Record Report a problem | ||
Public tax history
| Year | Property taxes | Tax assessment |
|---|---|---|
| 2025 | $6,548 +4.1% | $150,508 +7.9% |
| 2024 | $6,292 +4.5% | $139,488 +8.8% |
| 2023 | $6,020 +6.4% | $128,230 +5.9% |
| 2022 | $5,659 +4.1% | $121,030 +1.1% |
| 2021 | $5,437 +1.3% | $119,660 +2% |
| 2020 | $5,365 +3.9% | $117,290 |
| 2019 | $5,162 +2.8% | -- |
| 2018 | $5,023 +1% | $113,440 +3.9% |
| 2017 | $4,975 +2.5% | $109,160 +4.8% |
| 2016 | $4,852 +1.6% | $104,180 +6.3% |
| 2015 | $4,777 -2.5% | $98,020 -0.7% |
| 2014 | $4,897 +2.6% | $98,680 +0.5% |
| 2013 | $4,771 +0.9% | $98,220 -4.3% |
| 2012 | $4,729 +4.4% | $102,650 -6.1% |
| 2011 | $4,528 -0.2% | $109,320 -8.2% |
| 2010 | $4,539 +2.9% | $119,110 -5.8% |
| 2009 | $4,410 +0.8% | $126,430 |
| 2008 | $4,375 +4.2% | $126,430 +5.9% |
| 2007 | $4,200 +7.7% | $119,380 +10.2% |
| 2006 | $3,901 +4.3% | $108,310 +7.7% |
| 2005 | $3,740 +3.3% | $100,570 +7% |
| 2004 | $3,620 +3.1% | $93,990 +10% |
| 2003 | $3,511 +2.5% | $85,440 +7.2% |
| 2002 | $3,425 +3.1% | $79,710 +6.8% |
| 2001 | $3,322 +2.1% | $74,660 +3.5% |
| 2000 | $3,253 | $72,130 |
Find assessor info on the county website
Monthly payment
Est. payment
Payment breakdown
Explore the cost of this home by adjusting the details. Changes won't be saved.Climate risks
Neighborhood: 60527
Nearby schools
Schools provided by the listing agent
- Elementary: Gower West Elementary School
- Middle: Gower Middle School
- High: Hinsdale South High School
- District: 62
Source: MRED as distributed by MLS GRID. This data may not be complete. We recommend contacting the local school district to confirm school assignments for this home.
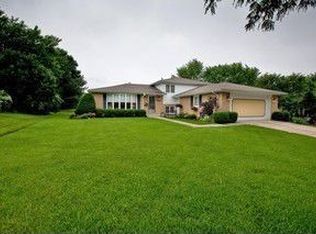
Similar homes
- $490,0004 bd2 ba2.4k sqft409 Maple Ln, Darien, IL 60561Active
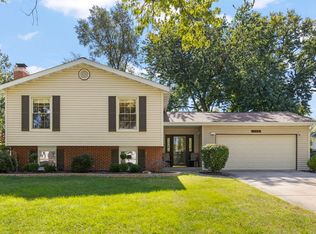 MLS ID #12808281, Lana Erickson, AHWD,LHC, eXp Realty - Geneva. MRED as distributed by MLS GRID
- $549,9994 bd3 ba1.8k sqft15W425 Victory Pkwy, Elmhurst, IL 60126Active
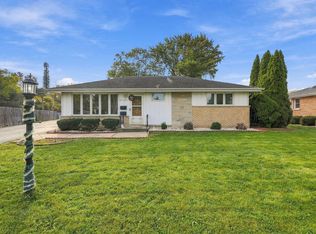 MLS ID #12795664, Violeta Saucedo, eXp Realty. MRED as distributed by MLS GRID
- $540,0002 bd2 ba1.3k sqft331 7th St, Downers Grove, IL 60515Price Change
 MLS ID #12801953, Shanon Tully, ABR,CSC,PSA,RENE,SRES,SRS, Platinum Partners Realtors. MRED as distributed by MLS GRID
- $530,0004 bd2 ba2.2k sqft474 E Butterfield Rd, Elmhurst, IL 60126Active
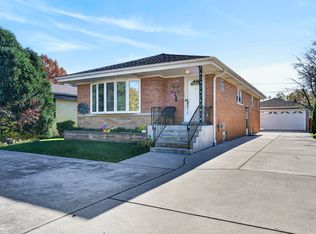 MLS ID #12805502, Nancy Huetteman, Redfin Corporation. MRED as distributed by MLS GRID
