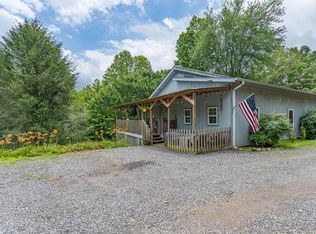
Marketing/Public Remarks: Welcome to your peaceful mountain retreat, where comfort, privacy, and relaxation come together in perfect harmony. Nestled among the woods of Western North Carolina, this beautifully renovated 2 bedroom, 2.5 bathroom home offers a seamless blend of luxury, rustic charm, warmth, and everyday livability. The bright, open floor plan creates an inviting atmosphere that is perfect for both entertaining and unwinding. Multiple windows showcase the natural beauty surrounding the home, while the outdoor living space overlooks gently rolling terrain, creating the ideal setting to enjoy breathtaking mountain views, fresh air, and peaceful mornings. The thoughtfully designed kitchen combines style and functionality, featuring granite countertops, custom cabinetry, updated appliances, a spacious island, and warm wood accents that enhance the home's upscale mountain character. Designed as a private retreat, the spacious primary suite offers comfort and tranquility, complete with a beautifully appointed en-suite bathroom featuring a custom stone surrounded tub and shower combination for a spa like experience. Exceptional craftsmanship, quality finishes, and a desirable single level layout make this home truly stand out. Whether you're seeking a full time residence, a vacation getaway, or an investment opportunity, this property offers timeless mountain appeal and a setting you'll never tire of. Schedule your private showing today and experience mountain living at its finest.
Under contract
Price cut: $5K (9/21)
$254,800
349 Chalet Circle, Murphy, NC 28906
2beds
1,350sqft
Single Family Residence
Built in 1985
0.93 Acres Lot
$249,200 Zestimate®
$189/sqft
$-- HOA
What's special
- 131 days
- 1,419
- 76
Likely to sell faster than
Zillow last checked:
Listing updated:
Listed by:
Poltrock Team 828-837-6400,
ReMax Mountain Properties
Source: Hive MLS,MLS#: 100578612 Originating MLS: Mountain Lakes Board of REALTORS®
Originating MLS: Mountain Lakes Board of REALTORS®Facts & features
Interior
Bedrooms & bathrooms
- Bedrooms: 2
- Bathrooms: 3
- Full bathrooms: 2
- 1/2 bathrooms: 1
Rooms
- Room types: Master Bedroom, Bedroom 1, Living Room, Dining Room, Laundry, Office
Heating
- Heat Pump, Electric
Cooling
- Central Air, Ceiling Fan(s), Heat Pump
Appliances
- Included: Gas Cooktop, Washer, Refrigerator, Dryer, Dishwasher
- Laundry: Dryer Hookup, Washer Hookup, Laundry Room
Features
- Kitchen Island, Ceiling Fan(s), Basement
- Flooring: LVT/LVP, Tile, Vinyl
- Basement: Partially Finished
- Attic: Partially Floored,Pull Down Stairs
- Has fireplace: No
Interior area
- Total structure area: 1,350
- Total interior livable area: 1,350 sqft
Property
Parking
- Parking features: Shared Driveway, Additional Parking, Gravel, No Garage
- Has uncovered spaces: Yes
Accessibility
- Accessibility features: None
Features
- Levels: One
- Patio & porch: Covered, Deck, Rear Porch, Side Porch
- Exterior features: Garden
- Pool features: None
- Fencing: None
- Waterfront features: None
- Frontage type: See Remarks
Lot
- Size: 0.93 Acres
- Dimensions: 0.93
- Features: Corner Lot, Cleared, Gentle Sloping, Rolling Slope
Details
- Parcel number: 455003011567000
- Zoning: N/A
- Special conditions: Standard
Construction
Type & style
- Home type: SingleFamily
- Property subtype: Single Family Residence
Materials
- Block, Wood Siding, Wood Frame
- Foundation: Block
- Roof: Shingle,Composition
Condition
- New construction: No
- Year built: 1985
Utilities & green energy
- Sewer: Septic Off Site, Septic Tank
- Water: Shared Well, Well
Green energy
- Green verification: None
Community & HOA
Community
- Security: Smoke Detector(s)
- Subdivision: Not In Subdivision
HOA
- Has HOA: No
- Amenities included: Maintenance Roads, Water
Location
- Region: Murphy
Financial & listing details
- Price per square foot: $189/sqft
- Tax assessed value: $82,510
- Annual tax amount: $670
- Date on market: 8/9/2026
- Cumulative days on market: 132 days
- Listing agreement: Exclusive Right To Sell
- Listing terms: Cash,Conventional,VA Loan
Estimated market value
$249,200
$237,000 - $262,000
$1,860/mo
Price history
| Date | Event | Price |
|---|---|---|
| 9/30/2026 | Contingent | $254,800$189/sqft |
Source:  Hive MLS #100578612 Report a problem Hive MLS #100578612 Report a problem | ||
| 9/21/2026 | Price change | $254,800-1.9%$189/sqft |
Source: Hive MLS #100578612 Report a problem | ||
| 8/9/2026 | Listed for sale | $259,800$192/sqft |
Source: Hive MLS #100578612 Report a problem | ||
| 7/31/2026 | Contingent | $259,800$192/sqft |
Source: Hive MLS #100578612 Report a problem | ||
| 6/3/2026 | Listed for sale | $259,800+333%$192/sqft |
Source: Hive MLS #100578612 Report a problem | ||
| 10/18/2018 | Sold | $60,000+9.1%$44/sqft |
Source: Public Record Report a problem | ||
| 8/6/2015 | Sold | $55,000$41/sqft |
Source: NGBOR #248328 Report a problem | ||
Public tax history
| Year | Property taxes | Tax assessment |
|---|---|---|
| 2025 | -- | $82,510 |
| 2024 | $640 +2.8% | $82,510 |
| 2023 | $623 | $82,510 |
| 2022 | $623 +17.1% | $82,510 |
| 2021 | $532 +6.6% | $82,510 |
| 2020 | $499 -4.8% | $82,510 +6.5% |
| 2019 | $524 | $77,460 |
| 2018 | $524 | $77,460 |
| 2017 | $524 | $77,460 |
| 2016 | $524 | $77,460 |
| 2015 | $524 | $77,460 |
Find assessor info on the county website
Monthly payment
Est. payment
Payment breakdown
Explore the cost of this home by adjusting the details. Changes won't be saved.Climate risks
Neighborhood: 28906
Nearby schools
Schools provided by the listing agent
- Elementary: Murphy
- Middle: Murphy Middle
- High: Murphy High School
Source: Hive MLS. This data may not be complete. We recommend contacting the local school district to confirm school assignments for this home.
Similar homes
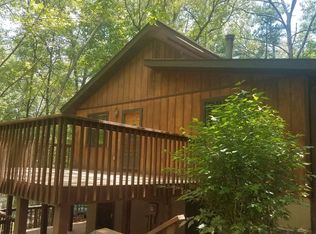
- $245,9002 bd2 ba864 sqft33 Hamlet Circle, Murphy, NC 28906For Sale
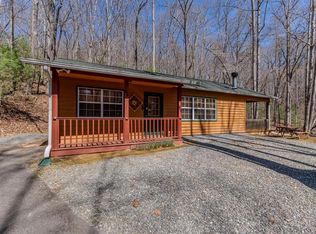
 MLS ID #98544558, Elizabeth Yeoman, EXIT Realty Mtn View Prop.. Hive MLS
 - $269,8002 bd1 ba864 sqft215 Quail Dr, Murphy, NC 28906For Sale
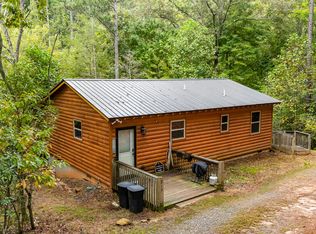 MLS ID #436754, Emily Kephart, REMAX Mountain Properties. NGBOR
 - $274,8002 bd2 ba1.6k sqft1214 Marrestop Rd, Murphy, NC 28906For Sale
 MLS ID #430225, Emily Kephart, REMAX Mountain Properties. NGBOR
 - $259,9003 bd1 ba1.2k sqft3610 Highway 294, Murphy, NC 28906For Sale
 MLS ID #431144, Mountain Duo Team, REMAX Town & Country - Blairsville. NGBOR
 - $299,0002 bd2 ba800 sqft151 Pinewood Drive, Murphy, NC 28906For SaleMLS ID #100609106, David Ritz, ReMax Mountain Properties. Hive MLS
- $285,0002 bd2 ba988 sqft221 Chatto Loop, Murphy, NC 28906For SaleMLS ID #100592236, Shelly Rewis, Re/Max Elite Realty. Hive MLS
- $310,0002 bd2 ba1.3k sqft725 Country Lane, Murphy, NC 28906For SaleMLS ID #100580563, Nicholas Huscroft, Chosen Realty of NC. Hive MLS
- $248,5002 bd1 ba768 sqft256 Woods Drive, Murphy, NC 28906For SaleMLS ID #98544605, Kelly Hopkins Team, ReMax Mountain Properties. Hive MLS
- $267,5002 bd2 ba1k sqft440 Havenwood Lane, Murphy, NC 28906For SaleMLS ID #98544358, Poltrock Team, ReMax Mountain Properties. Hive MLS
- $239,9002 bd2 ba817 sqft158 Mountain Stream Road, Murphy, NC 28906For SaleMLS ID #100578398, The Blake Dockery Team, REMAX Town & Country - Murphy. Hive MLS
- $234,8002 bd1 ba832 sqft167 Lemon Drop Lane, Murphy, NC 28906For SaleMLS ID #100607853, Poltrock Team, ReMax Mountain Properties. Hive MLS
- $309,0002 bd2 ba1.1k sqft374 Country Lane, Murphy, NC 28906For SaleMLS ID #98519541, Deanna Robertson, Fiv Realty Co. Hive MLS
- $299,8004 bd2 ba1.4k sqft491 Notla Church Road, Murphy, NC 28906For SaleMLS ID #100585426, Poltrock Team, ReMax Mountain Properties. Hive MLS
- $289,0002 bd2 ba1k sqft30 Sunray Circle, Murphy, NC 28906For SaleMLS ID #100604063, Owen Gibson, Riverbanks Realty LLC. Hive MLS
