Under contract-accepting backup offers. Seller motivated! Back on the market with a new improved price under most recent appraised value! Welcome to 3490 Espo Drive in the peaceful countryside of Mulberry — a beautifully maintained four-bedroom, two-bathroom home situated on an expansive 1.03-acre lot offering the perfect blend of privacy, space, and convenience. Surrounded by mature oak trees that provide incredible shade and a picturesque setting, this property delivers the relaxed Florida lifestyle while still being just a short drive from Lakeland shopping, dining, and entertainment. As you enter the home, you’ll immediately notice the updated luxury vinyl plank flooring flowing throughout the interior along with fresh interior paint, creating a clean and rustic feel throughout the living spaces. The functional layout offers four spacious bedrooms and two bathrooms designed for comfortable everyday living. The kitchen connects to the large dining/living room that creates a perfect space for family and friends. Stepping outside, the property truly shines with endless opportunities for entertaining and enjoying the outdoors. The oversized fenced backyard features a custom-built fire pit area perfect for gatherings, while the large 1.03-acre lot provides plenty of room for pets, recreation, and future possibilities. A storage shed offers additional space for tools and equipment, and the oversized two-vehicle carport provides covered parking and convenience. If you’ve been searching for a property with space, privacy, shade-filled outdoor living, and easy access to both Mulberry and Lakeland, this home is a must-see.
Under contract
Price cut: $10K (6/27)
$214,900
3490 ESPO DRIVE, MULBERRY, FL 33860
4beds
1,344sqft
Manufactured Home, Single Family Residence
Built in 1977
1.03 Acres Lot
$214,800 Zestimate®
$160/sqft
$-- HOA
What's special
Four spacious bedroomsFunctional layoutShade-filled outdoor livingOversized fenced backyard
- 69 days |
- 446 |
- 11 |
Zillow last checked:
Listing updated:
Listed by:
Jason Stone 863-838-8972,
BHHS FLORIDA PROPERTIES GROUP 863-701-2350
Source: Stellar MLS,MLS#: L4961823 Originating MLS: Lakeland
Originating MLS: Lakeland
Facts & features
Interior
Bedrooms & bathrooms
- Bedrooms: 4
- Bathrooms: 2
- Full bathrooms: 2
Primary bedroom
- Features: Walk-In Closet(s)
- Level: First
- Area: 143 Square Feet
- Dimensions: 13x11
Bedroom 2
- Features: Built-in Closet
- Level: First
- Area: 132 Square Feet
- Dimensions: 12x11
Bedroom 3
- Features: Built-in Closet
- Level: First
- Area: 110 Square Feet
- Dimensions: 10x11
Bedroom 4
- Features: Built-in Closet
- Level: First
- Area: 72 Square Feet
- Dimensions: 8x9
Dining room
- Level: First
- Area: 132 Square Feet
- Dimensions: 11x12
Kitchen
- Level: First
- Area: 154 Square Feet
- Dimensions: 14x11
Living room
- Level: First
- Area: 258.5 Square Feet
- Dimensions: 23.5x11
Heating
- Central
Cooling
- Central Air
Appliances
- Included: Dishwasher, Range, Range Hood, Refrigerator
- Laundry: Laundry Room
Features
- Other
- Flooring: Luxury Vinyl
- Has fireplace: No
Interior area
- Total structure area: 1,344
- Total interior livable area: 1,344 sqft
Video & virtual tour
Property
Parking
- Total spaces: 2
- Parking features: Carport
- Carport spaces: 2
Features
- Levels: One
- Stories: 1
- Exterior features: Fire Pit, Other
Lot
- Size: 1.03 Acres
- Dimensions: 150 x 300
Details
- Parcel number: 232932000000013050
- Zoning: RC
- Special conditions: None
Construction
Type & style
- Home type: MobileManufactured
- Property subtype: Manufactured Home, Single Family Residence
Materials
- Other
- Foundation: Crawlspace
- Roof: Metal
Condition
- New construction: No
- Year built: 1977
Utilities & green energy
- Sewer: Septic Tank
- Water: Well
- Utilities for property: Electricity Connected, Water Connected
Community & HOA
Community
- Pet fee: $0 monthly
- Subdivision: WILLOW HEIGHTS
HOA
- Has HOA: No
Location
- Region: Mulberry
Financial & listing details
- Price per square foot: $160/sqft
- Tax assessed value: $161,536
- Annual tax amount: $2,848
- Date on market: 5/28/2026
- Cumulative days on market: 23 days
- Listing terms: Cash,Conventional,FHA,VA Loan
- Ownership: Fee Simple
- Total actual rent: 0
- Electric utility on property: Yes
- Road surface type: Paved
- Body type: Double Wide
Estimated market value
$214,800
$204,000 - $226,000
$1,621/mo
Price history
| Date | Event | Price |
|---|---|---|
| 7/8/2026 | Contingent | $214,900$160/sqft |
Source:  Stellar MLS #L4961823 Report a problem Stellar MLS #L4961823 Report a problem | ||
| 6/30/2026 | Pending sale | $214,900$160/sqft |
Source: Stellar MLS #L4961823 Report a problem | ||
| 6/27/2026 | Price change | $214,900-4.4%$160/sqft |
Source: Stellar MLS #L4961823 Report a problem | ||
| 6/22/2026 | Price change | $224,900-2.2%$167/sqft |
Source: Stellar MLS #L4961823 Report a problem | ||
| 6/9/2026 | Pending sale | $229,900$171/sqft |
Source: Stellar MLS #L4961823 Report a problem | ||
| 6/6/2026 | Price change | $229,900-4.2%$171/sqft |
Source: Stellar MLS #L4961823 Report a problem | ||
| 5/28/2026 | Listed for sale | $239,900+26.3%$178/sqft |
Source: Stellar MLS #L4961823 Report a problem | ||
| 1/26/2023 | Sold | $190,000$141/sqft |
Source: Public Record Report a problem | ||
Public tax history
| Year | Property taxes | Tax assessment |
|---|---|---|
| 2025 | $2,089 -0.6% | $161,536 -0.5% |
| 2024 | $2,102 +5520.1% | $162,399 +343% |
| 2023 | $37 -35.5% | $36,663 +3% |
| 2022 | $58 +5.2% | $35,595 +3% |
| 2021 | $55 +3.5% | $34,558 +1.4% |
| 2020 | $53 +7% | $34,081 +2.3% |
| 2019 | $50 -89.3% | $33,315 +1.9% |
| 2018 | $463 -7.8% | $32,694 +2.1% |
| 2017 | $503 +434.3% | $32,022 +2.1% |
| 2016 | $94 +1% | $31,363 +0.7% |
| 2015 | $93 -76.4% | $31,145 +0.8% |
| 2014 | $395 +147.8% | $30,898 -12.4% |
| 2013 | $159 +0.9% | $35,260 |
| 2012 | $158 -10.8% | $35,260 -3% |
| 2011 | $177 -6.4% | $36,369 -1.4% |
| 2010 | $189 +2.4% | $36,889 +2.7% |
| 2009 | $185 +7.8% | $35,919 +0.1% |
| 2008 | $171 | $35,883 |
| 2007 | -- | -- |
| 2006 | $159 | -- |
| 2005 | -- | -- |
| 2004 | -- | -- |
| 2003 | $107 -17.5% | $31,440 -3.6% |
| 2002 | $130 +3.1% | $32,620 +0.7% |
| 2001 | $126 | $32,394 |
Find assessor info on the county website
Monthly payment
Climate risks
Neighborhood: 33860
Nearby schools
GreatSchools rating
- 4/10WILLOW OAK SCHOOL-1441Grades: PK-5Distance: 1.2 mi
- 4/10Mulberry Middle SchoolGrades: 6-8Distance: 4.4 mi
- 3/10Mulberry Senior High SchoolGrades: 9-12Distance: 4.5 mi
- $295,5002 bd2 ba1.5k sqft3480 Espo Dr, Mulberry, FL 33860Off Market
- $163,000-- bd-- ba384 sqft4298 Highway 60 W, Mulberry, FL 33860Off Market
- $18,975-- bd-- ba-- sqftHwy 60 W, Mulberry, FL 33860Off Market
- $137,300-- bd-- ba1.2k sqft3420 Espo Dr, Mulberry, FL 33860Off Market
- $421,7004 bd2 ba2.9k sqft3485 Espo Dr, Mulberry, FL 33860Off Market
- $182,600-- bd-- ba1.6k sqft3415 Espo Dr, Mulberry, FL 33860Off Market
- $375,000-- bd-- ba504 sqft4294 Highway 60 W, Mulberry, FL 33860Sold
- $255,500-- bd-- ba1.7k sqft4332 Highway 60 W, Mulberry, FL 33860Off Market
A local agent can set up tours, give advice and negotiate with sellers.
Similar homes
- $215,0003 bd2 ba1.4k sqft3991 SHADY COURT, MULBERRY, FL 33860For Sale
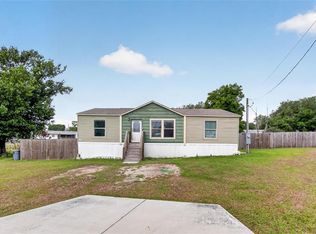
 MLS ID #TB8498790, Danielle Jones, FOUNDATION REALTY GROUP. Stellar MLS
 - $285,0003 bd2 ba1.3k sqft2723 SUNDANCE CIRCLE, MULBERRY, FL 33860For Sale
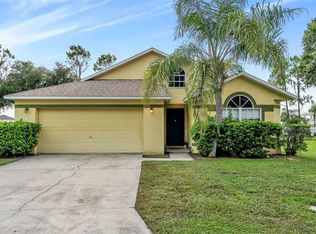 MLS ID #L4963983, Christine Hubbert, BHHS FLORIDA PROPERTIES GROUP. Stellar MLS
 - $209,9003 bd2 ba1.1k sqft5039 ROLLINGLEN LOOP E, LAKELAND, FL 33810For Sale
 MLS ID #L4963868, Christina Moore, KELLER WILLIAMS REALTY. Stellar MLS
 - $199,9003 bd1 ba672 sqft4710 VILLAGE DRIVE, LAKELAND, FL 33811For Sale
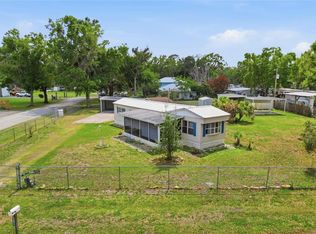 MLS ID #L4960652, Nicole Elliott, COLDWELL BANKER REALTY. Stellar MLS
 - $215,0003 bd2 ba1.3k sqft811 Irene Dr, Auburndale, FL 33823For Sale By Owner
- $215,0003 bd2 ba1.4k sqft3586 LAZY LAKE DRIVE N, LAKELAND, FL 33801For SaleMLS ID #S5152456, Brenda Brooks, CENTURY 21 MYERS REALTY. Stellar MLS
- $225,0006 bd4 ba1.6k sqft2220 ELLIE ROAD #B, AUBURNDALE, FL 33823For SaleMLS ID #L4962563, Andrew Fearn, BHHS FLORIDA PROPERTIES GROUP. Stellar MLS
- $279,0004 bd2 ba1.8k sqft6633 GLEN MEADOW LOOP, LAKELAND, FL 33810For SaleMLS ID #S5155007, Antonio Bayron, CENTURY 21 WOLF'S CROSSING REALTY. Stellar MLS
- $195,0003 bd2 ba1.4k sqft4505 ESTATE DRIVE, PLANT CITY, FL 33567For SaleMLS ID #TB8486526, Esperanza DeLaGarza, DE LA GARZA REALTY, INC,.. Stellar MLS
- $218,0004 bd2 ba1k sqft911 MARJORIE AVENUE, BRANDON, FL 33511For SaleMLS ID #TB8514898, Javanni-Amar Dunnom, GLADIATOR REALTY GROUP LLC. Stellar MLS
- $229,9003 bd2 ba1.3k sqft1329 ASHLEE COURT, AUBURNDALE, FL 33823For SaleMLS ID #R4911615, Robert Miller, Jr, MILLSHIRE REALTY. Stellar MLS
- $235,0003 bd2 ba1.1k sqft8620 INDIAN RIDGE TRAIL, LAKELAND, FL 33810For SaleMLS ID #TB8533661, Daniel Gongora, LLC, JASON MITCHELL REAL ESTATE FLO. Stellar MLS
- $198,0002 bd2 ba1.4k sqft5022 FOXWOOD BLVD, LAKELAND, FL 33810For SaleMLS ID #P4939516, Debra Cormier LLC, FLORIDA REALTY MARKETPLACE. Stellar MLS
- $234,7003 bd2 ba1.7k sqft509 SHARON HILL COURT, WINTER HAVEN, FL 33880For SaleMLS ID #R4911482, Robert Miller, Jr, MILLSHIRE REALTY. Stellar MLS
- $240,0004 bd2 ba1.6k sqft3040 STRAWBERRY LANE, LAKELAND, FL 33801For SaleMLS ID #TB8534729, Monica Gura, ORCHARD BROKERAGE, LLC. Stellar MLS
- $199,5003 bd2 ba1.3k sqft2510 ISLAND OAKS E, LAKELAND, FL 33805For SaleMLS ID #L4963079, David Small, KELLER WILLIAMS REALTY SMART 1. Stellar MLS
- $199,9003 bd2 ba1.7k sqft2715 EATON AVENUE, EATON PARK, FL 33840For SaleMLS ID #TB8521841, Angelina Giambo, FLORIDA EXECUTIVE REALTY. Stellar MLS
- $208,0002 bd2 ba1.2k sqft5083 LODGEWOOD DR, LAKELAND, FL 33810For SaleMLS ID #P4939443, Debra Cormier LLC, FLORIDA REALTY MARKETPLACE. Stellar MLS
- $245,0003 bd3 ba1.4k sqft6441 TORRINGTON CIRCLE, LAKELAND, FL 33811For SaleMLS ID #L4963856, Kristi Grady, HOMETRUST REAL ESTATE & PTY MGT. Stellar MLS
- $207,5002 bd2 ba1.4k sqft1818 BLUE LAKE DRIVE, LAKELAND, FL 33801For SaleMLS ID #L4960930, David Small, KELLER WILLIAMS REALTY SMART 1. Stellar MLS
