Step into easy, one-level living with the Emerald by Gemcraft Homes, currently under construction in Pittsville, MD. Situated on a spacious 0.45-acre lot, this thoughtfully designed home offers the perfect blend of comfort and functionality. The welcoming foyer leads to two generously sized bedrooms and a full hall bath, while the hallway opens into a bright and spacious great room that flows seamlessly into the country-style kitchen and dining nook. The kitchen is designed for both everyday living and entertaining, featuring granite countertops, GE stainless steel appliances, abundant cabinet space, and a peninsula with an overhang for additional seating. Privately located at the rear of the home, the expansive owner's suite offers a large walk-in closet and an en-suite bath. Completing the home is a convenient 2-car attached garage. Don't miss the opportunity to own this beautiful new construction home and enjoy the quality craftsmanship Gemcraft Homes is known for.
New construction
$409,900
34910 Main St, Pittsville, MD 21850
3beds
1,462sqft
Single Family Residence
Built in 2026
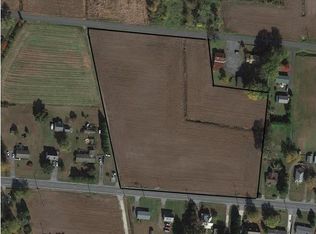
0.45 Acres Lot
$408,600 Zestimate®
$280/sqft
$-- HOA
What's special
Large walk-in closetFull hall bathWelcoming foyerCountry-style kitchenAbundant cabinet spaceGranite countertopsEn-suite bath
- 64 days
- 136
- 6
Zillow last checked:
Listing updated:
Listed by:
Pam Price 302-846-0200,
Berkshire Hathaway HomeServices PenFed Realty 3028460200
Source: Bright MLS,MLS#: MDWC2024122
Facts & features
Interior
Bedrooms & bathrooms
- Bedrooms: 3
- Bathrooms: 2
- Full bathrooms: 2
- Main level bathrooms: 2
- Main level bedrooms: 3
Rooms
- Room types: Dining Room, Primary Bedroom, Bedroom 2, Bedroom 3, Kitchen, Great Room
Primary bedroom
- Level: Main
- Area: 224 Square Feet
- Dimensions: 16 X 14
Bedroom 2
- Level: Main
- Area: 110 Square Feet
- Dimensions: 11 X 10
Bedroom 3
- Level: Main
- Area: 110 Square Feet
- Dimensions: 10 X 11
Dining room
- Level: Main
- Area: 110 Square Feet
- Dimensions: 10 X 11
Great room
- Level: Main
- Area: 294 Square Feet
- Dimensions: 21 X 14
Kitchen
- Level: Main
- Area: 132 Square Feet
- Dimensions: 12 X 11
Heating
- Heat Pump, Electric
Cooling
- Central Air, Electric
Appliances
- Included: Electric Water Heater
Features
- Has basement: No
- Has fireplace: No
Interior area
- Total structure area: 1,462
- Total interior livable area: 1,462 sqft
- Finished area above ground: 1,462
Property
Parking
- Total spaces: 2
- Parking features: Garage Faces Front, Attached
- Attached garage spaces: 2
Accessibility
- Accessibility features: None
Features
- Levels: One
- Stories: 1
- Pool features: None
Lot
- Size: 0.45 Acres
Details
- Additional structures: Above Grade
- Parcel number: NO TAX RECORD
- Zoning: R
- Special conditions: Standard
Construction
Type & style
- Home type: SingleFamily
- Architectural style: Coastal
- Property subtype: Single Family Residence
Materials
- Combination
- Foundation: Crawl Space
Condition
- Excellent
- New construction: Yes
- Year built: 2026
Details
- Builder model: Emerald
- Builder name: Gemcraft Homes
Utilities & green energy
- Sewer: Public Sewer
- Water: Public
Community & HOA
Community
- Subdivision: None Available
HOA
- Has HOA: No
Location
- Region: Pittsville
Financial & listing details
- Price per square foot: $280/sqft
- Date on market: 8/6/2026
- Listing agreement: Exclusive Right To Sell
- Ownership: Fee Simple
Estimated market value
$408,600
$388,000 - $429,000
$2,294/mo
Price history
| Date | Event | Price |
|---|---|---|
| 8/6/2026 | Listed for sale | $409,900$280/sqft |
Source:  Bright MLS #MDWC2024122 Report a problem Bright MLS #MDWC2024122 Report a problem | ||
Public tax history
Tax history is unavailable.
Monthly payment
Est. payment
Payment breakdown
Explore the cost of this home by adjusting the details. Changes won't be saved.Climate risks
Neighborhood: 21850
Nearby schools
Schools provided by the listing agent
- District: Wicomico County Public Schools
Source: Bright MLS. This data may not be complete. We recommend contacting the local school district to confirm school assignments for this home.

Similar homes
- $399,9003 bd2 ba1.8k sqftNone Available, Salisbury, MD 21804For Sale

 MLS ID #MDWC2024464, Anna Prandy, Coldwell Banker Realty. Bright MLS
 - $369,0003 bd2 ba1.7k sqftNone Available, Parsonsburg, MD 21849For Sale
 MLS ID #MDWC2024418, Cole Gismondi, RE/MAX Advantage Realty. Bright MLS
 - $389,9004 bd5 ba1.8k sqftNone Available, Delmar, MD 21875For Sale
 MLS ID #MDWC2024856, Isnaille Paul, Fathom Realty MD, LLC. Bright MLS
 - $425,0003 bd2 ba1.4k sqftNone Available, Millsboro, DE 19966For Sale
 MLS ID #DESU2116942, Candi Noyes, Coldwell Banker Realty. Bright MLS
 - $368,9903 bd2 ba1.6k sqftNone Available, Delmar, DE 19940For SaleMLS ID #DESU2116156, Louie Amabili, EXP Realty, LLC. Bright MLS
- $329,9003 bd2 ba1.3k sqftNone Available, Salisbury, MD 21804For SaleMLS ID #MDWC2024270, Shelly Lewis, Whitehead Real Estate Exec.. Bright MLS
- $379,9993 bd2 ba1.3k sqftNone Available, Ocean Pines, MD 21811For SaleMLS ID #MDWO2040848, Daniel Demers, Sell Your Home Services. Bright MLS
- $395,0003 bd2 ba1.4k sqftNone Available, Laurel, DE 19956New ConstructionMLS ID #DESU2121572, STEVE COOPER, CALLAWAY FARNELL AND MOORE. Bright MLS
- $435,0003 bd2 ba1.8k sqftNone Available, Laurel, DE 19956For SaleMLS ID #DESU2113456, Andrew Davis, The Real Estate Market. Bright MLS
- $375,0003 bd2 ba1.2k sqftNone Available, Ocean Pines, MD 21811For SaleMLS ID #MDWO2039954, Taryn Walterhoefer, Berkshire Hathaway HomeServices PenFed Realty - OP. Bright MLS
- $309,9003 bd2 ba1.2k sqftNone Available, Salisbury, MD 21804For SaleMLS ID #MDWC2024252, Cole Gismondi, RE/MAX Advantage Realty. Bright MLS
- $425,0003 bd2 ba2k sqftNone Available, Laurel, DE 19956For SaleMLS ID #DESU2114142, Bill Brown, Keller Williams Realty. Bright MLS
- $450,0003 bd2 ba1.9k sqftNone Available, Millsboro, DE 19966For SaleMLS ID #DESU2119348, Paula Cashion, Coldwell Banker Realty. Bright MLS
- $380,0003 bd3 ba1.7k sqftNone Available, Selbyville, DE 19975For SaleMLS ID #DESU2119162, Jennifer Brink, Keller Williams Realty. Bright MLS
- $360,0003 bd3 ba1.1k sqftNone Available, Berlin, MD 21811For SaleMLS ID #MDWO2038610, Jackie Grove, Douglas Realty, LLC. Bright MLS
- $404,9004 bd3 ba1.9k sqftNone Available, Salisbury, MD 21801For SaleMLS ID #MDWC2021920, Bob Sinagra, EXP Realty, LLC. Bright MLS
- $413,0003 bd2 ba1.3k sqftNone Available, Selbyville, DE 19975For SaleMLS ID #DESU2114716, KIM HOOK, RE/MAX Coastal. Bright MLS
- $425,0004 bd3 ba1.9k sqftNone Available, Selbyville, DE 19975For SaleMLS ID #DESU2119536, NICOLE HARRELL, Long & Foster Real Estate, Inc.. Bright MLS
- $429,0003 bd2 ba2k sqftNone Available, Seaford, DE 19973For SaleMLS ID #DESU2116270, Mr. Tommy Burdett, Keller Williams Realty. Bright MLS
- $436,5003 bd2 ba1.4k sqftNone Available, Frankford, DE 19945For SaleMLS ID #DESU2111590, Walt Taraila, Keller Williams Realty. Bright MLS
