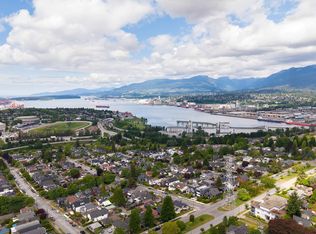
First time on the market in 30 years! Lovingly cared for & updated, exceptional 7 bdrm, 4 bath family home on a coveted 33 x 138.5 corner lot in vibrant Vancouver Heights w/beautiful water & North Shore mountain VIEWS. Chef-inspired kitchen & open concept living spaces flow to a lovely sundeck overlooking tranquil manicured gardens & a fully fenced yard. Exceptionally bright featuring hw floors, radiant heating, AC, & 2 gas f/p's. 4 bdrms up incl. spacious primary w/spa-like ensuite & view balcony. Main floor bdrm w/full bath ideal for guests/home office. 2 add'l bdrms down w/full bath, rough-in kitchen & sep. entrance (suite potential) + crawl space(abundant storage). 2 car garage. Steps to restaurants, shopping & transit, w/easy access to Hwy, DT, & North Shore. An exciting opportunity!
For sale
C$2,198,000
3493 Oxford St, Vancouver, BC V5K 1N8
7beds
2,800sqft
Single Family Residence
Built in 1996
4,356 Square Feet Lot
$-- Zestimate®
C$785/sqft
C$-- HOA
What's special
Chef-inspired kitchenOpen concept living spacesFully fenced yardRadiant heatingView balcony
- 9 hours
- 22
- 0
Zillow last checked:
Listing updated:
Listed by:
Andrea Kavanagh PREC*,
RE/MAX Select Properties Brokerage,
Natalie Taylor PREC*,
RE/MAX Select Properties
Source: Greater Vancouver REALTORS®,MLS®#: R3162581 Originating MLS®#: Greater Vancouver
Originating MLS®#: Greater VancouverFacts & features
Interior
Bedrooms & bathrooms
- Bedrooms: 7
- Bathrooms: 4
- Full bathrooms: 4
Heating
- Hot Water, Natural Gas, Radiant
Cooling
- Air Conditioning
Appliances
- Included: Washer/Dryer, Dishwasher, Refrigerator, Stove, Microwave
Features
- Basement: Crawl Space,Finished,Exterior Entry
- Number of fireplaces: 2
- Fireplace features: Gas
Interior area
- Total structure area: 2,800
- Total interior livable area: 2,800 sqft
Property
Parking
- Total spaces: 2
- Parking features: Detached, Lane Access
Features
- Levels: Two
- Stories: 2
- Exterior features: Balcony
- Has view: Yes
- View description: Water and Mountain View
- Has water view: Yes
- Water view: Water and Mountain View
- Frontage length: 33
Lot
- Size: 4,356 Square Feet
- Dimensions: 33 x 138.5
- Features: Central Location, Recreation Nearby
Construction
Type & style
- Home type: SingleFamily
- Property subtype: Single Family Residence
Condition
- Year built: 1996
Community & HOA
Community
- Features: Near Shopping
- Security: Smoke Detector(s), Fire Sprinkler System
HOA
- Has HOA: No
Location
- Region: Vancouver
Financial & listing details
- Price per square foot: C$785/sqft
- Annual tax amount: C$9,374
- Date on market: 9/8/2026
- Ownership: Freehold NonStrata
Price history
Price history is unavailable.
Public tax history
Tax history is unavailable.
Climate risks
Neighborhood: Hastings Sunrise
- C$1,199,0003 bd3 ba1.1k sqft3438 Triumph St #1, Vancouver, BC V5K1T8For Sale

- C$1,799,0004 bd4 ba1.9k sqft3436 Triumph St #1, Vancouver, BC V5K1T8For Sale

- C$1,599,0004 bd4 ba2.7k sqft3630 Cambridge St, Vancouver, BC V5K1M6For Sale

- C$1,499,9003 bd4 ba1.5k sqft3645 Dundas St #1, Vancouver, BC V5K1S3For Sale
Similar homes
- C$2,199,0007 bd7 ba3.4k sqft3582 Franklin St, Vancouver, BC V5K 1Y5For Sale
 MLS ID #R3158183, Mabel Ko PREC*, RE/MAX City Realty Brokerage. Greater Vancouver REALTORS®
 - C$1,878,8005 bd3 ba2.8k sqft156 Rosser Ave N, Burnaby, BC V5C 6C4For SaleMLS ID #R3162963, Ben D'Ovidio PREC*, Sutton Centre Realty Brokerage. Greater Vancouver REALTORS®
- C$2,360,0006 bd4 ba2.7k sqft4581 Parker St, Burnaby, BC V5C 3E1For Sale
 MLS ID #R3161429, Elaine Wu PREC*, LeHomes Realty Premier Brokerage. Greater Vancouver REALTORS®
 - C$2,650,0005 bd5 ba3.6k sqft3955 Dundas St, Burnaby, BC V5C 1A6For Sale
 MLS ID #R3162298, Lorenzo Daminato PREC*, Rennie & Associates Realty Ltd. Brokerage. Greater Vancouver REALTORS®
