Welcome to this spacious 5 Bedroom, 4.5 Bathroom home in sought-after Vancouver Heights. Extensive updates & addition completed approx 2011, this home sits on a generous 6,100sf lot w/ a quiet, fenced backyard. Chef’s kitchen features a high-end Viking appliance package, including a 36” 6-burner range, large island w/ Stone countertops & Custom cabinetry throughout offering exceptional storage. Additional features; Hardwood flooring, built-in speakers, two laundry areas, Air Conditioning throughout, a large Sundeck for entertaining & a Detached Double Garage. Lower level offers excellent suite potential w/ separate entrance. Just a short walk to the shops, services & amenities of Burnaby Heights. Gilmore Elementary & Ecole Alpha Secondary catchments.OPEN HOUSE Sept 12/13,Sat/Sun, 1:00-3:00
For sale
C$2,650,000
3955 Dundas St, Burnaby, BC V5C 1A6
5beds
3,606sqft
Single Family Residence
Built in 1911
6,098 Square Feet Lot
$-- Zestimate®
C$735/sqft
C$-- HOA
What's special
Quiet fenced backyardHigh-end viking appliance packageHardwood flooringBuilt-in speakersTwo laundry areasAir conditioning throughoutLarge sundeck for entertaining
- 13 hours
- 30
- 2
Zillow last checked:
Listing updated:
Listed by:
Lorenzo Daminato PREC*,
Rennie & Associates Realty Ltd. Brokerage
Source: Greater Vancouver REALTORS®,MLS®#: R3162298 Originating MLS®#: Greater Vancouver
Originating MLS®#: Greater VancouverFacts & features
Interior
Bedrooms & bathrooms
- Bedrooms: 5
- Bathrooms: 5
- Full bathrooms: 4
- 1/2 bathrooms: 1
Heating
- Forced Air, Heat Pump
Cooling
- Air Conditioning
Appliances
- Included: Washer/Dryer, Dishwasher, Refrigerator, Stove, Microwave
Features
- Central Vacuum
- Windows: Window Coverings
- Basement: Finished
- Number of fireplaces: 1
- Fireplace features: Gas
Interior area
- Total structure area: 3,606
- Total interior livable area: 3,606 sqft
Property
Parking
- Total spaces: 2
- Parking features: Garage, Lane Access, Concrete
- Garage spaces: 2
Features
- Levels: Two
- Stories: 2
- Exterior features: Private Yard
- Has view: Yes
- View description: mountain
- Frontage length: 50
Lot
- Size: 6,098 Square Feet
- Dimensions: 50 x 122.00
- Features: Central Location, Recreation Nearby
Construction
Type & style
- Home type: SingleFamily
- Property subtype: Single Family Residence
Condition
- Year built: 1911
Community & HOA
Community
- Features: Near Shopping
HOA
- Has HOA: No
Location
- Region: Burnaby
Financial & listing details
- Price per square foot: C$735/sqft
- Annual tax amount: C$8,647
- Date on market: 9/8/2026
- Ownership: Freehold NonStrata
Price history
Price history is unavailable.
Public tax history
Tax history is unavailable.
Climate risks
Neighborhood: Burnaby Heights

Similar homes
- C$2,499,0006 bd3 ba3.3k sqft232 Macdonald Ave, Burnaby, BC V5C 4M7For Sale
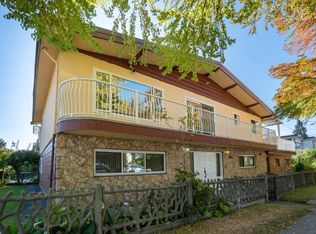 MLS ID #R3158267, Vann De Marco, Oakwyn Realty Northwest Brokerage. Greater Vancouver REALTORS®
 - C$2,399,0005 bd5 ba2.4k sqft118 Glynde Ave N, Burnaby, BC V5B 1G7For Sale
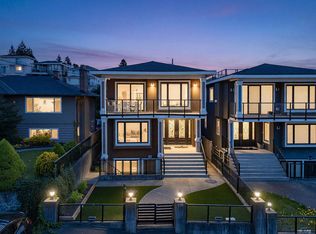 MLS ID #R3162606, Joe Wang PREC*, eXp Realty Brokerage. Greater Vancouver REALTORS®
 - C$2,198,0003 bd4 ba2.7k sqft255 Carleton Ave, Burnaby, BC V5C 6S9For Sale
 MLS ID #R3162816, GianCarlo Cerminara, RE/MAX Crest Realty Brokerage. Greater Vancouver REALTORS®
 - C$1,878,8005 bd3 ba2.8k sqft156 Rosser Ave N, Burnaby, BC V5C 6C4For SaleMLS ID #R3162963, Ben D'Ovidio PREC*, Sutton Centre Realty Brokerage. Greater Vancouver REALTORS®
