This Winchester home combines thoughtful indoor-outdoor living with three bedrooms and 2.5 bathrooms. Solar systems power the residence efficiently, reducing energy costs while supporting sustainable living. Inside, a downstairs office provides dedicated workspace separate from the main living areas, ensuring quiet productivity away from household activity. A large loft offers flexible room for hobbies, storage, or additional sleeping quarters. The kitchen opens to common areas, creating natural gathering spaces for daily routines and entertaining. Bedrooms are upstairs and positioned for privacy, with the primary suite featuring an ensuite bathroom and two additional bedrooms sharing a full hall bath. A convenient half bath serves the main living areas. The garage includes a workshop area, ideal for projects and storage needs beyond typical vehicle parking. Outside, a covered backyard patio extends entertaining space year-round, providing shade and weather protection. An in-ground pool with spa creates a resort-style retreat for relaxation and recreation. Low-maintenance landscaping frames the grounds, reducing upkeep requirements and water usage. The outdoor spaces connect smoothly, from covered patio to pool area, maximizing the usable backyard environment.
Foreclosure
Listed by: Serenity Properties • Nicole Parker • Contact: 951-440-4543
$649,900
34936 Old Vine Ct, Winchester, CA 92596
3beds
2,320sqft
Single Family Residence
Built in 2014
7,841 Square Feet Lot
$-- Zestimate®
$280/sqft
$36/mo HOA
What's special
- 42 days |
- 543 |
- 29 |
Zillow last checked:
Listing updated:
Listed by:
Nicole Parker DRE #01302314 951-440-4543,
Serenity Properties
Source: CRMLS,MLS#: SW26140565 Originating MLS: California Regional MLS
Originating MLS: California Regional MLSFacts & features
Interior
Bedrooms & bathrooms
- Bedrooms: 3
- Bathrooms: 3
- Full bathrooms: 2
- 1/2 bathrooms: 1
- Main level bathrooms: 1
Rooms
- Room types: Loft, Office
Bathroom
- Features: Bathtub, Separate Shower, Tub Shower, Walk-In Shower
Other
- Features: Dressing Area
Kitchen
- Features: Granite Counters, Kitchen Island, Kitchen/Family Room Combo
Heating
- Central
Cooling
- Central Air
Appliances
- Included: Dishwasher, Electric Range, Gas Range, Microwave, Dryer, Washer
Features
- Breakfast Bar, Recessed Lighting, Storage, Unfurnished, Dressing Area, Loft
- Has fireplace: Yes
- Fireplace features: Living Room
- Common walls with other units/homes: No Common Walls
Interior area
- Total interior livable area: 2,320 sqft
Property
Parking
- Total spaces: 2
- Parking features: Direct Access, Garage
- Attached garage spaces: 2
Features
- Levels: Two
- Stories: 2
- Entry location: Ground floor
- Patio & porch: Concrete, Covered, Open, Patio
- Has private pool: Yes
- Pool features: In Ground, Private
- Has spa: Yes
- Spa features: In Ground, Private
- Has view: Yes
- View description: Hills, Peek-A-Boo
Lot
- Size: 7,841 Square Feet
- Features: Back Yard, Yard
Details
- Parcel number: 480530015
- Special conditions: Real Estate Owned
Construction
Type & style
- Home type: SingleFamily
- Architectural style: Traditional
- Property subtype: Single Family Residence
Materials
- Stucco
Condition
- New construction: No
- Year built: 2014
Utilities & green energy
- Sewer: Public Sewer
- Water: Public
- Utilities for property: Electricity Connected, Natural Gas Connected, Water Connected
Green energy
- Energy generation: Solar
Community & HOA
Community
- Features: Curbs, Street Lights, Suburban, Sidewalks
HOA
- Has HOA: Yes
- Amenities included: Other
- HOA fee: $36 monthly
- HOA name: Sweetwater Ranch
- HOA phone: 951-279-3934
Location
- Region: Winchester
Financial & listing details
- Price per square foot: $280/sqft
- Tax assessed value: $686,664
- Annual tax amount: $11,030
- Date on market: 6/27/2026
- Cumulative days on market: 43 days
- Listing terms: Cash to New Loan
- Road surface type: Paved
Foreclosure details
Estimated market value
Not available
Estimated sales range
Not available
$3,567/mo
Price history
| Date | Event | Price |
|---|---|---|
| 3/17/2026 | Sold | $620,700-6%$268/sqft |
Source: Public Record Report a problem | ||
| 4/6/2023 | Listing removed | -- |
Source: Zillow Rentals Report a problem | ||
| 2/6/2023 | Price change | $3,500-1.4%$2/sqft |
Source: Zillow Rentals Report a problem | ||
| 1/10/2023 | Price change | $3,550-2.7%$2/sqft |
Source: Zillow Rentals Report a problem | ||
| 1/3/2023 | Listed for rent | $3,650+97.3%$2/sqft |
Source: Zillow Rentals Report a problem | ||
| 12/29/2022 | Sold | $660,000+10.9%$284/sqft |
Source: Public Record Report a problem | ||
| 10/28/2021 | Sold | $595,000+54.1%$256/sqft |
Source: Public Record Report a problem | ||
| 3/24/2017 | Sold | $386,000+1.8%$166/sqft |
Source: Agent Provided Report a problem | ||
| 2/27/2017 | Pending sale | $379,000$163/sqft |
Source: Marin Realty Group #SW17037134 Report a problem | ||
| 2/23/2017 | Listed for sale | $379,000+0.1%$163/sqft |
Source: Marin Realty Group #SW17037134 Report a problem | ||
| 3/20/2016 | Listing removed | $1,850$1/sqft |
Source: Grapevine Property Management Report a problem | ||
| 2/29/2016 | Price change | $1,850-5.1%$1/sqft |
Source: Grapevine Property Management Report a problem | ||
| 2/16/2016 | Listed for rent | $1,950$1/sqft |
Source: Grapevine Property Management Report a problem | ||
| 11/26/2014 | Sold | $378,500$163/sqft |
Source: Public Record Report a problem | ||
Public tax history
| Year | Property taxes | Tax assessment |
|---|---|---|
| 2025 | $11,030 +2.2% | $686,664 +2% |
| 2024 | $10,791 -0.3% | $673,200 +2% |
| 2023 | $10,820 +7.5% | $660,000 +10.9% |
| 2022 | $10,064 +53% | $595,000 +32.9% |
| 2021 | $6,577 +0.9% | $447,670 +1% |
| 2020 | $6,521 -19% | $443,081 +2% |
| 2019 | $8,050 +9.8% | $434,394 +10.3% |
| 2018 | $7,333 +0.3% | $393,720 +0.4% |
| 2017 | $7,314 | $391,957 +2% |
| 2016 | $7,314 +3.7% | $384,272 +1.5% |
| 2015 | $7,056 +875.6% | $378,500 +625% |
| 2014 | $723 | $52,204 +0.5% |
| 2013 | -- | $51,969 +84.2% |
| 2012 | -- | $28,216 +2% |
| 2011 | -- | $27,663 +0.8% |
| 2010 | -- | $27,457 -45.1% |
| 2009 | -- | $50,000 -37.9% |
| 2008 | -- | $80,576 |
Find assessor info on the county website
Monthly payment
Climate risks
Neighborhood: 92596
Nearby schools
GreatSchools rating
- 6/10Harvest Hill S.T.E.A.M. AcademyGrades: K-8Distance: 0.5 mi
- 8/10Santa Rosa AcademyGrades: K-12Distance: 5.9 mi
- $---- bd-- ba-- sqft34936 Old Vine Rd, Winchester, CA 92596Off Market
- $674,1004 bd3 ba2.7k sqft34924 Old Vine Ct, Winchester, CA 92596Off Market
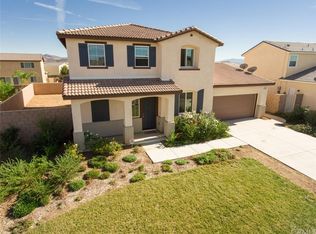
- $---- bd-- ba-- sqft34924 Old Vine Rd, Winchester, CA 92596Off Market
- $---- bd-- ba-- sqft34948 Old Vine Rd, Winchester, CA 92596Off Market
- $684,9004 bd3 ba2.7k sqft34948 Old Vine Ct, Winchester, CA 92596Off Market
- $788,0005 bd3 ba3.2k sqft34937 Elliott Rd, Winchester, CA 92596Off Market
- $1,0004 bd3 ba2.7k sqft34925 Elliott Rd, Winchester, CA 92596For Rent
- $674,9003 bd3 ba2.7k sqft34949 Elliott Rd, Winchester, CA 92596Off Market
A local agent can set up tours, give advice and negotiate with sellers.
Similar homes
- $699,0004 bd3 ba2.6k sqft31111 Petal Cir, Winchester, CA 92596For Sale
 MLS ID #SW26165066, Lucia Magneta, Trillion Real Estate. CRMLS
 - $645,0004 bd3 ba1.9k sqft31680 Pompei Ln, Winchester, CA 92596For Sale
 MLS ID #IG26164596, Christina Burke, RE/MAX ADVANTAGE. CRMLS
 - $599,9993 bd3 ba1.9k sqft31617 Pompei Ln, Winchester, CA 92596For Sale
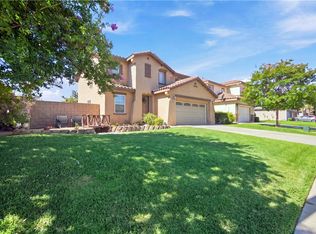 MLS ID #SW26171810, Rachele Lacey, eXp Realty of California, Inc.. CRMLS
 - $675,0003 bd3 ba1.9k sqft38209 Talavera Ct, Murrieta, CA 92563For Sale
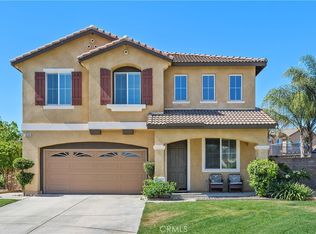 MLS ID #SW26146095, Ellen Watkins, Coldwell Banker Realty. CRMLS
 - $595,0004 bd3 ba2.5k sqft30847 Southend Ln, Winchester, CA 92596For SaleMLS ID #SW26171699, Andrew Jimenez, Realty ONE Group West. CRMLS
- $649,9994 bd3 ba2.2k sqft36673 Lynwood Ave, Murrieta, CA 92563For SaleMLS ID #SW26157683, Nicole Farnum, MM Realty. CRMLS
- $634,8895 bd3 ba2.5k sqft28437 Pinon Ct, Winchester, CA 92596For SaleMLS ID #SW26101228, Autumn Talley, LPT Realty, Inc. CRMLS
- $569,9004 bd3 ba2.2k sqft32190 Rambling Ct, Winchester, CA 92596For SaleMLS ID #TR26132714, Thomas Montes, Divina Realty. CRMLS
- $665,0004 bd3 ba2.4k sqft32239 Deardoff St, Menifee, CA 92584For SaleMLS ID #SW26127529, Angel Escribano, Century 21 Masters. CRMLS
- $623,0004 bd3 ba2.1k sqft31240 Mineral Way, Winchester, CA 92596New ConstructionMLS ID #OC26165146, Shawn Black, Meritage Homes of California. CRMLS
- $694,9004 bd4 ba2.6k sqft31214 Linden Flower Rd, Winchester, CA 92596For SaleMLS ID #OC26137645, Chi Hye Williams, Firstline Mobility Inc.. CRMLS
- $575,0003 bd3 ba1.6k sqft31820 Gimbal Way, Winchester, CA 92596For SaleMLS ID #SW26130421, Janice McEntee, Golden Eagle Properties. CRMLS
- $690,0003 bd2 ba2.2k sqft26505 Rodin, Menifee, CA 92584For SaleMLS ID #SW26171105, Alisa Medina, SoCal Realtors & Associates. CRMLS
- $665,0004 bd3 ba2.5k sqft26135 Sierra Sky St, Menifee, CA 92584For SaleMLS ID #CV26165425, Ariana Dooley, Coldwell Banker Icon. CRMLS
- $724,9994 bd3 ba2.1k sqft30940 Branford Dr, Temecula, CA 92591For SaleMLS ID #SW26170690, Lorenzo Villafranco, Rise Realty. CRMLS
- $637,9903 bd3 ba2.2k sqft31309 Sutherland Pass Way, Riverside, CA 92596New ConstructionMLS ID #IG26162787, John Bayless, RICHMOND AMERICAN HOMES. CRMLS
- $633,9903 bd3 ba2.3k sqft29458 Upper Creek Loop, Winchester, CA 92596New ConstructionMLS ID #IG26160444, John Bayless, RICHMOND AMERICAN HOMES. CRMLS
- $787,9994 bd3 ba2.5k sqft30835 Nature Rd, Murrieta, CA 92563For SaleMLS ID #SW26120277, Dawn Corn, Re/Max Diamond Prestige. CRMLS
- $650,0004 bd3 ba2.5k sqft26017 Redoak St, Menifee, CA 92584For SaleMLS ID #SW26113253, Tsega Tesfamariam, KW Temecula. CRMLS
- $639,9005 bd3 ba2.3k sqft30555 Draco Dr, Winchester, CA 92596For SaleMLS ID #DW26149672, Andres Palomares, WERE Real Estate. CRMLS
Local buyer's agents are ready to help
