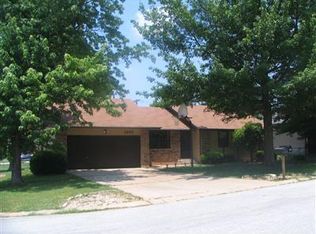
PATIO HOME - TENANT OCCUPIED! PERFECT FOR INVESTOR! Super location and right-sized patio home with established tenant and 1+ year lease in place. One nice bedroom up front in this unit and the Primary suite tucked neatly to the rear of the home. Living room w/ corner fireplace is open to the kitchen dining area and access to the covered back deck. A wide galley style kitchen offers dishwasher, oven/ range, pantry and laundry close by. You are not free to walk around this unit - it is someone's home!
Active
$199,500
3494 S Doris Avenue, Springfield, MO 65807
2beds
1,375sqft
Other
Built in 1993
7,840 Square Feet Lot
$195,500 Zestimate®
$145/sqft
$-- HOA
What's special
Wide galley style kitchenLaundry close by
- 81 days
- 737
- 17
Likely to sell faster than
Zillow last checked:
Listing updated:
Listed by:
Diane M Nicholas 417-830-6358,
Murney Associates - Primrose
Source: SOMOMLS as distributed by MLS GRID,MLS#: 60329105
Facts & features
Interior
Bedrooms & bathrooms
- Bedrooms: 2
- Bathrooms: 2
- Full bathrooms: 2
Rooms
- Room types: Master Bedroom, Foyer, Pantry, Family Room
Heating
- Forced Air, Central, Natural Gas
Cooling
- Central Air, Ceiling Fan(s)
Appliances
- Included: Dishwasher, Gas Water Heater, Free-Standing Electric Oven, Microwave
- Laundry: Main Level, W/D Hookup
Features
- Walk-in Shower, Marble Counters, Laminate Counters, High Ceilings, Walk-In Closet(s)
- Flooring: Carpet, Tile
- Windows: Blinds, Double Pane Windows
- Has basement: No
- Attic: Pull Down Stairs
- Has fireplace: Yes
- Fireplace features: Gas
Interior area
- Total structure area: 1,375
- Total interior livable area: 1,375 sqft
- Finished area above ground: 1,375
- Finished area below ground: 0
Property
Parking
- Total spaces: 2
- Parking features: Driveway, Paved, Garage Faces Front, Garage Door Opener
- Attached garage spaces: 2
- Has uncovered spaces: Yes
Features
- Levels: One
- Stories: 1
- Patio & porch: Covered
- Exterior features: Rain Gutters
Lot
- Size: 7,840 Square Feet
- Features: Curbs, Level
Details
- Additional structures: Shed(s)
- Parcel number: 1809201352
Construction
Type & style
- Home type: SingleFamily
- Architectural style: Ranch
- Property subtype: Other
Materials
- Vinyl Siding
- Foundation: Brick/Mortar, Poured Concrete, Crawl Space
- Roof: Composition
Condition
- Year built: 1993
Utilities & green energy
- Sewer: Public Sewer
- Water: Public
Community & HOA
Community
- Subdivision: Golden Hts
Location
- Region: Springfield
Financial & listing details
- Price per square foot: $145/sqft
- Annual tax amount: $1,435
- Date on market: 7/17/2026
- Listing terms: Cash,Conventional
- Road surface type: Asphalt, Concrete
Estimated market value
$195,500
$186,000 - $205,000
$1,338/mo
Price history
| Date | Event | Price |
|---|---|---|
| 7/17/2026 | Listed for sale | $199,500$145/sqft |
Source:  SOMOMLS as distributed by MLS GRID #60329105 Report a problem SOMOMLS as distributed by MLS GRID #60329105 Report a problem | ||
Public tax history
Tax history is unavailable.
Monthly payment
Est. payment
Payment breakdown
Explore the cost of this home by adjusting the details. Changes won't be saved.Climate risks
Neighborhood: 65807
Nearby schools
Schools provided by the listing agent
- Elementary: SGF-Jeffries
- Middle: SGF-Carver
- High: SGF-Parkview
Source: SOMOMLS as distributed by MLS GRID. This data may not be complete. We recommend contacting the local school district to confirm school assignments for this home.

Similar homes
- $--3 bd2 ba1.2k sqft3702 S Swan Ct, Springfield, MO 65807Auction
 Auction.com 2
 - $222,5003 bd2 ba1.4k sqft2653 W Blackburn Drive, Springfield, MO 65807Active
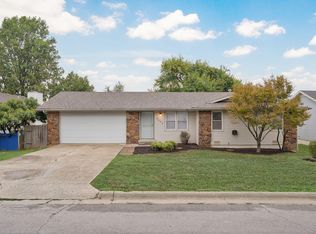
 MLS ID #60335493, Trent Jackson, Murney Associates - Primrose. SOMOMLS as distributed by MLS GRID
 - $244,9003 bd2 ba1.5k sqft3484 S Meadowlark Avenue, Springfield, MO 65807Active
 MLS ID #60335432, Rebecca Keepper, EXP Realty LLC. SOMOMLS as distributed by MLS GRID
 - $225,0003 bd2 ba1.2k sqft3790 S Colgate Avenue, Springfield, MO 65807Active
 MLS ID #60334900, Sheila R. Johnson, Keller Williams Local. SOMOMLS as distributed by MLS GRID
 - $222,0003 bd2 ba1.4k sqft3012 W Countryside Drive, Springfield, MO 65807ActiveMLS ID #60334124, Makinzi N Taylor, Cantrell Real Estate. SOMOMLS as distributed by MLS GRID
- $224,0003 bd2 ba1.3k sqft3544 S Franklin Avenue, Springfield, MO 65807ActiveMLS ID #60335494, Brooke Hobbs, Murney Associates - Primrose. SOMOMLS as distributed by MLS GRID
- $247,0003 bd2 ba1.4k sqft4050 S El Fiesta Avenue, Springfield, MO 65807ActiveMLS ID #60335431, Shannon Achterberg, ReeceNichols - Branson. SOMOMLS as distributed by MLS GRID
- $249,9003 bd2 ba1.1k sqft3046 W Countryside Drive, Springfield, MO 65807ActiveMLS ID #60335239, Skyler Kade Stegall, Keller Williams Local. SOMOMLS as distributed by MLS GRID
- $234,9003 bd3 ba1.5k sqft3329 W Countryside Drive, Springfield, MO 65807ActiveMLS ID #60332671, Tassilyn Matthews, Alpha Realty MO, LLC. SOMOMLS as distributed by MLS GRID
- $239,9003 bd2 ba1.2k sqft3341 S Palisades Drive, Springfield, MO 65807ActiveMLS ID #60334091, Matt M Miller, Murney Associates - Primrose. SOMOMLS as distributed by MLS GRID
- $199,0003 bd2 ba1.4k sqft630 W Broadmoor Street, Springfield, MO 65807ActiveMLS ID #60333894, Heather L Landwer, Keller Williams Local. SOMOMLS as distributed by MLS GRID
- $225,0003 bd2 ba1.3k sqft2207 S Nettleton Avenue, Springfield, MO 65807ActiveMLS ID #60335125, Donna Lentz, ReeceNichols - Branson. SOMOMLS as distributed by MLS GRID
- $190,0002 bd1 ba894 sqft1847 S Weaver Avenue, Springfield, MO 65807ActiveMLS ID #60335600, Sharyn Dawson, EXP Realty LLC. SOMOMLS as distributed by MLS GRID
- $237,0003 bd2 ba1.2k sqft3423 W El Castile Street, Springfield, MO 65807ActiveMLS ID #60334676, Amaya Lynn Foster, Cantrell Real Estate. SOMOMLS as distributed by MLS GRID
- $220,0003 bd2 ba1.2k sqft2120 S Golden Avenue, Springfield, MO 65807ActiveMLS ID #60331912, Amber E. Eftink, Eftink Real Estate. SOMOMLS as distributed by MLS GRID
- $185,0003 bd2 ba1.1k sqft3237 S Ferguson Avenue, Springfield, MO 65807ActiveMLS ID #60333241, Team 24/7 REALTORS, Murney Associates - Primrose. SOMOMLS as distributed by MLS GRID
