Welcome home to 3341 S. Palisades Drive, in Springfield, MO. Tucked away in a peaceful neighborhood with no through streets, this beautifully maintained single-family home offers the perfect balance of comfort, convenience, and charm. Boasting a spacious 1,242 square feet of single-level living area, this residence features 3 bedrooms and 2 full bathrooms, making it an exceptional find for growing households, first-time buyers, or those looking to downsize.The home sits on an expansive, manicured 0.32-acre lot, providing plenty of open outdoor space for weekend barbecues, gardening, or a safe place for pets and children to play. Inside, you will find an inviting layout optimized for everyday living. The home has a new roof, new gutters and a four year-old HVAC system and hot water heater. Located in a quiet, serene pocket of Southwest Springfield, you remain just minutes away from essential shopping, dining, and main transit routes. The Pergola and deck, built in 2021 cover the included jetted hot tub The crawl space is fully encapsulated and the lot is oversized. Don't miss this gorgeous south-side gem!
Active
Price cut: $2.6K (10/3)
$239,900
3341 S Palisades Drive, Springfield, MO 65807
3beds
1,242sqft
Single Family Residence
Built in 2000
0.32 Acres Lot
$237,700 Zestimate®
$193/sqft
$-- HOA
What's special
New roofIncluded jetted hot tubNew gutters
- 22 days
- 719
- 28
Likely to sell faster than
Zillow last checked:
Listing updated:
Listed by:
Matt M Miller 417-576-3846,
Murney Associates - Primrose,
Joseph Hirsch 417-827-8261,
Murney Associates - Primrose
Source: SOMOMLS as distributed by MLS GRID,MLS#: 60334091
Facts & features
Interior
Bedrooms & bathrooms
- Bedrooms: 3
- Bathrooms: 2
- Full bathrooms: 2
Rooms
- Room types: Family Room
Bedroom 1
- Area: 109.2
- Dimensions: 12 x 9.1
Bedroom 2
- Area: 110.24
- Dimensions: 10.6 x 10.4
Bedroom 3
- Area: 110.24
- Dimensions: 10.6 x 10.4
Dining area
- Area: 128
- Dimensions: 16 x 8
Family room
- Area: 264.12
- Dimensions: 18.6 x 14.2
Kitchen
- Area: 150.4
- Dimensions: 16 x 9.4
Heating
- Forced Air, Central, Natural Gas
Cooling
- Attic Fan, Ceiling Fan(s), Central Air
Appliances
- Included: Gas Water Heater, Free-Standing Electric Oven
- Laundry: Main Level, Laundry Room
Features
- High Speed Internet
- Flooring: Laminate
- Windows: Blinds
- Has basement: No
- Attic: Partially Floored
- Has fireplace: Yes
- Fireplace features: Living Room, Blower Fan, Brick, Wood Burning
Interior area
- Total structure area: 1,242
- Total interior livable area: 1,242 sqft
- Finished area above ground: 1,242
- Finished area below ground: 0
Property
Parking
- Total spaces: 2
- Parking features: Garage Door Opener
- Attached garage spaces: 2
Features
- Levels: One
- Stories: 1
- Patio & porch: Deck
- Exterior features: Rain Gutters, Cable Access
- Has spa: Yes
- Spa features: Hot Tub
- Fencing: Wood
Lot
- Size: 0.32 Acres
- Dimensions: 110 x 145
Details
- Parcel number: 1805400053
Construction
Type & style
- Home type: SingleFamily
- Property subtype: Single Family Residence
Materials
- Brick, Vinyl Siding
- Foundation: Crawl Space
- Roof: Asphalt
Condition
- Year built: 2000
Utilities & green energy
- Sewer: Public Sewer
- Water: Public
Green energy
- Energy efficient items: High Efficiency - 90%+
Community & HOA
Community
- Subdivision: Barrington Park
Location
- Region: Springfield
Financial & listing details
- Price per square foot: $193/sqft
- Tax assessed value: $179,900
- Annual tax amount: $1,761
- Date on market: 9/17/2026
- Listing terms: Cash,VA Loan,FHA,Conventional
- Road surface type: Asphalt
Estimated market value
$237,700
$226,000 - $250,000
$1,593/mo
Price history
| Date | Event | Price |
|---|---|---|
| 10/3/2026 | Price change | $239,900-1.1%$193/sqft |
Source:  SOMOMLS as distributed by MLS GRID #60334091 Report a problem SOMOMLS as distributed by MLS GRID #60334091 Report a problem | ||
| 9/17/2026 | Listed for sale | $242,500$195/sqft |
Source: SOMOMLS as distributed by MLS GRID #60334091 Report a problem | ||
Public tax history
| Year | Property taxes | Tax assessment |
|---|---|---|
| 2025 | $1,761 +2.9% | $34,180 +28.1% |
| 2024 | $1,711 +16.4% | $26,680 |
| 2023 | $1,470 +17.4% | $26,680 +14.6% |
| 2022 | $1,252 +0% | $23,290 |
| 2021 | $1,251 +6.3% | $23,290 +12.1% |
| 2020 | $1,177 +12.2% | $20,770 +9.2% |
| 2018 | $1,049 +5.3% | $19,020 +4.3% |
| 2017 | $997 | $18,240 |
| 2016 | $997 | $18,240 |
| 2015 | $997 +0.8% | $18,240 +0.8% |
| 2014 | $989 | $18,090 -7.2% |
| 2012 | -- | $19,490 |
| 2011 | -- | $19,490 -4.1% |
| 2010 | -- | $20,330 +23.1% |
| 2006 | $653 | $16,510 |
| 2005 | $653 +5.4% | $16,510 +11.7% |
| 2004 | $619 +0.4% | $14,780 |
| 2003 | $616 +264.3% | $14,780 |
| 2002 | $169 +3985.7% | $14,780 +258.7% |
| 2001 | $4 | $4,120 |
Find assessor info on the county website
Monthly payment
Est. payment
Payment breakdown
Explore the cost of this home by adjusting the details. Changes won't be saved.Climate risks
Neighborhood: 65807
Nearby schools
Schools provided by the listing agent
- Elementary: SGF-McBride/Wilson's Cre
- Middle: SGF-Carver
- High: SGF-Parkview
Source: SOMOMLS as distributed by MLS GRID. This data may not be complete. We recommend contacting the local school district to confirm school assignments for this home.
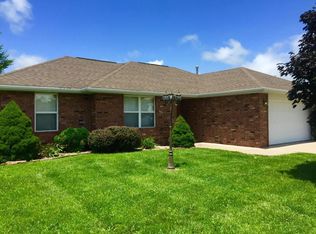
- $241,1003 bd2 ba1.4k sqft3333 S Palisades Dr, Springfield, MO 65807Off Market
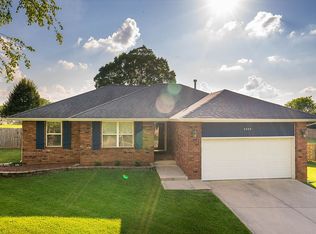
- $238,3003 bd2 ba1.2k sqft3349 S Palisades Dr, Springfield, MO 65807Off Market
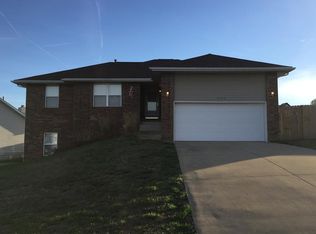
- $295,2004 bd3 ba2.2k sqft3366 S Valley View Dr, Springfield, MO 65807Off Market
- $310,3004 bd3 ba2.6k sqft3372 S Valley View Dr, Springfield, MO 65807Off Market
Similar homes
- $247,0003 bd2 ba1.4k sqft4050 S El Fiesta Avenue, Springfield, MO 65807Active

 MLS ID #60335431, Shannon Achterberg, ReeceNichols - Branson. SOMOMLS as distributed by MLS GRID
 - $249,9003 bd2 ba1.1k sqft3046 W Countryside Drive, Springfield, MO 65807Active
 MLS ID #60335239, Skyler Kade Stegall, Keller Williams Local. SOMOMLS as distributed by MLS GRID
 - $244,9993 bd2 ba1.2k sqft928 Walnut Lawn Court, Springfield, MO 65807Active
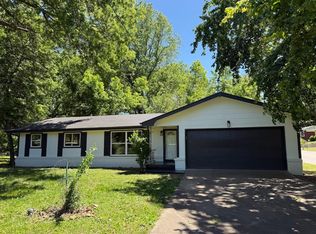 MLS ID #60335133, Galina Terzi, Alpha Realty MO, LLC. SOMOMLS as distributed by MLS GRID
 - $234,9003 bd3 ba1.5k sqft3329 W Countryside Drive, Springfield, MO 65807Active
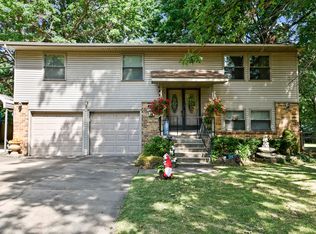 MLS ID #60332671, Tassilyn Matthews, Alpha Realty MO, LLC. SOMOMLS as distributed by MLS GRID
 - $255,0003 bd2 ba1.3k sqft4037 W Linwood Street, Springfield, MO 65807ActiveMLS ID #60333866, Wes Litton, Keller Williams Local. SOMOMLS as distributed by MLS GRID
- $229,9003 bd2 ba1.4k sqft2225 W Rockwood Street, Springfield, MO 65807ActiveMLS ID #60330641, Gina M Roblin, Murney Associates - Primrose. SOMOMLS as distributed by MLS GRID
- $230,0003 bd2 ba1.2k sqft1810 S Thelma Avenue, Springfield, MO 65807ActiveMLS ID #60334189, Jennifer Painter, Murney Associates - Primrose. SOMOMLS as distributed by MLS GRID
- $240,0003 bd2 ba1.5k sqft1327 W Riverside Street, Springfield, MO 65807ActiveMLS ID #60332891, Traci Malson, EXP Realty LLC. SOMOMLS as distributed by MLS GRID
- $249,9003 bd2 ba1.6k sqft782 W Deerfield Street, Springfield, MO 65807ActiveMLS ID #60331593, 417 Sister Team, Sturdy Real Estate. SOMOMLS as distributed by MLS GRID
- $250,0003 bd2 ba1.5k sqft335 S Foster Avenue, Springfield, MO 65802ActiveMLS ID #60335408, Riley Real Estate powered by Keller Williams, Keller Williams Local. SOMOMLS as distributed by MLS GRID
- $224,0003 bd2 ba1.3k sqft3626 S Westwood Avenue, Springfield, MO 65804ActiveMLS ID #60331574, Karen Nichols, ReeceNichols -Kimberling City. SOMOMLS as distributed by MLS GRID
- $280,0003 bd2 ba1.6k sqft3877 S Cottage Avenue, Springfield, MO 65807ActiveMLS ID #60330693, Michelle Hutton, Action Real Estate. SOMOMLS as distributed by MLS GRID
- $270,9003 bd2 ba1.8k sqft3977 W Beechwood Street, Springfield, MO 65807ActiveMLS ID #60327969, Heath Jech, Keller Williams Local. SOMOMLS as distributed by MLS GRID
- $304,9004 bd2 ba1.6k sqft3159 S Roanoke Avenue, Springfield, MO 65807ActiveMLS ID #60335761, Tamra J Tucker, A R Wilson, REALTORS. SOMOMLS as distributed by MLS GRID
- $234,9003 bd2 ba1.5k sqft2337 S Holland Avenue, Springfield, MO 65807ActiveMLS ID #60316177, Monica Cantrell, Keller Williams Local. SOMOMLS as distributed by MLS GRID
- $248,0003 bd2 ba1.5k sqft1036 E Edgewood Street, Springfield, MO 65807ActiveMLS ID #60324237, Cherry Iang Tha Par, Murney Associates - Primrose. SOMOMLS as distributed by MLS GRID
- $244,9003 bd2 ba1.2k sqft409 N Kyle Avenue, Republic, MO 65738ActiveMLS ID #60335476, MARK it SOLD Homes Group, Keller Williams Local. SOMOMLS as distributed by MLS GRID
- $238,0003 bd2 ba1.4k sqft2143 S Brighton Drive, Springfield, MO 65804ActiveMLS ID #60334932, Rita Carey, Murney Associates - Primrose. SOMOMLS as distributed by MLS GRID
- $230,0003 bd2 ba1.2k sqft2450 E Willow Street, Republic, MO 65738ActiveMLS ID #60335451, Gina G McCullough, The Real Estate Broker. SOMOMLS as distributed by MLS GRID
