Move-in ready November! Discover the allure of this fully finished Alley Loaded Plan by Jonathan Homes, featuring over 2.000 square feet of professionally designed living space. This energy-efficient residence boasts a chef-inspired kitchen with custom cabinetry, solid surface countertops, and beautiful stainless steel appliances. The inviting living spaces include a sunroom/flex area with ample natural light, and an open-concept living area with a cozy fireplace and custom built-ins. The luxurious owner's suite offers a spa-like retreat a fully tiled walk-in shower and oversized vanity with double sinks. Bedrooms two and three share a convenient Jack and Jill bath, with the fully finished laundry room on the upper level as well! Enjoy the oversized loft space, perfect for the kids play. The finished lower level includes a spacious family room, additional flex space perfect for an office, 4th bedroom, and another 3/4 bath - perfect for entertaining or multigenerational living. The exterior features a concrete driveway and a fully landscape yard with in-ground sprinklers. Every detail has been thoughtfully curated, making this home truly turnkey. Take advantage of this exceptional value and schedule your private showing today!
Active
$800,000
35 19th Ave N, Hopkins, MN 55111
4beds
2,969sqft
Single Family
Built in 2026
5,357 Square Feet Lot
$-- Zestimate®
$269/sqft
$-- HOA
What's special
Jack and jill bathCozy fireplaceInviting living spacesSpa-like retreatCustom built-insBeautiful stainless steel appliancesSolid surface countertops
- 71 days
- 351
- 12
Zillow last checked:
Listing updated:
Listed by:
Nathan F Fair 763-438-2561,
RE/MAX Results
Source: NorthstarMLS as distributed by MLS GRID,MLS#: 7121512
Facts & features
Interior
Bedrooms & bathrooms
- Bedrooms: 4
- Bathrooms: 4
- Full bathrooms: 2
- 3/4 bathrooms: 1
- 1/2 bathrooms: 1
Bedroom
- Level: Upper
- Area: 208 Square Feet
- Dimensions: 16x13
Bedroom 2
- Level: Upper
- Area: 132 Square Feet
- Dimensions: 11x12
Bedroom 3
- Level: Upper
- Area: 110 Square Feet
- Dimensions: 11x10
Bedroom 4
- Level: Lower
- Area: 150 Square Feet
- Dimensions: 15x10
Dining room
- Level: Main
- Area: 182 Square Feet
- Dimensions: 14x13
Family room
- Level: Lower
- Area: 315 Square Feet
- Dimensions: 21x15
Flex room
- Level: Lower
- Area: 88 Square Feet
- Dimensions: 11x8
Kitchen
- Level: Main
- Area: 169 Square Feet
- Dimensions: 13x13
Living room
- Level: Main
- Area: 315 Square Feet
- Dimensions: 15x21
Loft
- Level: Upper
- Area: 144 Square Feet
- Dimensions: 12x12
Heating
- Forced Air, Fireplace(s)
Cooling
- Central Air
Appliances
- Included: Air-To-Air Exchanger, Dishwasher, Dryer, Exhaust Fan, Gas Water Heater, Microwave, Range, Refrigerator, Stainless Steel Appliance(s), Washer
- Laundry: Laundry Room, Upper Level
Features
- Basement: Finished
- Number of fireplaces: 1
- Fireplace features: Gas, Living Room
Interior area
- Total structure area: 3,092
- Total interior livable area: 2,969 sqft
- Finished area above ground: 2,088
- Finished area below ground: 881
Property
Parking
- Total spaces: 2
- Parking features: Attached, Concrete, Garage Door Opener
- Attached garage spaces: 2
- Has uncovered spaces: Yes
Accessibility
- Accessibility features: None
Features
- Levels: Two
- Stories: 2
- Pool features: None
- Fencing: None
Lot
- Size: 5,357 Square Feet
- Dimensions: 40 x 134
- Features: Sod Included in Price, Tree Coverage - Light
Details
- Foundation area: 881
- Parcel number: 2311722410182
- Zoning description: Residential-Single Family
Construction
Type & style
- Home type: SingleFamily
- Property subtype: Single Family
Materials
- Roof: Age 8 Years or Less
Condition
- New construction: Yes
- Year built: 2026
Details
- Builder name: JONATHAN HOMES OF MN LLC
Utilities & green energy
- Gas: Natural Gas
- Sewer: City Sewer/Connected
- Water: City Water/Connected
Community & HOA
HOA
- Has HOA: No
Location
- Region: Hopkins
Financial & listing details
- Price per square foot: $269/sqft
- Annual tax amount: $500
- Date on market: 8/4/2026
- Cumulative days on market: 8 days
- Road surface type: Paved
Estimated market value
Not available
Estimated sales range
Not available
Not available
Price history
| Date | Event | Price |
|---|---|---|
| 8/4/2026 | Listed for sale | $800,000$269/sqft |
Source:  NorthstarMLS as distributed by MLS GRID #7121512 Report a problem NorthstarMLS as distributed by MLS GRID #7121512 Report a problem | ||
Public tax history
Tax history is unavailable.
Monthly payment
Est. payment
Payment breakdown
Explore the cost of this home by adjusting the details. Changes won't be saved.Climate risks
Neighborhood: The Avenues
Similar homes
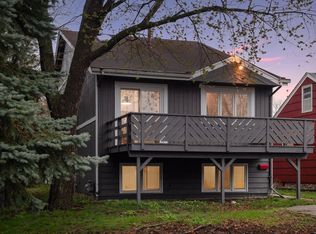
- $775,0004 bd4 ba2.9k sqft37 19th Ave N, Hopkins, MN 55343New Construction

 MLS ID #7121650, Nathan F Fair, RE/MAX Results. NorthstarMLS as distributed by MLS GRID
 - $--4 bd4 ba2.4k sqft3600 Robinwood Ter, Minnetonka, MN 55305Auction
 Auction.com 2
 - $--5 bd3 ba2.3k sqft2060 Bridge Spur, Shakopee, MN 55379Auction
 Auction.com 2
 - $--4 bd6 ba2.6k sqft19025 Pheasant Cir, Eden Prairie, MN 55346Auction
 Auction.com 2
 - $750,0004 bd3 ba3k sqft4858 Irving Ave S, Minneapolis, MN 55419For SaleMLS ID #7095174, Neil Theisen, Central MN Realty LLC. NorthstarMLS as distributed by MLS GRID
- $950,0004 bd4 ba3.1k sqft5709 Sheridan Ave S, Minneapolis, MN 55410For SaleMLS ID #7141104, Magno A Ortiz, Greenway Homes Realty. NorthstarMLS as distributed by MLS GRID
- $925,0004 bd4 ba2.9k sqft6601 Naomi Dr, Edina, MN 55439For SaleMLS ID #7109486, Brian M Busse, eXp Realty. NorthstarMLS as distributed by MLS GRID
- $794,5595 bd4 ba3k sqft4819 Baker Reserve Ln, Maple Plain, MN 55359New ConstructionMLS ID #7151101, Beth A Oberlander, Robert Thomas Homes, Inc.. NorthstarMLS as distributed by MLS GRID
- $524,9004 bd2 ba2.1k sqft342 Kenmar Cir, Minnetonka, MN 55305For SaleMLS ID #7151943, Lee J Arntz, RE/MAX Results. NorthstarMLS as distributed by MLS GRID
- $824,9904 bd4 ba3k sqft4312 30th Ave S, Minneapolis, MN 55406For SaleMLS ID #7123927, Jeremy C Rock, Lakes Area Realty G.V.. NorthstarMLS as distributed by MLS GRID
- $799,9004 bd3 ba2.7k sqft692 Skillman Ave W, Saint Paul, MN 55113New ConstructionMLS ID #7143215, Mark C. Fearing, Coldwell Banker Realty. NorthstarMLS as distributed by MLS GRID
- $805,0002 bd2 ba2.2k sqft5754 Shady Oak Rd S #2, Minnetonka, MN 55343New ConstructionMLS ID #7115406, Caleb Carlson, Real Broker, LLC. NorthstarMLS as distributed by MLS GRID
