*Offers due Monday by 4pm please* Simply elegant throughout, this beautifully renovated and thoughtfully updated home is sure to appeal to today's most discerning home buyer. The new kitchen will please any chef, with its functional layout and attractive finishes plus its access to the bright sunroom. The charming dining room is perfect for entertaining, and the attractive front-to-back fireplaced living room is anchored by the open staircase to the two second-level bedrooms and the renovated full bath featuring a seamless glass-door shower and a modern vanity and sink. An optional first-floor primary bedroom with an en-suite bathroom is currently used as a home office. Beautiful fresh paint colors and pristine hardwood floors are highlighted by the abundance of updated windows, and the new gas furnace is a welcome economical addition for New England winters. A new roof, vinyl siding exterior for maintenance-free living and a picturesque level rear yard with storage shed complete this special offering. Excellent location with easy access to highways, commuter train, schools and downtown Walpole with all its offerings. *Offers due by Monday, (11/9) by 4pm please.
Under contract
$569,900
35 Adams Rd, Walpole, MA 02081
3beds
1,305sqft
Single Family Residence
Built in 1948
0.28 Acres Lot
$634,100 Zestimate®
$437/sqft
$-- HOA
What's special
New gas furnaceHome officeNew kitchenFunctional layoutCharming dining roomPristine hardwood floorsNew roof
- 14 days
- 3,261
- 457
Likely to sell faster than
Zillow last checked:
Listing updated:
Listed by:
Brad Brooks 508-930-9341,
Brad Brooks Real Estate Brokerage 508-668-5557
Source: MLS PIN,MLS#: 73598026
Facts & features
Interior
Bedrooms & bathrooms
- Bedrooms: 3
- Bathrooms: 2
- Full bathrooms: 2
- Main level bedrooms: 1
Primary bedroom
- Features: Flooring - Hardwood
- Level: Second
- Area: 168
- Dimensions: 12 x 14
Bedroom 2
- Features: Flooring - Hardwood
- Level: Second
- Area: 144
- Dimensions: 12 x 12
Bedroom 3
- Features: Beamed Ceilings, Flooring - Hardwood
- Level: Main,First
- Area: 120
- Dimensions: 12 x 10
Primary bathroom
- Features: No
Bathroom 1
- Features: Bathroom - 3/4
- Level: First
- Area: 21
- Dimensions: 7 x 3
Bathroom 2
- Features: Bathroom - Tiled With Shower Stall, Flooring - Stone/Ceramic Tile, Remodeled
- Level: Second
- Area: 42.75
- Dimensions: 9.5 x 4.5
Dining room
- Features: Flooring - Hardwood, Chair Rail, Lighting - Overhead
- Level: First
- Area: 105
- Dimensions: 10 x 10.5
Kitchen
- Features: Flooring - Stone/Ceramic Tile, Countertops - Stone/Granite/Solid, Countertops - Upgraded, Cabinets - Upgraded, Recessed Lighting, Remodeled, Stainless Steel Appliances
- Level: First
- Area: 132
- Dimensions: 12 x 11
Living room
- Features: Flooring - Hardwood, Window(s) - Bay/Bow/Box, Lighting - Sconce, Archway
- Level: First
- Area: 290
- Dimensions: 14.5 x 20
Heating
- Forced Air, Natural Gas
Cooling
- Window Unit(s)
Appliances
- Included: Gas Water Heater, Water Heater, Microwave, ENERGY STAR Qualified Refrigerator, ENERGY STAR Qualified Dryer, ENERGY STAR Qualified Dishwasher, ENERGY STAR Qualified Washer, Cooktop, Oven
- Laundry: In Basement, Electric Dryer Hookup, Washer Hookup
Features
- Sun Room, Internet Available - Broadband
- Flooring: Tile, Hardwood, Flooring - Vinyl
- Doors: Insulated Doors
- Windows: Insulated Windows
- Basement: Full,Bulkhead,Sump Pump,Concrete,Unfinished
- Number of fireplaces: 1
- Fireplace features: Living Room
Interior area
- Total structure area: 1,305
- Total interior livable area: 1,305 sqft
- Finished area above ground: 1,305
Property
Parking
- Total spaces: 4
- Parking features: Paved Drive, Off Street, Paved
- Uncovered spaces: 4
Accessibility
- Accessibility features: No
Features
- Patio & porch: Patio
- Exterior features: Patio, Rain Gutters, Storage
- Frontage length: 80.00
Lot
- Size: 0.28 Acres
- Features: Level
Details
- Parcel number: M:0019 B:0078 L:0000,246426
- Zoning: GR
Construction
Type & style
- Home type: SingleFamily
- Architectural style: Cape
- Property subtype: Single Family Residence
Materials
- Frame
- Foundation: Concrete Perimeter
- Roof: Shingle
Condition
- Year built: 1948
Utilities & green energy
- Electric: 100 Amp Service
- Sewer: Public Sewer
- Water: Public
- Utilities for property: for Electric Range, for Electric Oven, for Electric Dryer, Washer Hookup
Green energy
- Energy efficient items: Thermostat
Community & HOA
Community
- Features: Public Transportation, Park, Walk/Jog Trails, Stable(s), Medical Facility, Conservation Area, Highway Access, Public School, T-Station
HOA
- Has HOA: No
Location
- Region: Walpole
Financial & listing details
- Price per square foot: $437/sqft
- Tax assessed value: $520,800
- Annual tax amount: $6,484
- Date on market: 11/3/2026
- Listing terms: Contract
- Exclusions: Personal Property
Estimated market value
$634,100
$596,000 - $672,000
$3,459/mo
Price history
| Date | Event | Price |
|---|---|---|
| 11/9/2026 | Contingent | $569,900$437/sqft |
Source: MLS PIN #73598026 Report a problem | ||
| 11/3/2026 | Listed for sale | $569,900+2010.7%$437/sqft |
Source: MLS PIN #73598026 Report a problem | ||
| 7/26/2011 | Sold | $27,000-89.6%$21/sqft |
Source: Public Record Report a problem | ||
| 6/17/2011 | Listed for sale | $259,900$199/sqft |
Source: Brad Brooks Real Estate Brokerage #71248682 Report a problem | ||
Public tax history
| Year | Property taxes | Tax assessment |
|---|---|---|
| 2025 | $6,297 +2.7% | $490,800 +5.8% |
| 2024 | $6,134 +2.1% | $464,000 +7.3% |
| 2023 | $6,007 +5.6% | $432,500 +9.9% |
| 2022 | $5,691 +5.9% | $393,600 +8.7% |
| 2021 | $5,372 -0.8% | $362,000 +0.2% |
| 2020 | $5,414 +3.4% | $361,200 +4.1% |
| 2019 | $5,238 +9.6% | $346,900 +10.8% |
| 2018 | $4,780 +3.5% | $313,000 +3.9% |
| 2017 | $4,619 +5.3% | $301,300 +6.8% |
| 2016 | $4,388 +3.7% | $282,000 +4.6% |
| 2015 | $4,231 +3.1% | $269,500 +3.5% |
| 2014 | $4,102 +1% | $260,300 -1.3% |
| 2013 | $4,063 +7.1% | $263,800 -1.7% |
| 2012 | $3,795 +3.9% | $268,400 +0.6% |
| 2011 | $3,651 +4.9% | $266,900 -3.1% |
| 2010 | $3,482 -0.2% | $275,500 -7.8% |
| 2009 | $3,488 +4.5% | $298,900 -3% |
| 2008 | $3,339 -1.6% | $308,300 -2.6% |
| 2007 | $3,393 +3% | $316,500 +5.1% |
| 2006 | $3,295 +5% | $301,200 +5.5% |
| 2005 | $3,138 +12.5% | $285,500 +42.5% |
| 2003 | $2,790 +1.8% | $200,300 |
| 2002 | $2,742 +27.9% | $200,300 +38.4% |
| 1999 | $2,144 | $144,700 |
Find assessor info on the county website
Monthly payment
Est. payment
Payment breakdown
Explore the cost of this home by adjusting the details. Changes won't be saved.Climate risks
Neighborhood: 02081
Nearby schools
Schools provided by the listing agent
- Elementary: Fisher
- Middle: New Middle
- High: Whs
Source: MLS PIN. This data may not be complete. We recommend contacting the local school district to confirm school assignments for this home.

Similar homes
- $565,0003 bd2 ba1.3k sqft1566 Main St, Walpole, MA 02081For Sale
 MLS ID #73587813, The Brown & Barrett Team, Coldwell Banker Realty - Westwood. MLS PIN
- $624,9003 bd1 ba1.2k sqft71 Carpenter Rd, Walpole, MA 02081For Sale
 MLS ID #73560167, Sue Spendley, Conway - Walpole. MLS PIN
- $575,0003 bd1 ba912 sqft622 Winter St, Walpole, MA 02081For Sale
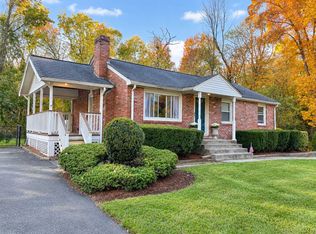 MLS ID #73593303, Stephen Casey, RE/MAX Real Estate Center. MLS PIN
- $535,0002 bd3 ba1.5k sqftThe Villages At Swan Pond, Walpole, MA 02081For Sale
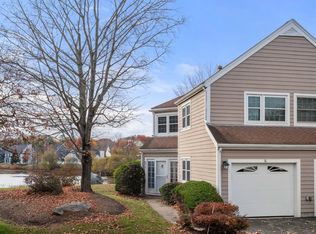 MLS ID #73601545, Britta Reissfelder Group, Coldwell Banker Realty - Westwood. MLS PIN
