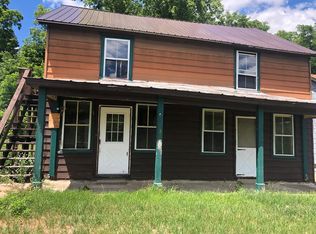
Charming Three-Bedroom Home in Historic Keeseville. Discover this three-bedroom, one-bathroom 1248 Square foot home nestled on a manageable 0.29 acre lot in historic Keeseville, New York. Offering a wonderful opportunity for a first-time buyer, downsizer, or investor, this home provides comfortable living space with the convenience of village living. Enjoy the character and small town atmosphere of Keeseville, with easy access to local shops, restaurants, parks, and the Au Sable River. The property is also ideally located for enjoying the beauty and recreational opportunities of the Adirondack region, while being a convenient driving distance of Lake Champlain, Plattsburgh, and the Adirondack Northway. Whether you're looking for a place to call home or an investment opportunity, the Keeseville property is ready to welcome its next owner. Come discover all that historic Keeseville and the surrounding Adirondacks have to offer!
Pending
$149,900
35 Ausable St, Keeseville, NY 12944
3beds
1,248sqft
Single Family Residence
Built in 1979
0.29 Acres Lot
$-- Zestimate®
$120/sqft
$-- HOA
What's special
Comfortable living space
- 56 days
- 124
- 4
Zillow last checked:
Listing updated:
Listed by:
Venture North Associates 518-962-8624,
John La Selva
Source: ACVMLS,MLS#: 208113
Facts & features
Interior
Bedrooms & bathrooms
- Bedrooms: 3
- Bathrooms: 1
- Full bathrooms: 1
- Main level bathrooms: 1
- Main level bedrooms: 3
Primary bedroom
- Features: Carpet
- Level: First
- Area: 162.5 Square Feet
- Dimensions: 13 x 12.5
Bedroom 2
- Features: Carpet
- Level: First
- Area: 112.5 Square Feet
- Dimensions: 12.5 x 9
Bedroom 3
- Features: Carpet
- Level: First
- Area: 135 Square Feet
- Dimensions: 15 x 9
Bathroom
- Features: Ceramic Tile
- Level: First
- Area: 123.5 Square Feet
- Dimensions: 13 x 9.5
Kitchen
- Description: Kitchen/Dining room ae combined
- Features: Ceramic Tile
- Level: First
- Area: 221 Square Feet
- Dimensions: 17 x 13
Living room
- Features: Laminate Counters
- Level: First
- Area: 228 Square Feet
- Dimensions: 19 x 12
Heating
- Baseboard, Electric, Propane, Space Heater
Cooling
- None
Appliances
- Included: Electric Oven, Electric Range, Free-Standing Refrigerator, Range Hood, Washer/Dryer
- Laundry: Main Level
Features
- Laminate Counters, Ceiling Fan(s), Kitchen Island, Open Floorplan
- Flooring: Carpet, Ceramic Tile, Linoleum
- Windows: Double Pane Windows, Vinyl Clad Windows
- Basement: None
- Has fireplace: No
Interior area
- Total structure area: 1,248
- Total interior livable area: 1,248 sqft
- Finished area above ground: 1,248
- Finished area below ground: 0
Property
Parking
- Total spaces: 2
- Parking features: Off Street, Open
- Uncovered spaces: 2
Features
- Levels: One
- Patio & porch: Covered, Front Porch
- Exterior features: Storage
- Fencing: Fenced,Wood
- Has view: Yes
- View description: Neighborhood
Lot
- Size: 0.29 Acres
- Dimensions: 90.8x140
- Features: Level
- Topography: Level
Details
- Additional structures: Shed(s)
- Parcel number: 316.17122
- Zoning: Residential
- Other equipment: None
Construction
Type & style
- Home type: SingleFamily
- Architectural style: Ranch
- Property subtype: Single Family Residence
Materials
- Batts Insulation, Frame, Vinyl Siding
- Foundation: Slab
- Roof: Metal
Condition
- Year built: 1979
Utilities & green energy
- Electric: 100 Amp Service
- Sewer: Public Sewer
- Water: Public
- Utilities for property: Cable Available, Internet Available, Phone Available, Sewer Connected, Water Connected, Propane
Green energy
- Energy efficient items: Appliances
Community & HOA
Community
- Security: Carbon Monoxide Detector(s), Smoke Detector(s)
Location
- Region: Keeseville
Financial & listing details
- Price per square foot: $120/sqft
- Tax assessed value: $130,400
- Annual tax amount: $2,739
- Date on market: 8/12/2026
- Listing agreement: Exclusive Right To Sell
- Listing terms: Cash,Conventional
- Lease term: Short Term Lease
- Road surface type: Asphalt, Paved
Estimated market value
Not available
Estimated sales range
Not available
Not available
Price history
| Date | Event | Price |
|---|---|---|
| 9/14/2026 | Pending sale | $149,900$120/sqft |
Source:  ACVMLS #208113 Report a problem ACVMLS #208113 Report a problem | ||
| 8/12/2026 | Listed for sale | $149,900+53.1%$120/sqft |
Source: ACVMLS #208113 Report a problem | ||
| 10/7/2019 | Sold | $97,900$78/sqft |
Source: ACVMLS #166110 Report a problem | ||
| 7/23/2019 | Pending sale | $97,900$78/sqft |
Source: Coldwell Banker Whitbeck Associates #166110 Report a problem | ||
| 6/19/2019 | Listed for sale | $97,900+429.2%$78/sqft |
Source: Coldwell Banker Whitbeck Assoc. Plattsburgh #166110 Report a problem | ||
| 5/9/2016 | Sold | $18,500-63.3%$15/sqft |
Source:  Global MLS #151600 Report a problem Global MLS #151600 Report a problem | ||
| 4/8/2015 | Sold | $50,400$40/sqft |
Source: Public Record Report a problem | ||
Public tax history
| Year | Property taxes | Tax assessment |
|---|---|---|
| 2025 | -- | $130,400 +0.9% |
| 2024 | -- | $129,300 +2.1% |
| 2023 | -- | $126,600 +60.3% |
| 2022 | -- | $79,000 |
| 2021 | -- | $79,000 |
| 2020 | -- | $79,000 +49.1% |
| 2019 | -- | $53,000 |
| 2018 | -- | $53,000 |
| 2017 | $910 | $53,000 |
| 2016 | -- | $53,000 |
| 2015 | -- | $53,000 |
Find assessor info on the county website
Monthly payment
Climate risks
Neighborhood: 12944
Similar homes
- $135,0003 bd2 ba1.1k sqft13 Bens Ln, Keeseville, NY 12944For Sale
 MLS ID #208548, Joel Evan Laurin, Listing by: Kavanaugh Realty-Plattsburgh. ACVMLS
 - $129,0002 bd1 ba1.1k sqft1 Moore Ln, Keeseville, NY 12944For Sale
 MLS ID #208425, Katie Perrone, Listing by: Coldwell Banker Whitbeck Assoc. Plattsburgh. ACVMLS
 - $180,0002 bd1 ba964 sqft1854 Main St, Keeseville, NY 12944For Sale
 MLS ID #208063, Kira Witherwax, Listing by: REMAX North Country. ACVMLS
 - $189,0002 bd1 ba992 sqft76 Balsam Dr, Keeseville, NY 12944For Sale
 MLS ID #204931, Amy Shalton, Listing by: B.A. Straight Real Estate. ACVMLS
