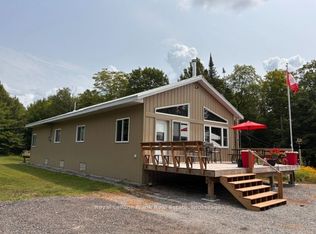
Escape to serene lakeside living at 35B Card Road on beautiful Lake St. Peter. This inviting 3-bedroom, 1-bath bungalow, built in 2000 by Guildcrest Homes, offers 81 feet of pristine shoreline in a friendly, well-established community. Step inside to a bright, open-concept living space designed for comfort and relaxation, featuring newer casement windows that flood the home with natural light, along with thoughtfully designed custom built-ins that add both charm and functionality. Outdoors, the property truly shines. Enjoy your morning coffee or evening sunsets on the expansive deck, complete with a custom gazebo overlooking the water-perfect for entertaining or unwinding. For an authentic retreat experience, indulge in your very own wood-fired traditional Finnish sauna, offering a peaceful escape year-round. Whether you're looking for a full-time residence or a weekend getaway, this rare waterfront offering blends comfort, character, and the natural beauty of every season-making it an exceptional place to call home.
Under contract
C$589,950
35 B Card Rd, Hastings Highlands, ON K0L 2K0
3beds
1baths
Single Family Residence
Built in ----
0.38 Acres Lot
$-- Zestimate®
C$--/sqft
C$-- HOA
What's special
- 95 days |
- 6 |
- 1 |
Zillow last checked:
Listing updated:
Listed by:
RE/MAX HALLMARK REALTY LTD.
Source: TRREB,MLS®#: X13093132 Originating MLS®#: Toronto Regional Real Estate Board
Originating MLS®#: Toronto Regional Real Estate BoardFacts & features
Interior
Bedrooms & bathrooms
- Bedrooms: 3
- Bathrooms: 1
Primary bedroom
- Level: Main
- Dimensions: 4.1 x 4.2
Bedroom 2
- Level: Main
- Dimensions: 3.6 x 3.6
Bedroom 3
- Level: Main
- Dimensions: 3.6 x 3.4
Dining room
- Level: Main
- Dimensions: 3.5 x 2.7
Foyer
- Level: Main
- Dimensions: 3.4 x 2.1
Other
- Level: Basement
- Dimensions: 5.3 x 3.5
Kitchen
- Level: Main
- Dimensions: 5.8 x 3.3
Living room
- Level: Main
- Dimensions: 3.9 x 3.5
Office
- Level: Basement
- Dimensions: 3.3 x 3.3
Other
- Level: Basement
- Dimensions: 6.6 x 3.2
Pantry
- Level: Basement
- Dimensions: 3.1 x 3
Recreation
- Level: Basement
- Dimensions: 7.1 x 3.2
Utility room
- Level: Main
- Dimensions: 2.5 x 1.3
Utility room
- Level: Basement
- Dimensions: 3.8 x 3.8
Workshop
- Level: Basement
- Dimensions: 4.6 x 3.4
Heating
- Forced Air, Oil
Cooling
- Central Air
Features
- Primary Bedroom - Main Floor, Wheelchair Access, Workbench, Storage
- Basement: Partially Finished
- Has fireplace: No
Interior area
- Living area range: 1500-2000 null
Property
Parking
- Total spaces: 8
Accessibility
- Accessibility features: Ramped Entrance
Features
- Exterior features: Private Dock
- Pool features: None
- Water view: Direct
- On waterfront: Yes
- Waterfront features: Beach Front, Direct, Lake
- Body of water: Lake St. Peter
Lot
- Size: 0.38 Acres
- Features: Irregular Lot
Details
- Parcel number: 400040097
Construction
Type & style
- Home type: SingleFamily
- Architectural style: Bungalow
- Property subtype: Single Family Residence
Materials
- Vinyl Siding
- Foundation: Poured Concrete
- Roof: Metal
Utilities & green energy
- Sewer: Septic
Community & HOA
Location
- Region: Hastings Highlands
Financial & listing details
- Annual tax amount: C$4,565
- Date on market: 5/6/2026
R
RE/MAX HALLMARK REALTY LTD.
By pressing Contact Agent, you agree that the real estate professional identified above may call/text you about your search, which may involve use of automated means and pre-recorded/artificial voices. You don't need to consent as a condition of buying any property, goods, or services. Message/data rates may apply. You also agree to our Terms of Use. Zillow does not endorse any real estate professionals. We may share information about your recent and future site activity with your agent to help them understand what you're looking for in a home.
Price history
Price history is unavailable.
Public tax history
Tax history is unavailable.
Climate risks
Neighborhood: K0L
Nearby schools
GreatSchools rating
No schools nearby
We couldn't find any schools near this home.
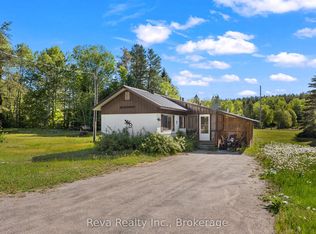
- C$349,0005 bd2 ba-- sqft38 Boulter Lake Rd, Hastings Highlands, ON K0L2K0For Sale
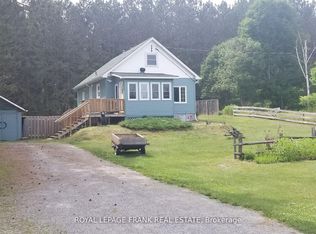
- C$444,0004 bd2 ba-- sqft31 Boulter Lake Rd, Hastings Highlands, ON K0L2K0For Sale
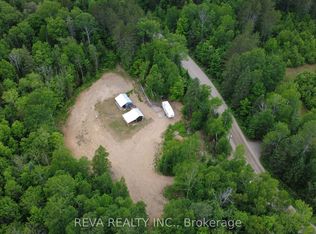
- C$285,00024 sqft219 Elgin Rd, Hastings Highlands, ON K0L2K0Lot/Land
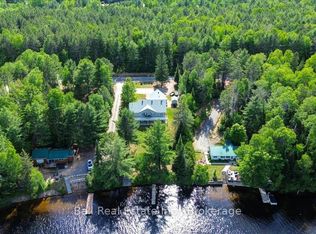
- C$989,0004 bd3 ba-- sqft214 A Centre Rd, Hastings Highlands, ON K0L2K0For Sale
- C$1,224,9004 bd3 ba-- sqft196 Circle Rd, Hastings Highlands, ON K0L2K0For Sale
- C$375,0003 bd1 ba-- sqft100 AB Baragars Rd, Hastings Highlands, ON K0L2K0For Sale
- C$899,0005 bd3 ba-- sqft2077 Mink Lake Rd, Hastings Highlands, ON K0L2K0For Sale
- C$--3 bd1 ba-- sqft1548 Madawaska Rd, Hastings Highlands, ON K0L2S0Off Market
Similar homes
- C$444,0004 bd2 ba-- sqft31 Boulter Lake Rd, Hastings Highlands, ON K0L 2K0For SaleMLS ID #X13062438, ROYAL LEPAGE FRANK REAL ESTATE. TRREB
- C$375,0003 bd1 ba-- sqft100 AB Baragars Rd, Hastings Highlands, ON K0L 2K0For Sale
 MLS ID #X13436976, CENTURY 21 PERCY FULTON LTD.. TRREB
 - C$349,0005 bd2 ba-- sqft38 Boulter Lake Rd, Hastings Highlands, ON K0L 2K0For SaleMLS ID #X13147196, Reva Realty Inc.. TRREB
- C$669,0002 bd1 ba-- sqft989 McKenzie Lake Rd N, South Algonquin, ON K0L 2K0For Sale
 MLS ID #X13074650, Royal LePage Frank Real Estate. TRREB
 - C$579,9005 bd3 ba-- sqft32 Maynooth Station Rd, Hastings Highlands, ON K0L 2S0For SaleMLS ID #X13441900, WEB MAX REALTY INC.. TRREB
- C$634,9004 bd1 ba-- sqft554A S McKenzie Lake Rd, South Algonquin, ON K0L 2K0For SaleMLS ID #X13495220, Royal LePage Frank Real Estate. TRREB
- C$599,0003 bd1 ba-- sqft920 Papineau Lake Rd, Hastings Highlands, ON K0L 2R0For SaleMLS ID #X13048508, Century 21 Granite Realty Group Inc.. TRREB
- C$699,0003 bd1 ba-- sqft1258 Kamaniskeg Lake Rd, Hastings Highlands, ON K0J 1L0For SaleMLS ID #X12981024, RE/MAX COUNTRY CLASSICS LTD.. TRREB
- C$535,0003 bd1 ba-- sqft1072 Junco Ln, Dysart Et Al, ON K0L 1M1For SaleMLS ID #X13636406, RE/MAX Professionals North. TRREB
- C$597,0003 bd2 ba-- sqft1019 Phoebe Cres, Dysart Et Al, ON K0L 1M1For SaleMLS ID #X13534376, RE/MAX Professionals North Baumgartner Realty. TRREB
- C$599,9003 bd2 ba-- sqft44 B Myers Rd, Hastings Highlands, ON K0L 1C0For SaleMLS ID #X13460822, RE/MAX COUNTRY CLASSICS LTD.. TRREB
- C$639,0003 bd1 ba-- sqft10 Harriets Point Rd, Hastings Highlands, ON K0L 2R0For SaleMLS ID #X13150932, Century 21 Granite Realty Group Inc.. TRREB
- C$549,0003 bd2 ba-- sqft10 Riverside Ct, Hastings Highlands, ON K0L 1C0For SaleMLS ID #X12986680, T-ONE GROUP REALTY INC.,. TRREB
- C$479,0003 bd1 ba-- sqft1010 Tanager Ln, Dysart Et Al, ON K0L 1M1For SaleMLS ID #X13478606, RE/MAX Professionals North. TRREB
- C$559,0004 bd2 ba-- sqft1937 Mumford Rd, Highlands East, ON K0L 2A0For SaleMLS ID #X13217990, Century 21 Granite Realty Group Inc.. TRREB
- C$549,9993 bd2 ba-- sqft19 Forest Hill Rd, Bancroft, ON K0L 1C0For SaleMLS ID #X13461840, CENTURY 21 LEADING EDGE REALTY INC.. TRREB
- C$499,0003 bd1 ba-- sqft15 Russell Cres, Hastings Highlands, ON K0L 2A0For SaleMLS ID #X13594794, Sharon White Real Estate Ltd.. TRREB
- C$629,0003 bd1 ba-- sqft595 Old Diamond Lake Rd, Hastings Highlands, ON K0L 1C0For SaleMLS ID #X13229162, Royal LePage Frank Real Estate. TRREB
- C$829,9003 bd1 ba-- sqft1058 Jasmine Rd, Dysart Et Al, ON K0L 1M1For SaleMLS ID #X13621960, RE/MAX Professionals North. TRREB
- C$465,0005 bd4 ba-- sqft7 Old Hastings Rd, Hastings Highlands, ON K0L 2S0For SaleMLS ID #X12922902, Bowes & Cocks Limited. TRREB
