Hello, This is a most remarkable villa. You will feel like you are in a private home with the benefit of it being a villa. It is bright and sunny, open floor plan in the center of the home with split bedrooms off to the side for lots of privacy. Huge dining area for company, updated with a large room added to the master useable for an office, crafts, exercise area or anything you choose. It is being shown furnished and up to you if you want any or not. Everything else will be removed for you. there is so much to say about it, come and see for your self. ALSO, membership is going up May 2, so get in before and save money. Looking forward to showing you this remarkable home.
Accepting backups
$599,000
35 Brentwood Drive, Boynton Beach, FL 33436
3beds
2,994sqft
Villa
Built in 1986
-- sqft lot
$519,500 Zestimate®
$200/sqft
$217/mo HOA
What's special
Bright and sunny
- 151 days |
- 47 |
- 4 |
Zillow last checked:
Listing updated:
Listed by:
Liddy Hertz 561-373-0258,
EXP Realty LLC
Source: BeachesMLS,MLS#: B26008374 Originating MLS: BeachesMLS
Originating MLS: BeachesMLSFacts & features
Interior
Bedrooms & bathrooms
- Bedrooms: 3
- Bathrooms: 3
- Full bathrooms: 3
- Main level bathrooms: 3
- Main level bedrooms: 3
Primary bedroom
- Description: has added room useable as office , hobby, exercise area
- Level: First
- Area: 280
- Dimensions: 20 X 14
Bedroom 2
- Level: First
- Area: 208
- Dimensions: 16 X 13
Bedroom 3
- Level: First
- Area: 192
- Dimensions: 16 X 12
Den
- Level: First
- Area: 195
- Dimensions: 15 X 13
Dining room
- Level: First
- Area: 220
- Dimensions: 20 X 11
Kitchen
- Level: First
- Area: 108
- Dimensions: 12 X 9
Living room
- Level: First
- Area: 357
- Dimensions: 21 X 17
Heating
- Central, Electric
Cooling
- Central Air, Ceiling Fan(s), Electric
Appliances
- Included: Cooktop, Dryer, Dishwasher, Electric Cooktop, Electric Range, Electric Water Heater, Disposal, Microwave, Oven, Range, Refrigerator, Vented Exhaust Fan, Water Heater, Washer
- Laundry: Inside, Laundry Closet
Features
- Wet Bar, Built-in Features, Bedroom on Main Level, Bathtub, Cathedral Ceiling(s), Dual Sinks, Entrance Foyer, Eat-in Kitchen, Garden Tub/Roman Tub, High Ceilings, Living/Dining Room, Main Level Primary, Pantry, Sitting Area in Primary, Split Bedrooms, Storage, Soaking Tub, Separate Shower, Vaulted Ceiling(s), Walk-In Closet(s), Bar
- Flooring: Carpet, Ceramic Tile, Engineered Hardwood, Tile
- Windows: Blinds, Other, Skylight(s)
- Has fireplace: No
- Furnished: Yes
Interior area
- Total structure area: 3,408
- Total interior livable area: 2,994 sqft
Video & virtual tour
Property
Parking
- Total spaces: 5.5
- Parking features: Attached, Garage, Garage Door Opener
- Attached garage spaces: 1.5
- Uncovered spaces: 4
Accessibility
- Accessibility features: None
Features
- Levels: One
- Stories: 1
- Entry location: Entry Level Living Area
- Patio & porch: Glass Enclosed, Porch
- Exterior features: Courtyard, Garden, Lighting, Outdoor Living Area
- Pool features: Association
- Has view: Yes
- View description: Golf Course, Garden
Lot
- Features: On Golf Course, Sprinklers Automatic
Details
- Parcel number: 08424601300000350
- Zoning: res
- Special conditions: Standard,Listed As-Is
Construction
Type & style
- Home type: SingleFamily
- Architectural style: Traditional
- Property subtype: Villa
Materials
- Block
- Roof: Spanish Tile
Condition
- Resale
- New construction: No
- Year built: 1986
Utilities & green energy
- Electric: 3 Phase
- Sewer: Public Sewer
- Water: Public
- Utilities for property: Cable Available, Electricity Connected, Phone Connected, Sewer Available, Water Available
Community & HOA
Community
- Features: Home Owners Association, Gated, Property Manager On-Site, Street Lights
- Security: Fire Alarm, Security Gate, Gated with Guard, Gated Community, Smoke Detector(s), Security Guard
- Membership fee: $125,000
- Senior community: Yes
- Subdivision: VILLAS OF BRENTWOOD CONDO
HOA
- Has HOA: Yes
- Amenities included: Clubhouse, Dog Park, Fitness Center, Golf Course, Maintenance Grounds, Gated, Hot Water, Library, Management, Maintenance, Playground, Pickleball, Pool, Putting Green(s), Recreation Facilities, Restaurant, Shuffleboard Court, Sauna, Spa/Hot Tub, Security, Tennis Court(s)
- Services included: Common Areas, Cable TV, Insurance, Maintenance Grounds, Pest Control, Security, Trash, Internet
- HOA fee: $651 quarterly
- HOA name: brentwood property management
- HOA phone: 561-737-2582
- Additional fee info: Membership Fee: 125000
Location
- Region: Boynton Beach
Financial & listing details
- Price per square foot: $200/sqft
- Tax assessed value: $383,326
- Annual tax amount: $8,169
- Date on market: 3/29/2026
- Cumulative days on market: 35 days
- Listing terms: Cash,Conventional
- Electric utility on property: Yes
Estimated market value
$519,500
$468,000 - $577,000
$5,482/mo
Price history
| Date | Event | Price |
|---|---|---|
| 5/1/2026 | Contingent | $599,000$200/sqft |
Source: eXp Realty #B26008374 Report a problem | ||
| 3/29/2026 | Listed for sale | $599,000+139.6%$200/sqft |
Source:  BeachesMLS #B26008374 Report a problem BeachesMLS #B26008374 Report a problem | ||
| 6/5/2015 | Sold | $250,000$84/sqft |
Source: Public Record Report a problem | ||
Public tax history
| Year | Property taxes | Tax assessment |
|---|---|---|
| 2025 | $8,169 -2.2% | $383,326 +10% |
| 2024 | $8,350 +10% | $348,478 +10% |
| 2023 | $7,589 +12.9% | $316,798 +10% |
| 2022 | $6,722 +15.5% | $287,998 +10% |
| 2021 | $5,820 -0.9% | $261,816 -0.1% |
| 2020 | $5,873 -0.6% | $262,128 +0.4% |
| 2019 | $5,909 | $261,100 +4.8% |
| 2018 | $5,909 +7.2% | $249,100 |
| 2017 | $5,514 +1.2% | $249,100 +14.2% |
| 2016 | $5,451 +8.9% | $218,100 +10.1% |
| 2015 | $5,005 +32.1% | $198,100 |
| 2014 | $3,788 -6% | $198,100 -5.3% |
| 2013 | $4,031 -2.1% | $209,100 -1.9% |
| 2012 | $4,119 -11.8% | $213,100 -10% |
| 2011 | $4,669 -2.3% | $236,700 -3.3% |
| 2010 | $4,778 +5% | $244,700 +1.7% |
| 2009 | $4,550 +9% | $240,714 +0.1% |
| 2008 | $4,175 -2.9% | $240,474 +3% |
| 2007 | $4,302 -5.8% | $233,470 +2.5% |
| 2006 | $4,568 | $227,776 +3% |
| 2005 | -- | $221,142 +3% |
| 2004 | $2,760 +2055.6% | $214,701 +1.9% |
| 2003 | $128 -97.1% | $210,698 +2.4% |
| 2002 | $4,479 +0.7% | $205,760 +1.6% |
| 2001 | $4,449 +5.4% | $202,520 +4% |
| 2000 | $4,220 +2.2% | $194,820 |
| 1999 | $4,129 | $194,820 |
Find assessor info on the county website
Monthly payment
Est. payment
Payment breakdown
Explore the cost of this home by adjusting the details. Changes won't be saved.Climate risks
Neighborhood: Hunters Run
Nearby schools
GreatSchools rating
- 5/10Crosspointe Elementary SchoolGrades: PK-5Distance: 1.1 mi
- 3/10Carver Middle SchoolGrades: 6-8Distance: 2.5 mi
- 5/10Atlantic High SchoolGrades: 9-12Distance: 2.5 mi
Schools provided by the listing agent
- Elementary: Crosspointe
- Middle: Carver Community
- High: Atlantic
Source: BeachesMLS. This data may not be complete. We recommend contacting the local school district to confirm school assignments for this home.
- $425,9003 bd2 ba2.1k sqft1 Brentwood Dr, Boynton Beach, FL 33436Off Market
- $446,3003 bd2 ba2.1k sqft4 Brentwood Dr, Boynton Beach, FL 33436Off Market
- $436,6003 bd2 ba2.1k sqft5 Brentwood Dr, Boynton Beach, FL 33436Off Market
- $575,9003 bd2 ba2.1k sqft6 Brentwood Dr, Boynton Beach, FL 33436Off Market
- $488,0003 bd2 ba2.1k sqft7 Brentwood Dr, Boynton Beach, FL 33436Off Market
- $426,0003 bd2 ba2.1k sqft8 Brentwood Dr, Boynton Beach, FL 33436Off Market
- $402,3003 bd2 ba2.1k sqft9 Brentwood Dr, Boynton Beach, FL 33436Off Market
- $638,4003 bd2 ba2.1k sqft10 Brentwood Dr, Boynton Beach, FL 33436Off Market
- $450,7003 bd2 ba2.1k sqft11 Brentwood Dr, Boynton Beach, FL 33436Off Market
A local agent can set up tours, give advice and negotiate with sellers.
Similar homes
- $675,0003 bd2 ba2.1k sqft9380 Calliandra Drive, Boynton Beach, FL 33436For Sale
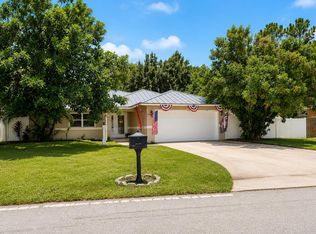
 MLS ID #B26064533, Henry D'Onofrio, Heritage Realty FL. BeachesMLS
 - $545,0003 bd2 ba2.3k sqft10430 Lexington Circle S, Boynton Beach, FL 33436For Sale
 MLS ID #B26056843, Catherine B Hogan, United Realty Group, Inc. BeachesMLS
 - $609,0004 bd3 ba2.3k sqft7082 Middlebury Drive, Boynton Beach, FL 33436For Sale
 MLS ID #F10550323, Hingo Nagel, N3 Realty Inc. BeachesMLS
 - $520,0003 bd2 ba1.5k sqft1747 Banyan Creek Court, Boynton Beach, FL 33436For Sale
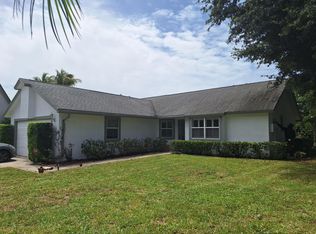 MLS ID #B26051323, Susan Oyer, Coldwell Banker Premium Realty. BeachesMLS
 - $559,0003 bd2 ba1.7k sqft186 Citrus Trail Circle, Boynton Beach, FL 33436For SaleMLS ID #B26021694, Arthur Covas PA, Linart Realty, LLC. BeachesMLS
- $440,0003 bd2 ba2.2k sqft10298 Greentrail Drive N, Boynton Beach, FL 33436For SaleMLS ID #R11137094, Yazmina Borys Ruiz, RE/MAX Select Group. BeachesMLS
- $525,0004 bd2 ba1.5k sqft8294 Bermuda Sound Way, Boynton Beach, FL 33436For SaleMLS ID #B26059457, Julie K Burroughs, EXP Realty LLC. BeachesMLS
- $469,0003 bd2 ba2k sqft4786 Sextant Circle, Boynton Beach, FL 33436For SaleMLS ID #B26061402, Bonnie N Rawitz, Luxury Partners Realty. BeachesMLS
- $650,0004 bd3 ba2.8k sqft8041 E Via Grande, Boynton Beach, FL 33437For SaleMLS ID #B26048681, Brian L Mendez, Atlantic Florida Properties Inc. BeachesMLS
- $499,9003 bd3 ba2.3k sqft11917 Fountainside Circle, Boynton Beach, FL 33437For SaleMLS ID #F10507217, Maryse Verno, Impact Realty LLC. BeachesMLS
- $599,9004 bd3 ba1.9k sqft2215 HYPOLUXO Road, Lake Worth, FL 33462For SaleMLS ID #B26053748, James D Miller, James D. Miller Properties. BeachesMLS
- $499,9993 bd2 ba2.3k sqft12235 Eagles Landing Way, Boynton Beach, FL 33437For SaleBHHS broker feed
- $389,0003 bd2 ba1.5k sqft5145 TOSCANA Trail, Boynton Beach, FL 33437For SaleMLS ID #B26059442, Jacqueline Karpel, United Realty Group, Inc. BeachesMLS
- $569,0003 bd3 ba2.2k sqft2409 NW 66th Drive, Boca Raton, FL 33496For SaleMLS ID #B26050621, Jesus Prieto PA, London Foster Realty. BeachesMLS
- $465,0003 bd2 ba1.6k sqft4241 Green Forest Way, Boynton Beach, FL 33436For SaleMLS ID #R11151989, Mondany Grant, Coldwell Banker Realty /Delray Beach. BeachesMLS
- $595,0003 bd2 ba1.5k sqft6105 Via Laguna Lane, Boca Raton, FL 33433For SaleMLS ID #B26051219, Mandy A Siegel, The Property Xperts. BeachesMLS
- $579,5003 bd2 ba1.6k sqft22449 MIDDLETOWN Drive, Boca Raton, FL 33428For SaleMLS ID #B26067444, KASIM OZGEN, Lead Consulting Group LLC. BeachesMLS
- $529,0003 bd2 ba1.6k sqft13678 WINDY MONTEREY, Delray Beach, FL 33446For SaleMLS ID #B26059459, Marie Elana Caradonna, Coldwell Banker Realty /Delray Beach. BeachesMLS
- $580,0003 bd2 ba1.8k sqft6304 Barton Creek Circle, Lake Worth, FL 33463For SaleMLS ID #B26015579, Rhonda J Koussevitzky, Berkshire Hathaway Florida Realty. BeachesMLS
- $725,0003 bd2 ba2.2k sqft7423 Brunswick Circle, Boynton Beach, FL 33472For SaleMLS ID #R11168490, Karen L Lott, LoKation. BeachesMLS
