Two homes. One lot. No HOA. Ultra-low Mello-Roos. Valley Vista's Residence 1 delivers a rare dual-unit ownership structure at $677,990 a brand new 1,539 sq. ft. main home plus a fully independent 600 sq. ft. ADU on a single parcel. The main home offers 3 bedrooms, 2.5 bathrooms, and a 1-car garage. The ADU is a complete single-level unit with its own bedroom and full bathroom, Kitchen, a separate, rentable residence, not just an extra room. It's perfect for rental income or to take care of mom or home for the kid that won't leave the nest. Since it's Lot 67 the kids will love it. Both units are move-in ready new construction, eliminating the deferred maintenance and rehab costs that erode returns on resale acquisitions. Buyer can purchase or lease the solar reducing long-term operating costs on both units. No HOA means no monthly drag and no association oversight of your rental. Mello-Roos of just $115/month keeps carrying costs lean. Located with direct I-80 access and minutes from downtown Sacramento, Valley Vista sits in one of the region's strongest rental demand corridors.
Active
$677,990
35 Brookbay Way Lot 67, Sacramento, CA 95838
3beds
1,927sqft
:
Get pre-qualified$4,499/mo
Single Family Residence
Built in 2026
3,550 Square Feet Lot
$676,700 Zestimate®
$352/sqft
$-- HOA
What's special
- 24 days |
- 116 |
- 6 |
Zillow last checked:
Listing updated:
Listed by:
Dillon Schuh DRE #01847810 916-213-4923,
Next Real Estate Group Inc.,
Christopher Brown DRE #01206895 916-300-0159,
Next Real Estate Group Inc.
Source: MetroList Services of CA,MLS#: 226086776Originating MLS: MetroList Services, Inc.
Facts & features
Interior
Bedrooms & bathrooms
- Bedrooms: 3
- Bathrooms: 3
- Full bathrooms: 2
- Partial bathrooms: 1
Primary bedroom
- Features: Walk-In Closet
Primary bathroom
- Features: Tub w/Shower Over
Dining room
- Features: Breakfast Nook
Kitchen
- Features: Quartz Counter, Kitchen/Family Combo
Heating
- Central, Electric
Cooling
- Central Air, Zoned
Appliances
- Included: Dishwasher, Microwave, Free-Standing Electric Range
- Laundry: Electric Dryer Hookup, Inside Room
Features
- Flooring: Carpet, Luxury Vinyl Plank
- Has fireplace: No
Interior area
- Total structure area: 0
- Total interior livable area: 1,927 sqft
Property
Parking
- Total spaces: 1
- Parking features: Attached, Gentle Down Driveway/Sidewalks
- Attached garage spaces: 1
Features
- Levels: Two
- Stories: 2
- Fencing: Back Yard,Wood
Lot
- Size: 3,550 Square Feet
- Features: Sprinklers In Front, Landscape Front
- Topography: Level,Level
Details
- Parcel number: 25005400960000
- Zoning: R
- Special conditions: Standard
Construction
Type & style
- Home type: SingleFamily
- Property subtype: Single Family Residence
Materials
- Stucco, Frame
- Foundation: Slab
- Roof: Composition
Condition
- Year built: 2026
Details
- Builder name: Keusder Homes
Utilities & green energy
- Electric: 220 Volts
- Sewer: Sewer in Street, Public Sewer
- Water: Public, Meter Paid
- Utilities for property: Electric, Internet Available, Solar
Green energy
- Energy generation: Solar
Community & HOA
Community
- Subdivision: Valley Vista
Location
- Region: Sacramento
Financial & listing details
- Price per square foot: $352/sqft
- Price range: $678K - $678K
- Date on market: 7/9/2026
- Road surface type: Asphalt
Estimated market value
$676,700
$643,000 - $711,000
$3,449/mo
Price history
| Date | Event | Price |
|---|---|---|
| 7/9/2026 | Listed for sale | $677,990$352/sqft |
Source: MetroList Services of CA #226086776 Report a problem | ||
Public tax history
Tax history is unavailable.
Monthly payment
Est. payment
Payment breakdown
Explore the cost of this home by adjusting the details. Changes won't be saved.Climate risks
Neighborhood: Oak Knoll
Nearby schools
GreatSchools rating
- 4/10Del Paso Heights Elementary SchoolGrades: K-6Distance: 0.8 mi
- 1/10Martin Luther King Jr. Technology AcademyGrades: 7-8Distance: 1.2 mi
- 4/10Grant Union High SchoolGrades: 9-12Distance: 1.8 mi
- $457,5003 bd2 ba1.3k sqft33 Brookbay Way, Sacramento, CA 95838Sold
- $462,5003 bd2 ba1.3k sqft37 Brookbay Way, Sacramento, CA 95838Sold
- $490,0003 bd3 ba1.4k sqft31 Brookbay Way, Sacramento, CA 95838Sold
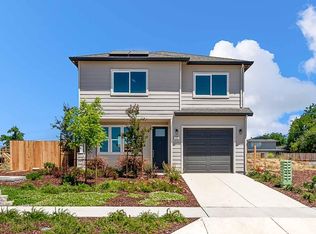
- $49,908-- bd-- ba-- sqft30 Brookbay Way, Sacramento, CA 95838Off Market
- $49,908-- bd-- ba-- sqft29 Brookbay Way, Sacramento, CA 95838Off Market
- $49,908-- bd-- ba-- sqft41 Brookbay Way, Sacramento, CA 95838Off Market
- $49,908-- bd-- ba-- sqft26 Brookbay Way, Sacramento, CA 95838Off Market
- $469,8003 bd2 ba1.4k sqft25 Brookbay Way, Sacramento, CA 95838Off Market
A local agent can set up tours, give advice and negotiate with sellers.
Similar homes
- $640,9904 bd4 ba2.3k sqft22 Oak Manor Way, Sacramento, CA 95838New Construction
 Keusder Homes
 - $634,9904 bd4 ba1.9k sqft16 Morrison Ave, Sacramento, CA 95838New Construction
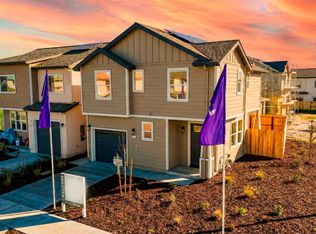 MLS ID #226047065, Dillon Schuh. MetroList Services of CA
 - $429,9903 bd3 ba1.3k sqft3820 Western Ave Lot 107, Sacramento, CA 95838New Construction
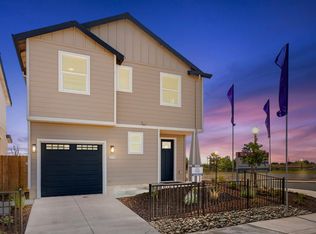 MetroList Services of CA
 - $429,9903 bd3 ba1.3k sqft3820 Western Ave, Sacramento, CA 95838New Construction
 Keusder Homes
 - $605,0004 bd3 ba1.9k sqft3759 Po River Way, Sacramento, CA 95834For SaleMLS ID #226096648, Wendolyn White. MetroList Services of CA
- $489,9903 bd3 ba1.3k sqft17 Zapata Ct, Sacramento, CA 95838New ConstructionKeusder Homes
- $449,9903 bd3 ba1.3k sqft9 Brookbay Way, Sacramento, CA 95838New ConstructionKeusder Homes
- $412,5003 bd2 ba1.4k sqft3919 Huron St, Sacramento, CA 95838For SaleMLS ID #226095026, Andrey Perepelitsa. MetroList Services of CA
- $639,0003 bd3 ba2.2k sqft5718 Harveston Way, Sacramento, CA 95835For SaleMLS ID #226078305, Manoj Desai. MetroList Services of CA
- $689,0004 bd3 ba2.2k sqft4236 Bellwether Way, Sacramento, CA 95835For SaleMLS ID #226081800, Nada Aboudiab. MetroList Services of CA
- $710,0004 bd2 ba1.9k sqft4010 Norris Ave, Sacramento, CA 95821For SaleMLS ID #226051949, Dita S. Sajid DRE #01899940, Coldwell Banker Realty. SFAR
- $479,0004 bd2 ba1.6k sqft208 Nimitz Street, Sacramento, CA 95838For SaleMLS ID #226078720, Gilberto C Rodriquez, Frontline Network Realty, Inc.. BAREIS
- $624,9993 bd2 ba985 sqft2360 Boxwood St, Sacramento, CA 95815For SaleMLS ID #226076150, Austin Maynard. MetroList Services of CA
- $749,0004 bd3 ba2.1k sqft8320 Olivine Ave, Citrus Heights, CA 95610For SaleMLS ID #226095922, Nan Danford. MetroList Services of CA
- $629,0004 bd3 ba2.7k sqft2909 Hazel Gaze St, Sacramento, CA 95833For SaleMLS ID #226020180, Iris Tran. MetroList Services of CA
- $600,5004 bd4 ba2.8k sqft2766 Dockside St, Sacramento, CA 95833For SaleMLS ID #225148656, Jennifer Stigelmayer. MetroList Services of CA
- $559,9003 bd3 ba1.7k sqft461 Caravaggio Cir, Sacramento, CA 95835New ConstructionMLS ID #226024639, Gurj Takhar. MetroList Services of CA
- $659,0004 bd3 ba2.2k sqft8724 Maestro Way, Elk Grove, CA 95757For SaleMLS ID #226089497, Raymond Ho DRE #01903364, Sotheby's International Realty. SFAR
- $595,2723 bd3 ba1.9k sqft109 Shiplap Cir, Sacramento, CA 95835For SaleMLS ID #226073601, Holly Auwinger. MetroList Services of CA
- $605,0004 bd3 ba1.9k sqft9490 Cheverny Way, Sacramento, CA 95829For SaleMLS ID #226094649, Rachel Adams Lee. MetroList Services of CA
Local buyer's agents are ready to help
