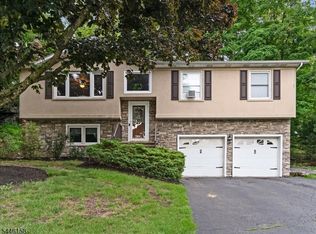
Welcome to this stunning, move-in ready 3-bedroom, 1.5-bath home that perfectly blends style, comfort, and outdoor living. Beautifully updated throughout, this high-level home offers a bright, inviting interior with quality finishes and meticulous attention to detail. The spacious living areas flow effortlessly, making it ideal for both everyday living and entertaining.Step outside to what is truly one of the property?s standout features?an absolutely spectacular, fully fenced backyard spanning over an acre. This private oasis boasts a pristine in-ground pool, expansive lawn, and plenty of space for gatherings, recreation, or simply relaxing in your own resort-like setting. Immaculately maintained inside and out, this exceptional property is the definition of turnkey. A rare opportunity to own a home where every detail has been thoughtfully cared for, and is located in one of Hardyston Townships most sought after developments!
Under contract
$569,900
35 Deerfield Dr, Hardyston Twp., NJ 07416
3beds
--sqft
:
Get pre-qualified$3,885/mo
Single Family Residence
Built in 1980
1.01 Acres Lot
$-- Zestimate®
$--/sqft
$-- HOA
What's special
- 19 days |
- 914 |
- 76 |
Zillow last checked:
Listing updated:
Listed by:
Justin Juba 973-874-0800,
Juba Team Realty,
Nicholas P Juba
Source: GSMLS,MLS#: 4038591
Facts & features
Interior
Bedrooms & bathrooms
- Bedrooms: 3
- Bathrooms: 2
- Full bathrooms: 1
- 1/2 bathrooms: 1
Primary bedroom
- Description: 1st Floor
Bedroom 1
- Level: First
- Area: 154
- Dimensions: 14 x 11
Bedroom 2
- Level: First
- Area: 121
- Dimensions: 11 x 11
Bedroom 3
- Level: First
- Area: 100
- Dimensions: 10 x 10
Dining room
- Features: Formal Dining Room
- Level: First
- Area: 110
- Dimensions: 11 x 10
Family room
- Level: Ground
- Area: 360
- Dimensions: 24 x 15
Kitchen
- Features: Galley Type
- Level: First
- Area: 121
- Dimensions: 11 x 11
Living room
- Level: First
- Area: 224
- Dimensions: 16 x 14
Heating
- 1 Unit, Auxiliary Electric Heat, Natural Gas
Cooling
- 1 Unit, Central Air
Appliances
- Included: Carbon Monoxide Detector, Dishwasher, Refrigerator
Features
- High Ceilings
- Windows: Blinds
- Basement: None
- Number of fireplaces: 1
- Fireplace features: Family Room
Property
Parking
- Total spaces: 8
- Parking features: 2 Car Width, Additional Parking, Asphalt, Attached Garage
- Attached garage spaces: 2
- Uncovered spaces: 8
Features
- Levels: Bi-Level
- Patio & porch: Deck, Patio
- Has private pool: Yes
- Pool features: In Ground
Lot
- Size: 1.01 Acres
- Dimensions: 1.010 AC
- Features: Wooded
Details
- Parcel number: 2811000720003000120000
Construction
Type & style
- Home type: SingleFamily
- Property subtype: Single Family Residence
Materials
- Brick, Vinyl Siding
- Foundation: Slab
- Roof: Asphalt Shingle
Condition
- Year built: 1980
- Major remodel year: 2020
Utilities & green energy
- Sewer: Private Sewer, Septic Tank
- Water: Private, Well
- Utilities for property: Electricity Connected
Community & HOA
Community
- Security: Carbon Monoxide Detector(s), Carbon Monoxide Detector
- Subdivision: North Church Estates
Location
- Region: Franklin
Financial & listing details
- Tax assessed value: $412,000
- Annual tax amount: $7,660
- Date on market: 7/12/2026
- Ownership type: Fee Simple
- Electric utility on property: Yes
Estimated market value
Not available
Estimated sales range
Not available
Not available
Price history
| Date | Event | Price |
|---|---|---|
| 7/22/2026 | Pending sale | $569,900 |
Source:  GSMLS #4038591 Report a problem GSMLS #4038591 Report a problem | ||
| 7/12/2026 | Listed for sale | $569,900+70.1% |
Source: GSMLS #4038591 Report a problem | ||
| 7/9/2007 | Sold | $335,000 |
Source: Public Record Report a problem | ||
Public tax history
| Year | Property taxes | Tax assessment |
|---|---|---|
| 2025 | $7,660 +2.6% | $397,100 +6.8% |
| 2024 | $7,468 -4.3% | $371,900 +45.2% |
| 2023 | $7,801 +1.9% | $256,200 |
| 2022 | $7,658 -0.3% | $256,200 |
| 2021 | $7,678 +5.8% | $256,200 |
| 2020 | $7,256 +1.3% | $256,200 |
| 2019 | $7,161 +1.7% | $256,200 |
| 2018 | $7,043 +3% | $256,200 |
| 2017 | $6,835 +2.1% | $256,200 |
| 2016 | $6,692 +0.9% | $256,200 |
| 2015 | $6,630 -7% | $256,200 |
| 2014 | $7,132 +5.3% | $256,200 -13.5% |
| 2013 | $6,774 +2.7% | $296,200 |
| 2012 | $6,593 +3.5% | $296,200 |
| 2011 | $6,368 +13.3% | $296,200 |
| 2010 | $5,619 | $296,200 +75.4% |
| 2006 | -- | $168,900 |
| 2005 | -- | $168,900 |
| 2004 | -- | $168,900 |
| 2003 | -- | $168,900 |
| 2002 | -- | $168,900 |
| 2001 | -- | $168,900 |
Find assessor info on the county website
Monthly payment
Est. payment
Payment breakdown
Explore the cost of this home by adjusting the details. Changes won't be saved.Climate risks
Neighborhood: 07416
Nearby schools
GreatSchools rating
- 6/10Hardyston Middle SchoolGrades: 5-8Distance: 1.5 mi
- 4/10Wallkill Valley Regional High SchoolGrades: 9-12Distance: 2.1 mi
- 8/10Hardyston Elementary SchoolGrades: PK-4Distance: 2.9 mi
Schools provided by the listing agent
- Elementary: Hardyston
- Middle: Hardyston
- High: Wallkill
Source: GSMLS. This data may not be complete. We recommend contacting the local school district to confirm school assignments for this home.
- $643,400-- bd-- ba2.1k sqft48 Deerfield Dr, Franklin, NJ 07416Off Market
- $599,9003 bd3 ba2.3k sqft46 Deerfield Dr, Franklin, NJ 07416Off Market
- $593,700-- bd-- ba2.5k sqft33 Deerfield Dr, Franklin, NJ 07416Off Market
- $555,000-- bd-- ba2.6k sqft37 Deerfield Dr, Franklin, NJ 07416Off Market
- $546,600-- bd-- ba1.9k sqft39 Deerfield Dr, Franklin, NJ 07416Off Market
- $534,900-- bd-- ba2.1k sqft41 Deerfield Dr, Franklin, NJ 07416Off Market
- $651,800-- bd-- ba2.4k sqft44 Deerfield Dr, Franklin, NJ 07416Off Market
- $741,5003 bd2 ba1.6k sqft50 Deerfield Dr, Franklin, NJ 07416Off Market
A local agent can set up tours, give advice and negotiate with sellers.
Similar homes
- $605,9995 bd3 ba2.9k sqft10 Dixon Rd, Franklin Boro, NJ 07416For Sale
 MLS ID #4039066, Carla Fischer, Realty Executives Exceptional. GSMLS
 - $539,0004 bd3 ba2.8k sqft70 Lake Pochung Rd, Vernon Twp., NJ 07461For Sale
 MLS ID #4033496, Marianne Miller, Prominent Properties Sir. GSMLS
 - $584,9004 bd3 ba-- sqft24 Valley View Trl, Sparta Twp., NJ 07871For Sale
 MLS ID #4041421, Andrew Milling, Weichert Realtors. GSMLS
 - $599,0004 bd2 ba-- sqft109 Valley View Trl, Sparta Twp., NJ 07871For Sale
 MLS ID #4040191, Marisa Daggett, Haven Realty. GSMLS
 - $625,0005 bd2 ba2.3k sqft4 Spruce Ct, Vernon Twp., NJ 07422For SaleMLS ID #4042130, Carly Ebers, Ridge & Valley Re Corp. GSMLS
- $589,9004 bd2 ba1.9k sqft461 Otterhole Rd, West Milford Twp., NJ 07480For SaleMLS ID #4041700, Danielle Fiorina, C-21 Crest Real Estate, Inc.. GSMLS
- $565,6003 bd2 ba-- sqft5656 Berkshire Valley Rd, Jefferson Twp., NJ 07438For SaleMLS ID #4012226, Maria Scognamiglio, Coldwell Banker Realty. GSMLS
- $739,0004 bd4 ba2.6k sqft17 Grandview Ter, Sparta Twp., NJ 07871For SaleMLS ID #4032948, Anna S. Papoutsakis, Keller Williams Valley Realty. GSMLS
- $569,9004 bd3 ba-- sqft102 Andover Sparta Rd, Andover Twp., NJ 07860For SaleMLS ID #4037647, Teresa Valente, Century 21 Geba Realty. GSMLS
- $569,8883 bd2 ba-- sqft171 Skyline Lake Dr, Ringwood Boro, NJ 07456For SaleMLS ID #4042097, Orly Steinberg, Keller Williams Village Square. GSMLS
- $575,0004 bd2 ba-- sqft113 E Shore Culver Rd, Frankford Twp., NJ 07826For SaleMLS ID #4024015, Gretchen E. Torres, Coldwell Banker Realty. GSMLS
- $499,0003 bd3 ba-- sqft28 Elizabeth Dr, Wantage Twp., NJ 07461For SaleMLS ID #4025736, Sally Vandergroef, Weichert Realtors. GSMLS
- $500,0003 bd2 ba-- sqft30 Anderson Hill Rd, Fredon Twp., NJ 07860For SaleMLS ID #4038230, Brenda Lee Zabriskie, Weichert Realtors. GSMLS
- $549,9003 bd2 ba-- sqft122 W Lake Shore Dr, Rockaway Twp., NJ 07866For SaleMLS ID #4039180, Martin Drag, Realty Executives Exceptional. GSMLS
- $565,0003 bd3 ba-- sqft98 Gould Rd, West Milford Twp., NJ 07435For SaleMLS ID #4031210, Betty Ann Hedden, Coldwell Banker Realty. GSMLS
- $625,0003 bd2 ba2.2k sqft1 Old Timbers Ct, Roxbury Twp., NJ 07847For SaleMLS ID #4041143, Lynette Delisa, Realty Executives Exceptional. GSMLS
- $499,9004 bd2 ba-- sqft64 Larchmont Dr, West Milford Twp., NJ 07421For SaleMLS ID #4041361, Christine Burger, Bhgre Green Team. GSMLS
- $575,0003 bd2 ba2.2k sqft47 New Mashipacong Rd, Montague Twp., NJ 07827For SaleMLS ID #3992798, Ellen Smirnoff, Absolute Homes Realty Llc.. GSMLS
- $579,9003 bd2 ba-- sqft46 Sussex Dr, West Milford Twp., NJ 07480For SaleMLS ID #4032739, Mark Minadeo, Re/Max Country Realty. GSMLS
- $389,9003 bd1 ba-- sqft58 Cork Hill Rd, Ogdensburg Boro, NJ 07439For SaleMLS ID #4038704, Justin Juba, Juba Team Realty. GSMLS
