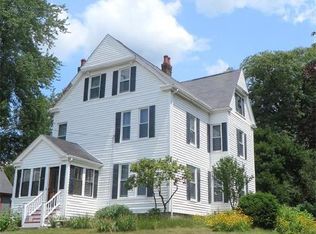
Historic charm meets modern potential!Nestled in the heart of Hopedale's historic corridor, this 1880 antique home perfectly blends New England charm with incredible upside potential. Spanning 1,649 square feet of gross living area, this residence, which has been in the dame family for 60 years, offers a spacious character-filled layout designed for comfortable modern living or thoughtful historic restoration. Classic Architecture- Timeless 1880 frame construction featuring 7 total rooms, including q spacious main level ideal for entertaining and daily life. Expansive Lot- Situated on a large.30 acre lot, offering generous backyard space perfect for gardening, outdoor dining, or future expansion. Solid Bones- Includes an unfinished basement providing excellent storage, and an asphalt roof Pre-Civil War Historic District Location- Blocks from scenic Hopedale Pond, Parklands, playground, walking trails, walkable easily to local schools, library, minutes drive to medical facilities and major routes such as Route 495
Pending
$439,000
35 Dutcher St, Hopedale, MA 01747
3beds
1,649sqft
Single Family Residence
Built in 1880
0.3 Acres Lot
$442,800 Zestimate®
$266/sqft
$-- HOA
What's special
Classic architectureAsphalt roofSpacious character-filled layout
- 30 days
- 1,232
- 165
Likely to sell faster than
Zillow last checked:
Listing updated:
Listed by:
Connie Kickham 617-905-7959,
Coldwell Banker Realty - Newton 617-969-2447
Source: MLS PIN,MLS#: 73575801
Facts & features
Interior
Bedrooms & bathrooms
- Bedrooms: 3
- Bathrooms: 2
- Full bathrooms: 2
Primary bedroom
- Features: Walk-In Closet(s), Flooring - Wood
- Level: Second
- Area: 217.8
- Dimensions: 18 x 12.1
Bedroom 2
- Features: Closet, Flooring - Wood, Lighting - Sconce
- Level: Second
- Area: 147.46
- Dimensions: 10.1 x 14.6
Bedroom 3
- Features: Closet, Flooring - Wood
- Level: Second
- Area: 124.26
- Dimensions: 10.9 x 11.4
Primary bathroom
- Features: No
Bathroom 1
- Features: Bathroom - Full, Bathroom - With Shower Stall, Lighting - Sconce, Lighting - Overhead
- Level: First
- Area: 47.01
- Dimensions: 5.11 x 9.2
Bathroom 2
- Features: Bathroom - Full, Lighting - Sconce
- Level: Second
- Area: 52.56
- Dimensions: 7.3 x 7.2
Dining room
- Features: Closet, Closet/Cabinets - Custom Built, Flooring - Wood, Lighting - Pendant
- Level: Main,First
- Area: 160.6
- Dimensions: 11 x 14.6
Family room
- Features: Ceiling Fan(s), Closet/Cabinets - Custom Built, Flooring - Wood
- Level: Main,First
- Area: 240.9
- Dimensions: 16.5 x 14.6
Kitchen
- Features: Ceiling Fan(s), Flooring - Wood, Window(s) - Stained Glass, Pantry, Kitchen Island, Dryer Hookup - Electric, Exterior Access, Pot Filler Faucet, Washer Hookup, Lighting - Overhead
- Level: Main,First
- Area: 162
- Dimensions: 10 x 16.2
Living room
- Features: Closet/Cabinets - Custom Built, Flooring - Wood, French Doors, Lighting - Overhead
- Level: Main,First
- Area: 224.19
- Dimensions: 14.1 x 15.9
Heating
- Central, Hot Water, Natural Gas
Cooling
- None
Appliances
- Included: Range, Refrigerator, Washer, Dryer
- Laundry: First Floor, Electric Dryer Hookup, Washer Hookup
Features
- Closet/Cabinets - Custom Built, Lighting - Overhead, Sun Room, Foyer, Mud Room
- Flooring: Wood, Flooring - Wood
- Doors: French Doors
- Windows: Picture, Stained Glass, Screens
- Basement: Interior Entry,Concrete,Unfinished
- Has fireplace: No
Interior area
- Total structure area: 1,649
- Total interior livable area: 1,649 sqft
- Finished area above ground: 1,649
- Finished area below ground: 0
Property
Parking
- Total spaces: 4
- Parking features: Detached, Garage Door Opener, Storage, Workshop in Garage, Paved Drive, Off Street, Paved
- Garage spaces: 2
- Uncovered spaces: 2
Features
- Exterior features: Screens, Garden
Lot
- Size: 0.3 Acres
- Features: Corner Lot, Wooded
Details
- Parcel number: M:0011 B:0158 L:0000,1548590
- Zoning: RA
Construction
Type & style
- Home type: SingleFamily
- Architectural style: Antique
- Property subtype: Single Family Residence
Materials
- Foundation: Stone
Condition
- Year built: 1880
Utilities & green energy
- Sewer: Public Sewer
- Water: Public
- Utilities for property: for Electric Dryer, Washer Hookup
Community & HOA
Community
- Features: Tennis Court(s), Park, Walk/Jog Trails, Golf, Medical Facility, Conservation Area, Highway Access, House of Worship, Public School, Sidewalks
HOA
- Has HOA: No
Location
- Region: Hopedale
Financial & listing details
- Price per square foot: $266/sqft
- Tax assessed value: $411,900
- Annual tax amount: $6,693
- Date on market: 9/11/2026
- Road surface type: Paved
Estimated market value
$442,800
$421,000 - $465,000
$3,055/mo
Price history
| Date | Event | Price |
|---|---|---|
| 9/30/2026 | Pending sale | $439,000$266/sqft |
Source: MLS PIN #73575801 Report a problem | ||
| 9/16/2026 | Contingent | $439,000$266/sqft |
Source: MLS PIN #73575801 Report a problem | ||
| 9/11/2026 | Listed for sale | $439,000+328.6%$266/sqft |
Source: MLS PIN #73575801 Report a problem | ||
| 12/19/1995 | Sold | $102,430$62/sqft |
Source: Public Record Report a problem | ||
Public tax history
| Year | Property taxes | Tax assessment |
|---|---|---|
| 2025 | $6,453 +6.8% | $388,500 +6.7% |
| 2024 | $6,044 +10.4% | $364,100 +7.4% |
| 2023 | $5,475 +2% | $339,000 +8% |
| 2022 | $5,369 +5.1% | $313,800 +9.8% |
| 2021 | $5,107 +3.7% | $285,800 +1% |
| 2020 | $4,925 +6.9% | $282,900 +7.9% |
| 2019 | $4,605 +4.1% | $262,100 +4.2% |
| 2018 | $4,423 +8.4% | $251,600 +6.7% |
| 2017 | $4,079 +3.9% | $235,900 +1.1% |
| 2016 | $3,926 +3.7% | $233,300 +2.2% |
| 2015 | $3,785 +1.8% | $228,300 |
| 2014 | $3,719 +5% | $228,300 |
| 2013 | $3,541 -10.4% | $228,300 -14.2% |
| 2012 | $3,953 +13.2% | $266,000 +9.6% |
| 2011 | $3,491 -2.9% | $242,600 -8.8% |
| 2010 | $3,596 +0.1% | $266,000 -6% |
| 2009 | $3,593 +5.6% | $283,100 -3% |
| 2008 | $3,402 +7% | $292,000 -0.6% |
| 2007 | $3,178 +9.5% | $293,700 +6.6% |
| 2006 | $2,902 -4.7% | $275,600 +4.1% |
| 2005 | $3,044 +7.4% | $264,700 +8.5% |
| 2004 | $2,835 +11.7% | $244,000 +14.7% |
| 2003 | $2,539 +1.6% | $212,800 +31.2% |
| 2001 | $2,498 +0.1% | $162,200 +10.3% |
| 2000 | $2,496 +15.9% | $147,000 +32.2% |
| 1996 | $2,153 | $111,200 |
Find assessor info on the county website
Monthly payment
Est. payment
Payment breakdown
Explore the cost of this home by adjusting the details. Changes won't be saved.Climate risks
Neighborhood: 01747
Nearby schools
Schools provided by the listing agent
- Elementary: Memorial
- High: Jr And Sr High School
Source: MLS PIN. This data may not be complete. We recommend contacting the local school district to confirm school assignments for this home.
Similar homes
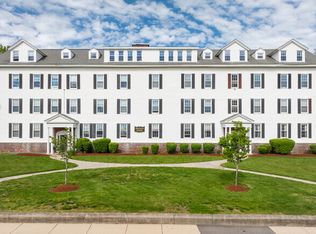
- $399,0004 bd2 ba1.8k sqft18 Bancroft Park #18, Hopedale, MA 01747For Sale
 MLS ID #73585734, Paul Currier, Peak Real Estate. MLS PIN
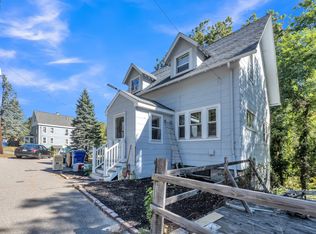
 - $429,9004 bd1 ba1.9k sqft222 S Main St, Hopedale, MA 01747For Sale
 MLS ID #73459880, Cristina Faria, Coldwell Banker Realty - Worcester. MLS PIN
 - $529,9003 bd2 ba1.6k sqft18 Vine St, Milford, MA 01757For Sale
 MLS ID #73577383, Michelle Haley, Berkshire Hathaway HomeServices Commonwealth Real Estate. MLS PIN
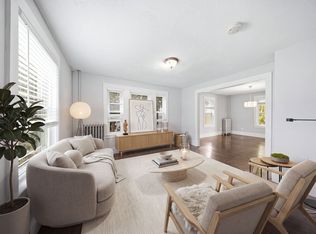
 - $429,9003 bd2 ba1.2k sqft28 Parker Hill Ave, Milford, MA 01757For Sale
 MLS ID #73533312, Darcilane Oliveira, The Neighborhood Realty Group. MLS PIN
