Desirable Lakeview community on the Lexington Line just steps to peaceful Hardy Pond! This younger contemporary Colonial offers a versatile layout with modern amenities throughout. Cherry kitchen features granite counters and stainless steel appliances and opens to a dining room with classic wainscoting. Inviting living room with gas fireplace, recessed lighting and decorative columns. The second floor offers two bedrooms plus a home office, while the top floor is dedicated to a spacious primary suite featuring cathedral ceilings, dual walk-in closets, a private tile bath, and scenic Hardy Pond views. Ready-to-finish basement includes a wine cellar and offers excellent potential for additional living space. Additional features include hardwood floors throughout, central air conditioning, central vacuum, double width driveway and a detached one-car garage. Convenient to Route 128, Route 2, public transportation, parks, restaurants and all that the Lakeview area has to offer.
For sale
Price cut: $30K (10/19)
$899,900
35 Hiawatha Ave, Waltham, MA 02451
3beds
1,920sqft
Single Family Residence
Built in 2005
5,184 Square Feet Lot
$885,100 Zestimate®
$469/sqft
$-- HOA
What's special
Gas fireplaceCentral vacuumCentral air conditioningHome officeDetached one-car garageCherry kitchenDouble width driveway
- 32 days
- 627
- 20
Zillow last checked:
Listing updated:
Listed by:
Hans Brings RESULTS 781-283-0500,
Coldwell Banker Realty - Waltham 781-893-0808
Source: MLS PIN,MLS#: 73581271
Facts & features
Interior
Bedrooms & bathrooms
- Bedrooms: 3
- Bathrooms: 3
- Full bathrooms: 2
- 1/2 bathrooms: 1
Primary bedroom
- Features: Bathroom - Full, Cathedral Ceiling(s), Walk-In Closet(s), Flooring - Hardwood
- Level: Third
- Area: 221
- Dimensions: 17 x 13
Bedroom 2
- Features: Closet, Flooring - Hardwood
- Level: Second
- Area: 210
- Dimensions: 15 x 14
Bedroom 3
- Features: Closet, Flooring - Hardwood
- Level: Second
- Area: 198
- Dimensions: 18 x 11
Primary bathroom
- Features: Yes
Bathroom 1
- Features: Bathroom - Half, Flooring - Hardwood
- Level: First
Bathroom 2
- Features: Bathroom - Full, Flooring - Stone/Ceramic Tile, Countertops - Stone/Granite/Solid
- Level: Second
Bathroom 3
- Features: Bathroom - Full
- Level: Third
Dining room
- Features: Flooring - Hardwood, Open Floorplan, Wainscoting
- Level: First
- Area: 154
- Dimensions: 14 x 11
Kitchen
- Features: Flooring - Hardwood, Countertops - Stone/Granite/Solid, Open Floorplan, Stainless Steel Appliances
- Level: First
- Area: 169
- Dimensions: 13 x 13
Living room
- Features: Flooring - Hardwood, Recessed Lighting
- Level: First
- Area: 234
- Dimensions: 18 x 13
Office
- Features: Flooring - Hardwood
- Level: Second
- Area: 70
- Dimensions: 10 x 7
Heating
- Forced Air, Natural Gas
Cooling
- Central Air
Appliances
- Included: Gas Water Heater, Range, Dishwasher, Microwave, Refrigerator
- Laundry: Second Floor
Features
- Office, Central Vacuum
- Flooring: Tile, Hardwood, Flooring - Hardwood
- Windows: Insulated Windows
- Basement: Full,Unfinished
- Number of fireplaces: 1
- Fireplace features: Living Room
Interior area
- Total structure area: 1,920
- Total interior livable area: 1,920 sqft
- Finished area above ground: 1,920
Property
Parking
- Total spaces: 5
- Parking features: Detached, Off Street, Paved
- Garage spaces: 1
- Uncovered spaces: 4
Lot
- Size: 5,184 Square Feet
- Features: Level
Details
- Parcel number: 829658
- Zoning: 1
Construction
Type & style
- Home type: SingleFamily
- Architectural style: Colonial,Contemporary
- Property subtype: Single Family Residence
Materials
- Frame
- Foundation: Concrete Perimeter
- Roof: Shingle
Condition
- Year built: 2005
Utilities & green energy
- Electric: Circuit Breakers, 100 Amp Service
- Sewer: Public Sewer
- Water: Public
- Utilities for property: for Gas Range
Community & HOA
Community
- Features: Public Transportation, Shopping, Park, Highway Access
- Subdivision: Lakeview
HOA
- Has HOA: No
Location
- Region: Waltham
Financial & listing details
- Price per square foot: $469/sqft
- Tax assessed value: $838,600
- Annual tax amount: $5,463
- Date on market: 9/23/2026
- Road surface type: Paved
Estimated market value
$885,100
$841,000 - $929,000
$4,238/mo
Price history
| Date | Event | Price |
|---|---|---|
| 10/19/2026 | Price change | $899,900-3.2%$469/sqft |
Source: MLS PIN #73581271 Report a problem | ||
| 9/23/2026 | Listed for sale | $929,900+75.5%$484/sqft |
Source: MLS PIN #73581271 Report a problem | ||
| 5/4/2026 | Listing removed | $4,250$2/sqft |
Source: Zillow Rentals Report a problem | ||
| 4/21/2026 | Listed for rent | $4,250$2/sqft |
Source: Zillow Rentals Report a problem | ||
| 6/6/2006 | Sold | $529,900+39.4%$276/sqft |
Source: Public Record Report a problem | ||
| 8/25/2005 | Sold | $380,000+5.6%$198/sqft |
Source: Public Record Report a problem | ||
| 8/25/2004 | Sold | $360,000+172.7%$188/sqft |
Source: Public Record Report a problem | ||
| 2/16/1990 | Sold | $132,000$69/sqft |
Source: Public Record Report a problem | ||
Public tax history
| Year | Property taxes | Tax assessment |
|---|---|---|
| 2025 | $7,857 +4.8% | $800,100 +2.8% |
| 2024 | $7,500 +0.8% | $778,000 +7.9% |
| 2023 | $7,441 -0.8% | $721,000 +7.1% |
| 2022 | $7,498 +1.7% | $673,100 +3.3% |
| 2021 | $7,373 -0.5% | $651,300 +5% |
| 2020 | $7,409 +7.5% | $620,000 +13.9% |
| 2019 | $6,890 +10.2% | $544,200 +9.7% |
| 2018 | $6,253 +4.7% | $495,900 +4.3% |
| 2017 | $5,972 +5.6% | $475,500 +2.9% |
| 2016 | $5,656 -1.1% | $462,100 +6.1% |
| 2015 | $5,718 +0.2% | $435,500 +2.5% |
| 2014 | $5,708 -2.3% | $425,000 -1.9% |
| 2013 | $5,845 +0.7% | $433,300 -0.4% |
| 2012 | $5,806 +2% | $434,900 |
| 2011 | $5,693 -0.4% | $434,900 -4.6% |
| 2010 | $5,718 +10.5% | $456,000 -0.4% |
| 2009 | $5,175 +3.9% | $458,000 -3% |
| 2008 | $4,982 +3.7% | $472,200 -2% |
| 2007 | $4,805 +41.7% | $481,900 +46.7% |
| 2006 | $3,392 +12.5% | $328,400 +7.7% |
| 2005 | $3,014 +8.9% | $304,800 +1.5% |
| 2004 | $2,767 +16.4% | $300,400 +22.2% |
| 2003 | $2,377 +2.3% | $245,800 +10.8% |
| 2002 | $2,323 +26% | $221,900 +41% |
| 2000 | $1,843 +5.5% | $157,400 +14.8% |
| 1999 | $1,747 | $137,100 |
Find assessor info on the county website
Monthly payment
Est. payment
Payment breakdown
Explore the cost of this home by adjusting the details. Changes won't be saved.Climate risks
Neighborhood: 02451
Nearby schools
Schools provided by the listing agent
- Elementary: Macarthur
- Middle: Kennedy
- High: Waltham
Source: MLS PIN. This data may not be complete. We recommend contacting the local school district to confirm school assignments for this home.

Similar homes
- $899,0003 bd2 ba1.9k sqft23 Birch Rd, Waltham, MA 02451For Sale
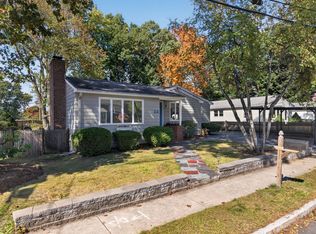 MLS ID #73592611, Charlotte Marrocco-Mohler, Berkshire Hathaway HomeServices Verani Realty. MLS PIN
- $889,0004 bd2 ba2k sqft44 Shore Rd, Waltham, MA 02451For Sale
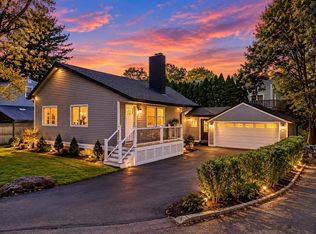 MLS ID #73591014, Luis Capriles, Vylla Home. MLS PIN
- $899,0003 bd3 ba1.6k sqft1061 Trapelo Rd, Waltham, MA 02451For Sale
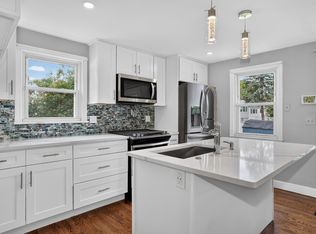 MLS ID #73568439, Jim & Mike Savas Team, Berkshire Hathaway HomeServices Commonwealth Real Estate. MLS PIN
- $799,9003 bd2 ba1.2k sqft14 Ode St, Waltham, MA 02451For Sale
 MLS ID #73593908, Dave DiGregorio, Coldwell Banker Realty - Waltham. MLS PIN
