Charming 1850 Enfield Home nestled along the Mettowee River! Step in to history with this enchanting home, brimming with character and timeless appeal. This endearing home will steal your heart the moment you arrive! Stunning curb appeal, with the most inviting landscaping and timeless details set the stage! Step through the front door and discover warm, welcoming spaces filled with personality, charm and endless possibilities. The main home is complemented by a cozy guest house, perfect for visitors or extended stays! Truly a rare opportunity to own a property admired by all who pass, blending historic elegance with tranquil country living. Enjoy days by your private natural pool, relax to the gentle hum of the Mettowee! While the home is ready for thoughtful updating, its timeless character and extraordinary setting provide an incredible opportunity to bring your vision to life while preserving the MAGIC that makes this property so special! Truly it is the kind of place that makes people slow down as they pass by...in fact nearly everyone who sees it falls in love with its charm! A special offering for someone who appreciates the "beauty of the past" and "the promise of what lies ahead"....come discover this enchanting piece of Vermont where history whispers, nature enchants and a little magic awaits around each corner!
Active under contract
Listed by: Josiah Allen Real Estate, Inc. • Sunny Breen • 802-867-5555
$3,300,000
35 Kirby Hollow Road, Dorset, VT 05251
4beds
3,853sqft
Single Family Residence
Built in 1850
34.74 Acres Lot
$3,227,000 Zestimate®
$856/sqft
$-- HOA
What's special
Private natural poolTimeless characterTimeless detailsExtraordinary settingMost inviting landscapingStunning curb appealWarm welcoming spaces
- 13 days
- 1,407
- 152
Zillow last checked:
Listing updated:
Listed by:
Sunny Breen,
Josiah Allen Real Estate, Inc. 802-867-5555
Source: PrimeMLS,MLS#: 5116995
Facts & features
Interior
Bedrooms & bathrooms
- Bedrooms: 4
- Bathrooms: 4
- Full bathrooms: 1
- 3/4 bathrooms: 2
- 1/2 bathrooms: 1
Heating
- Oil, Baseboard, Radiant, Radiator
Cooling
- Other
Appliances
- Included: Dishwasher, Dryer, Wall Oven, Gas Range, Refrigerator, Washer
- Laundry: In Basement
Features
- Dining Area, Kitchen Island, Natural Light, Natural Woodwork, Walk-In Closet(s)
- Flooring: Tile, Wood
- Basement: Unfinished,Walkout,Interior Access,Exterior Entry,Basement Stairs,Interior Entry
- Number of fireplaces: 2
- Fireplace features: Wood Burning, 2 Fireplaces
Interior area
- Total structure area: 4,941
- Total interior livable area: 3,853 sqft
- Finished area above ground: 3,853
- Finished area below ground: 0
Video & virtual tour
Property
Parking
- Total spaces: 3
- Parking features: Gravel
- Garage spaces: 3
Accessibility
- Accessibility features: 1st Floor 1/2 Bathroom
Features
- Levels: 2.5
- Stories: 2.5
- Patio & porch: Patio
- Exterior features: Garden
- Has view: Yes
- View description: Mountain(s)
- Frontage length: Road frontage: 2400
Lot
- Size: 34.74 Acres
- Features: Country Setting, Field/Pasture, Landscaped, Views
Details
- Additional structures: Guest House
- Parcel number: 18005710426
- Zoning description: RESD 2
- Special conditions: Standard
Construction
Type & style
- Home type: SingleFamily
- Architectural style: Historic Vintage
- Property subtype: Single Family Residence
Materials
- Wood Frame
- Foundation: Block, Stone
- Roof: Metal,Slate
Condition
- New construction: No
- Year built: 1850
Utilities & green energy
- Electric: Circuit Breakers
- Sewer: On-Site Septic Exists
- Utilities for property: Phone, Cable
Community & HOA
Community
- Security: Security, Security System, Smoke Detector(s)
Location
- Region: Dorset
Financial & listing details
- Price per square foot: $856/sqft
- Tax assessed value: $2,199,900
- Annual tax amount: $29,865
- Date on market: 11/5/2026
- Cumulative days on market: 12 days
- Listing agreement: Exclusive Right
Estimated market value
$3,227,000
$3.07M - $3.39M
Not available
Price history
| Date | Event | Price |
|---|---|---|
| 11/5/2026 | Listed for sale | $3,300,000+57.1%$856/sqft |
Source:  PrimeMLS #5116995 Report a problem | ||
| 4/18/2005 | Sold | $2,100,000$545/sqft |
Source: Public Record Report a problem | ||
Public tax history
| Year | Property taxes | Tax assessment |
|---|---|---|
| 2025 | $29,047 | $2,199,900 -28.8% |
| 2024 | -- | $3,088,800 |
| 2023 | -- | $3,088,800 |
| 2022 | -- | $3,088,800 |
| 2021 | -- | $3,088,800 |
| 2020 | -- | $3,088,800 |
| 2019 | -- | $3,088,800 0% |
| 2018 | -- | $3,088,810 |
| 2017 | -- | $3,088,810 +0% |
| 2016 | -- | $3,088,800 +9900% |
| 2015 | -- | $30,888 |
| 2014 | -- | $30,888 |
| 2013 | -- | $30,888 |
| 2012 | -- | $30,888 |
| 2011 | -- | $30,888 |
| 2010 | -- | $30,888 |
| 2009 | -- | $30,888 |
| 2008 | -- | $30,888 |
| 2007 | -- | $30,888 |
Find assessor info on the county website
Monthly payment
Est. payment
Payment breakdown
Explore the cost of this home by adjusting the details. Changes won't be saved.Climate risks
Neighborhood: 05251
Nearby schools
Similar homes
- $2,495,0004 bd6 ba4.5k sqft3039 Route 30, Dorset, VT 05251Active
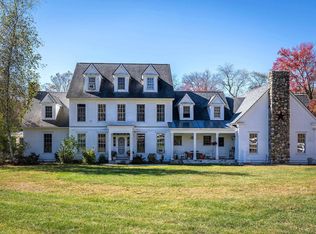 MLS ID #5089828, Carrie Mathews. PrimeMLS
- $2,850,0002 bd4 ba5.7k sqft2334 Morse Hill Road, Dorset, VT 05251Active
 MLS ID #5083576, David A Halligan. PrimeMLS
- $1,795,0004 bd3 ba3.3k sqft1310 Dorset Hill Road, Dorset, VT 05253Active
 MLS ID #5090426, Annette Gallo. PrimeMLS
- $2,950,0004 bd4 ba3.6k sqft60 West Ridge Road, Winhall, VT 05340Active
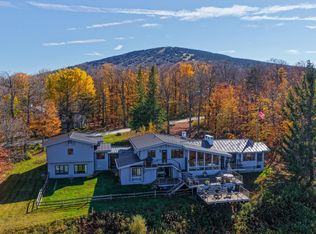 MLS ID #5112394, John S Sikes. PrimeMLS
