Built in 2016 and offering a clean, modern layout, 35 Louisiana Avenue is a straightforward option for buyers looking for newer construction without the wait. Homes in this area don't come up often, making this an opportunity worth a look.
The first floor features an open kitchen, dining, and living area that works well for everyday living. The kitchen includes a large pantry and flows easily into the main space, while the living room is finished with coffered ceilings for a bit of added detail.
Also on the first floor is the primary bedroom, offering three closets and an ensuite with double vanities and a glass-enclosed tiled shower. A half bath and first-floor laundry hookup add convenience to the main level.
Upstairs, you'll find two additional bedrooms, a full bathroom, and a second laundry hookup, giving some flexibility depending on how the space is used.
Outside, the property is landscaped and includes a covered Trex deck off the back. The home is serviced by city electric and utilities, with average combined costs around $180/month for electric, heat, water, and sewer.
A solid, well-kept home in a location where inventory is limited.
Pending
$379,900
35 Louisiana Ave, Plattsburgh, NY 12903
3beds
1,900sqft
Single Family Residence
Built in 2016
9,147 Square Feet Lot
$-- Zestimate®
$200/sqft
$-- HOA
What's special
First-floor laundry hookupEnsuite with double vanitiesGlass-enclosed tiled showerLarge pantryCoffered ceilings
- 85 days |
- 27 |
- 0 |
Likely to sell faster than
Zillow last checked:
Listing updated:
Listed by:
REMAX North Country 518-563-1200,
Nicholas Buccellato
Source: ACVMLS,MLS#: 207098
Facts & features
Interior
Bedrooms & bathrooms
- Bedrooms: 3
- Bathrooms: 3
- Full bathrooms: 2
- 1/2 bathrooms: 1
- Main level bathrooms: 2
- Main level bedrooms: 1
Primary bedroom
- Description: (3) Closets & En-suite
- Features: Carpet
- Level: First
- Area: 315 Square Feet
- Dimensions: 15 x 21
Bedroom 2
- Features: Carpet
- Level: Second
- Area: 192 Square Feet
- Dimensions: 12 x 16
Bedroom 3
- Features: Carpet
- Level: Second
- Area: 240.25 Square Feet
- Dimensions: 15.5 x 15.5
Primary bathroom
- Description: Tiled Shower, Double Vanity
- Features: Ceramic Tile
- Level: First
- Area: 84 Square Feet
- Dimensions: 6 x 14
Bathroom 1
- Description: 1/2 Bath
- Features: Ceramic Tile
- Level: First
- Area: 30 Square Feet
- Dimensions: 5 x 6
Bathroom 3
- Description: 2nd Full Bath
- Features: Ceramic Tile
- Level: Second
- Area: 50 Square Feet
- Dimensions: 5 x 10
Kitchen
- Description: Eat-in Kitchen
- Features: Ceramic Tile
- Level: First
- Area: 280 Square Feet
- Dimensions: 14 x 20
Laundry
- Features: Ceramic Tile
- Level: First
- Area: 36 Square Feet
- Dimensions: 6 x 6
Laundry
- Description: 2nd floor laundry hookups
- Features: Ceramic Tile
- Level: Second
- Area: 25 Square Feet
- Dimensions: 5 x 5
Living room
- Description: Coffered Ceilings
- Features: Ceramic Tile
- Level: First
- Area: 289 Square Feet
- Dimensions: 17 x 17
Heating
- Baseboard, Electric
Cooling
- Ceiling Fan(s)
Appliances
- Included: Dishwasher, Disposal, Electric Oven, Electric Range, Electric Water Heater, Microwave, Refrigerator, Stainless Steel Appliance(s)
- Laundry: Electric Dryer Hookup, Laundry Room, Main Level, Washer Hookup
Features
- Stone Counters, Ceiling Fan(s), Coffered Ceiling(s), Crown Molding, Double Vanity, Eat-in Kitchen, High Ceilings, Pantry, Recessed Lighting, Walk-In Closet(s)
- Flooring: Carpet, Ceramic Tile
- Windows: Double Pane Windows, Vinyl Clad Windows
- Basement: None
Interior area
- Total structure area: 1,900
- Total interior livable area: 1,900 sqft
- Finished area above ground: 1,900
- Finished area below ground: 0
Property
Parking
- Total spaces: 2
- Parking features: Driveway, Paved
- Attached garage spaces: 2
Features
- Levels: One and One Half
- Patio & porch: Covered, Deck, Rear Porch
- Exterior features: Lighting, Rain Gutters
- Has view: Yes
- View description: Neighborhood
Lot
- Size: 9,147 Square Feet
- Dimensions: 103 x 92
- Features: Cleared, Landscaped, Level
- Topography: Level
Details
- Parcel number: 233.8331
- Other equipment: Negotiable
Construction
Type & style
- Home type: SingleFamily
- Architectural style: Cape Cod
- Property subtype: Single Family Residence
Materials
- Stone Veneer, Vinyl Siding
- Foundation: Slab
- Roof: Asphalt,Metal
Condition
- New Construction
- New construction: Yes
- Year built: 2016
Utilities & green energy
- Electric: Circuit Breakers, Underground
- Sewer: Public Sewer
- Water: Public
- Utilities for property: Electricity Connected, Internet Available, Sewer Connected, Water Connected, Underground Utilities
Community & HOA
Community
- Security: Carbon Monoxide Detector(s), Smoke Detector(s)
HOA
- Has HOA: No
Location
- Region: Plattsburgh
Financial & listing details
- Price per square foot: $200/sqft
- Tax assessed value: $326,700
- Annual tax amount: $8,177
- Date on market: 5/2/2026
- Listing agreement: Exclusive Right To Sell
- Listing terms: Cash,Conventional,FHA,VA Loan
- Lease term: Short Term Lease
- Electric utility on property: Yes
- Road surface type: Paved
Estimated market value
Not available
Estimated sales range
Not available
Not available
Price history
| Date | Event | Price |
|---|---|---|
| 5/8/2026 | Pending sale | $379,900$200/sqft |
Source:  ACVMLS #207098 Report a problem ACVMLS #207098 Report a problem | ||
| 5/2/2026 | Listed for sale | $379,900+67%$200/sqft |
Source: ACVMLS #207098 Report a problem | ||
| 8/17/2017 | Sold | $227,500$120/sqft |
Source: ACVMLS #158836 Report a problem | ||
Public tax history
| Year | Property taxes | Tax assessment |
|---|---|---|
| 2025 | -- | $326,700 +5% |
| 2024 | -- | $311,100 +11.1% |
| 2023 | -- | $280,000 |
| 2022 | -- | $280,000 +23.1% |
| 2021 | -- | $227,500 |
| 2020 | -- | $227,500 +3.6% |
| 2019 | -- | $219,600 +6.4% |
| 2018 | -- | $206,400 |
| 2017 | $470 | $206,400 +873.6% |
| 2016 | -- | $21,200 |
| 2015 | -- | $21,200 |
| 2014 | -- | $21,200 |
| 2013 | -- | $21,200 |
| 2012 | -- | $21,200 |
| 2011 | -- | $21,200 |
| 2010 | -- | $21,200 |
| 2009 | -- | $21,200 +30.9% |
| 2008 | -- | $16,200 +100% |
| 2007 | -- | $8,100 +30.6% |
| 2006 | -- | $6,200 -80.2% |
| 2005 | -- | $31,300 |
Find assessor info on the county website
Monthly payment
Climate risks
Neighborhood: 12903
Nearby schools
GreatSchools rating
- 5/10Arthur P Momot Elementary SchoolGrades: PK-5Distance: 0.9 mi
- 4/10Stafford Middle SchoolGrades: 6-8Distance: 1.7 mi
- 6/10Plattsburgh Senior High SchoolGrades: 9-12Distance: 1.6 mi
- $45,000-- bd-- ba-- sqftKansas Ave, Plattsburgh, NY 12901Off Market
- $405,5003 bd2 ba1.8k sqftKansas Ave, Plattsburgh, NY 12903Off Market
- $40,000-- bd-- ba-- sqftConnecticut, Plattsburgh, NY 12903Off Market
- $38,200-- bd-- ba-- sqftKansas Ave, Plattsburgh, NY 12901Off Market
- $378,6003 bd2 ba1.7k sqft31 Louisiana Ave, Plattsburgh, NY 12903Off Market
- $436,2003 bd2 ba2.6k sqft150 Maine Rd, Plattsburgh, NY 12903Off Market
- $347,6003 bd2 ba1.3k sqft142 Maine Rd, Plattsburgh, NY 12903Off Market
- $341,6003 bd2 ba1.3k sqft34 Louisiana Ave, Plattsburgh, NY 12903Off Market
A local agent can set up tours, give advice and negotiate with sellers.
Similar homes
- $384,9953 bd2 ba1.3k sqft309 Cumberland Head Rd, Plattsburgh, NY 12901For Sale
 MLS ID #207827, Brandy McDonald, Listing by: Century 21 The One. ACVMLS
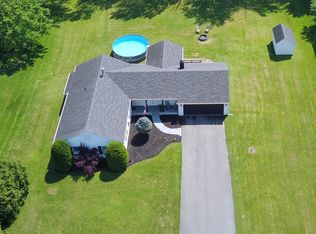
 - $359,0003 bd2 ba1.3k sqft38 Melody Ln, Plattsburgh, NY 12901For Sale
 MLS ID #207763, Adriene Lamos, Listing by: LB House To Home Realty. ACVMLS
 - $414,9004 bd3 ba2.7k sqft12 Manor Dr, Plattsburgh, NY 12901For Sale
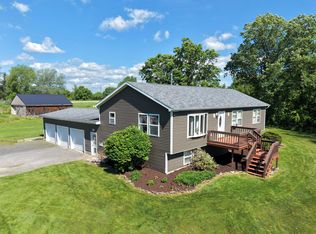 MLS ID #207595, Nicholas Buccellato, Listing by: REMAX North Country. ACVMLS
 - $379,9954 bd3 ba2k sqft35 Knob Hill Rd, Peru, NY 12972For Sale
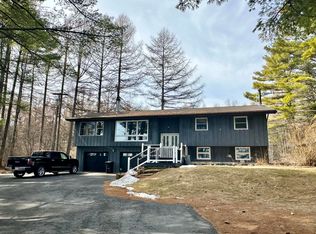 MLS ID #206844, Brandy McDonald, Listing by: Century 21 The One. ACVMLS
 - $375,0002 bd2 ba1.1k sqft58 Club Rd Unit 203, Plattsburgh, NY 12903For SaleMLS ID #206897, Diane Mcgee-Rock, Listing by: Century 21 The One. ACVMLS
- $349,9003 bd2 ba2k sqft29 Park Row, Cadyville, NY 12918For SaleMLS ID #207950, Bridget Anne Pellerin, Listing by: Coldwell Banker Whitbeck Assoc. Plattsburgh. ACVMLS
- $269,0003 bd2 ba1.9k sqft238 Lyons Rd, Plattsburgh, NY 12901For SaleMLS ID #206457, Alec Currier, Listing by: Century 21 The One. ACVMLS
- $349,9003 bd2 ba1.2k sqft130 Pellerin Rd, Plattsburgh, NY 12901For SaleMLS ID #207647, Kaleigh Bridge, Listing by: LB House To Home Realty. ACVMLS
- $380,0004 bd3 ba2.1k sqft2358 State Route 3, Cadyville, NY 12918For SaleMLS ID #207814, James Jock, Listing by: eXp Realty-Schenectady. ACVMLS
- $354,9003 bd2 ba2.5k sqft3 Button Brook Pkwy, Peru, NY 12972For SaleMLS ID #207931, Gaelan Trombley, Listing by: Kavanaugh Realty-Plattsburgh. ACVMLS
- $320,0003 bd2 ba2.1k sqft33 Addoms St, Plattsburgh, NY 12901For SaleMLS ID #207776, Lorraine Streeter, Listing by: Coldwell Banker Whitbeck Assoc. Plattsburgh. ACVMLS
- $277,0003 bd2 ba1.4k sqft15 Maryland Rd, Plattsburgh, NY 12903For SaleMLS ID #207196, Lindsay Boulerice, Listing by: LB House To Home Realty. ACVMLS
- $524,8004 bd3 ba1.9k sqft4 Ada Ct, Plattsburgh, NY 12901For Sale By Owner
- $339,9003 bd2 ba1.5k sqft68 Rosbo Ln, Morrisonville, NY 12962For SaleMLS ID #206983, Alec Currier, Listing by: Century 21 The One. ACVMLS
- $315,0003 bd2 ba1.5k sqft167 Broad St, Plattsburgh, NY 12901For SaleMLS ID #207272, Michelle C Fowler, Listing by: Real Broker NY, LLC. ACVMLS
- $245,0003 bd3 ba1.5k sqft5 Massachusetts St, Plattsburgh, NY 12903For SaleMLS ID #207324, Chloe Lobdell, Listing by: LB House To Home Realty. ACVMLS
- $399,9003 bd2 ba1.6k sqft13 Pine Ridge Dr, Morrisonville, NY 12962For SaleMLS ID #207254, Tammy Perrotte Sears, Listing by: REMAX North Country. ACVMLS
- $449,0003 bd2 ba1.4k sqft82 Allen Road, Grand Isle, VT 05458ActiveMLS ID #5101169, Evan Potvin. PrimeMLS
- $419,0004 bd3 ba2.3k sqft6 Haynes Ter, Peru, NY 12972For SaleMLS ID #206852, Patrick Holcombe, Listing by: Century 21 The One. ACVMLS
- $299,0004 bd2 ba2.4k sqft6195 Route 22, Plattsburgh, NY 12901For SaleMLS ID #207276, Lloyd Carter, Listing by: Fesette Realty, LLC. ACVMLS
