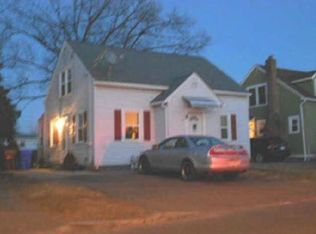
Charming 3 bedroom, 1.5 bath Cape offering the perfect blend of character and functionality. Beautiful hardwood floors throughout much of the home, creating a warm and inviting atmosphere. The flexible floor plan provides ample living space with four generously sized bedrooms and convenient half bath. Enjoy outdoor living in the fully fenced backyard, ideal for pets, play, gardening, or entertaining. Conveniently located near shopping, dining, schools, and major routes, this home presents an excellent opportunity for owner-occupants or investors alike. Don't miss your chance to make this well-maintained Cape your own!
Foreclosure
$274,900
35 Merrimac Ave, Springfield, MA 01104
3beds
1,122sqft
Single Family Residence
Built in 1946
4,622 Square Feet Lot
$-- Zestimate®
$245/sqft
$-- HOA
What's special
Four generously sized bedroomsWarm and inviting atmosphereConvenient half bathFully fenced backyardFlexible floor plan
- 60 days
- 218
- 24
Zillow last checked:
Listing updated:
Listed by:
Shawna Serricchio 413-537-3186,
Coldwell Banker Realty - Western MA 413-567-8931,
Team 413 of Coldwell Banker Realty 866-832-6413
Source: MLS PIN,MLS#: 73542459
Facts & features
Interior
Bedrooms & bathrooms
- Bedrooms: 3
- Bathrooms: 2
- Full bathrooms: 1
- 1/2 bathrooms: 1
Primary bedroom
- Features: Ceiling Fan(s), Closet, Flooring - Laminate
- Level: First
Bedroom 2
- Features: Ceiling Fan(s), Closet, Flooring - Hardwood, Lighting - Overhead
- Level: First
Bedroom 3
- Features: Closet, Flooring - Hardwood, Lighting - Overhead
- Level: Second
Bedroom 4
- Features: Closet, Flooring - Hardwood, Lighting - Overhead
- Level: Second
Bathroom 1
- Features: Bathroom - Full, Bathroom - With Tub & Shower
- Level: First
Bathroom 2
- Features: Bathroom - Half, Flooring - Laminate
- Level: Second
Kitchen
- Features: Ceiling Fan(s), Flooring - Laminate, Countertops - Upgraded, Remodeled, Lighting - Overhead
- Level: Main,First
Living room
- Features: Bathroom - Full, Flooring - Hardwood, Lighting - Overhead
- Level: First
Heating
- Steam, Natural Gas
Cooling
- None
Appliances
- Included: Electric Water Heater, Range, Dishwasher, Refrigerator
Features
- Flooring: Laminate, Hardwood
- Basement: Unfinished
- Number of fireplaces: 1
- Fireplace features: Living Room
Interior area
- Total structure area: 1,122
- Total interior livable area: 1,122 sqft
- Finished area above ground: 1,122
Property
Parking
- Total spaces: 2
- Parking features: Paved Drive
- Uncovered spaces: 2
Features
- Fencing: Fenced/Enclosed
Lot
- Size: 4,622 Square Feet
- Features: Level
Details
- Zoning: R1
- Special conditions: Real Estate Owned
Construction
Type & style
- Home type: SingleFamily
- Architectural style: Cape
- Property subtype: Single Family Residence
Materials
- Frame
- Foundation: Concrete Perimeter
- Roof: Shingle
Condition
- Year built: 1946
Utilities & green energy
- Sewer: Public Sewer
- Water: Public
- Utilities for property: for Electric Range
Community & HOA
Community
- Features: Public Transportation, Shopping, Medical Facility, Highway Access, House of Worship, Public School
HOA
- Has HOA: No
Location
- Region: Springfield
Financial & listing details
- Price per square foot: $245/sqft
- Tax assessed value: $248,400
- Annual tax amount: $3,895
- Date on market: 7/31/2026
Foreclosure details
Estimated market value
Not available
Estimated sales range
Not available
Not available
Price history
| Date | Event | Price |
|---|---|---|
| 5/12/2026 | Listing removed | $249,413$222/sqft |
Source: MLS PIN #73484325 Report a problem | ||
| 3/19/2026 | Price change | $249,413-7.4%$222/sqft |
Source: MLS PIN #73484325 Report a problem | ||
| 3/9/2026 | Listed for sale | $269,413+49.7%$240/sqft |
Source: MLS PIN #73484325 Report a problem | ||
| 7/19/2024 | Sold | $180,000$160/sqft |
Source: MLS PIN #73254466 Report a problem | ||
| 7/8/2024 | Contingent | $180,000$160/sqft |
Source: MLS PIN #73254466 Report a problem | ||
| 7/3/2024 | Listed for sale | $180,000-18.2%$160/sqft |
Source: MLS PIN #73254466 Report a problem | ||
| 6/27/2024 | Contingent | $220,000$196/sqft |
Source: MLS PIN #73254466 Report a problem | ||
| 6/19/2024 | Listed for sale | $220,000$196/sqft |
Source: MLS PIN #73254466 Report a problem | ||
Public tax history
Tax history is unavailable.
Monthly payment
Climate risks
Neighborhood: Liberty Heights
Similar homes
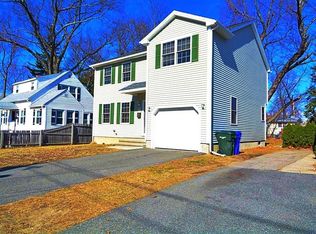
- $299,9004 bd1 ba1.1k sqft128 Wilber St, Springfield, MA 01104For Sale
 MLS ID #73575832, The Hamre Martin Team, Real Broker MA, LLC. MLS PIN
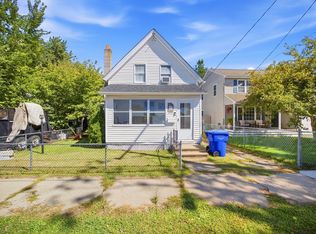
 - $289,9002 bd2 ba932 sqft333 Nottingham St, Springfield, MA 01104For Sale
 MLS ID #73577790, John Taylor, Park Square Realty. MLS PIN
 - $289,9003 bd1 ba966 sqft30 French St, Springfield, MA 01104For Sale
 MLS ID #73575733, Teamwork Realty Group, Teamwork Realty Group, LLC. MLS PIN
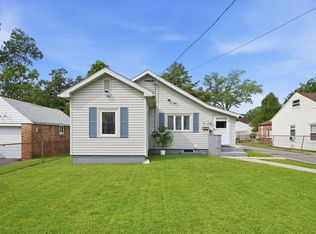
 - $264,9002 bd1 ba712 sqft66 Upland St, Springfield, MA 01104For Sale
 MLS ID #73569632, Lisa Moccia, Berkshire Hathaway HomeServices Realty Professionals. MLS PIN
