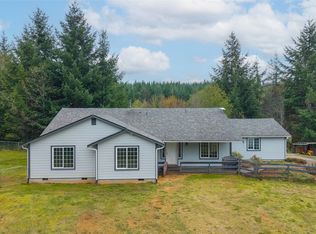
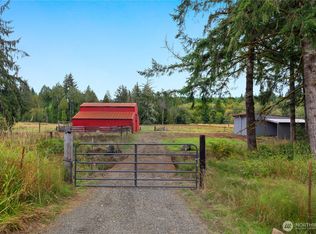
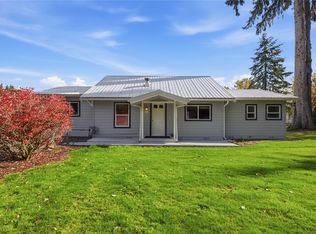
Over an acre in Elma, with a detached garage and a carport, so the trucks, tools and weekend projects have a home without giving up the yard. Inside, about 1,440 square feet sits all on one level: two bedrooms plus a dedicated office, and one full bathroom. The office works just as well for remote work, a craft room or overflow guests. The layout is simple and ready for your own updates. Outside, the acreage leaves room for a garden, a play area or a future shop, with territorial views and a gravel drive. The 400 sq ft detached garage handles parking, storage or a workshop, and the carport covers a second vehicle. This 2026 double-wide manufactured home sits on a 1.37-acre lot, with a composition roof and cement plank and wood siding. No HOA. Elma School District. Open to cash, conventional and FHA.
Active
Listed by: Spivey Realty Group, LLC • Kevin Spivey • 360-589-1785
$460,000
35 Packard Lane, Elma, WA 98541
2beds
1,440sqft
Manufactured Home, Manufactured On Land
Built in 2026
1.37 Acres Lot
$454,600 Zestimate®
$319/sqft
$-- HOA
What's special
Detached garageDedicated officeTerritorial viewsGravel driveTwo bedroomsComposition roof
- --
- on Zillow
- 591
- views
- 24
- saves
Likely to sell faster than
Zillow last checked:
Listing updated:
Listed by:
Kevin Spivey 360-589-1785 kevin@spiveyrealtygroup.com,
Spivey Realty Group, LLC
Source: NWMLS as distributed by MLS GRID,MLS#: 2592299
Facts & features
Interior
Bedrooms & bathrooms
- Bedrooms: 2
- Bathrooms: 2
- Full bathrooms: 1
- 3/4 bathrooms: 1
- Main level bathrooms: 2
- Main level bedrooms: 2
Primary bedroom
- Level: Main
Bedroom
- Level: Main
Bathroom full
- Level: Main
Den office
- Level: Main
Dining room
- Level: Main
Entry hall
- Level: Main
Kitchen without eating space
- Level: Main
Living room
- Level: Main
Heating
- Forced Air, Electric
Cooling
- None
Features
- Dining Room
- Basement: None
- Has fireplace: No
Interior area
- Total structure area: 1,440
- Total interior livable area: 1,440 sqft
Video & virtual tour
Property
Parking
- Total spaces: 2
- Parking features: Detached Carport, Driveway, Detached Garage
- Has garage: Yes
- Has carport: Yes
- Covered spaces: 2
Features
- Levels: One
- Stories: 1
- Entry location: Main
- Patio & porch: Dining Room
- Has view: Yes
- View description: Territorial
Lot
- Size: 1.37 Acres
- Features: Paved, Secluded, Deck, Outbuildings
- Topography: Level
Details
- Parcel number: 180508430020
- Special conditions: Standard
Construction
Type & style
- Home type: MobileManufactured
- Architectural style: Manuf-Double Wide
- Property subtype: Manufactured Home, Manufactured On Land
Materials
- Cement Planked, Wood Products, Cement Plank
- Roof: Composition
Condition
- Year built: 2026
Utilities & green energy
- Electric: Company: Grays Harbor PUD
- Sewer: Septic Tank
- Water: Shared Well
Community & HOA
Community
- Subdivision: Elma
Location
- Region: Elma
Financial & listing details
- Price per square foot: $319/sqft
- Tax assessed value: $181,093
- Annual tax amount: $1,570
- Date on market: 10/14/2026
- Listing terms: Conventional,FHA
- Body type: Double Wide
Estimated market value
$454,600
$432,000 - $477,000
Not available
Price history
| Date | Event | Price |
|---|---|---|
| 10/14/2026 | Listed for sale | $460,000$319/sqft |
Source:  NWMLS as distributed by MLS GRID #2592299 Report a problem | ||
Public tax history
| Year | Property taxes | Tax assessment |
|---|---|---|
| 2025 | $1,570 +1.3% | $181,093 +5.8% |
| 2024 | $1,551 -1.3% | $171,190 +3.1% |
| 2023 | $1,571 +4.6% | $166,089 |
| 2022 | $1,501 +3.8% | $166,089 +21.5% |
| 2021 | $1,447 +80.9% | $136,715 +100.1% |
| 2020 | $800 +2.6% | $68,323 +3.6% |
| 2019 | $779 | $65,932 +14.8% |
| 2018 | $779 +26.1% | $57,445 +30.3% |
| 2017 | $618 +7.6% | $44,102 +1.5% |
| 2016 | $574 | $43,430 -16.9% |
| 2014 | $574 +1.5% | $52,270 -1.2% |
| 2013 | $566 -13% | $52,895 -12.8% |
| 2011 | $650 -1.6% | $60,645 |
| 2010 | $660 +3.1% | $60,645 |
| 2009 | $641 -8.8% | $60,645 |
| 2008 | $703 | $60,645 |
| 2007 | $703 -4.1% | $60,645 +14.4% |
| 2006 | $733 +1.2% | $53,020 |
| 2005 | $724 -2.6% | $53,020 |
| 2004 | $743 -18.6% | $53,020 -14.4% |
| 2003 | $912 +6.1% | $61,965 |
| 2002 | $860 +43.6% | $61,965 |
| 2001 | $599 -27.7% | $61,965 +5.6% |
| 2000 | $829 | $58,690 |
Find assessor info on the county website
Monthly payment
Climate risks
Neighborhood: 98541


Similar homes
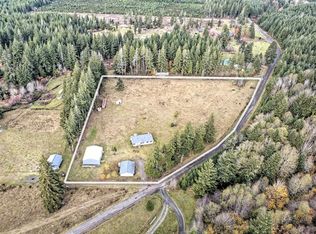
- $469,0003 bd2 ba1.4k sqft1980 W Ford Loop Road, Elma, WA 98541Active
 MLS ID #2600630, Laura Mershon. NWMLS as distributed by MLS GRID
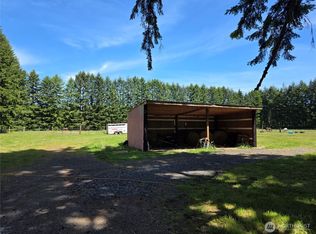
- $429,0003 bd2 ba1.3k sqft18 Newman Creek Rd, Elma, WA 98541Active
 MLS ID #2533433, Tiffani Ann Whitten. NWMLS as distributed by MLS GRID
- $--3 bd2 ba1.8k sqft150 W Forest Green Ln, Elma, WA 98541Auction
 Auction.com 1
- $399,0002 bd1 ba1.4k sqft8 Stamper Road, Elma, WA 98541Active
 MLS ID #2599033, Jessie M. Henneck-Aguiar. NWMLS as distributed by MLS GRID
