ACT FAST - CUSTOM SINGLE FAMILY NEW CONSTRUCTION OPPORTUNITY in Central JP. Rare chance to create your dream home in one of Jamaica Plain’s most exclusive hidden-gem neighborhoods. Must act early to customize floor plans, modify layouts, & select finishes to make this residence truly your own This to-be-built new construction single-family residence is tucked away on Parley Avenue—a private gravel road off Centre Street, surrounded by trees & serene nature. The home offers 5 bedrooms + office, multiple living & entertaining spaces including a great room, living room, dining room, family rooms, a gym, & 4.5 bathrooms across three thoughtfully designed levels. Sited on nearly ¼ acre of land, the property also features a 2-car attached garage & expansive outdoor potential. . Commutable location to Longwood Medical Area, Universities & downtown Boston. Located near JP Pond, Arboretum, Centre Street's shops and restaurants, public transit, bike paths & much much more.
Pending
$3,250,000
35 Parley Ave, Jamaica Plain, MA 02130
5beds
3,979sqft
:
Get pre-qualified$21,290/mo
Single Family Residence
Built in 2026
8,994 Square Feet Lot
$-- Zestimate®
$817/sqft
$-- HOA
What's special
Great roomDining roomFamily roomsThree thoughtfully designed levels
- 19 days |
- 68 |
- 0 |
Zillow last checked:
Listing updated:
Listed by:
Josh Brett 617-543-4185,
Compass 617-752-6845
Source: MLS PIN,MLS#: 73546506
Facts & features
Interior
Bedrooms & bathrooms
- Bedrooms: 5
- Bathrooms: 5
- Full bathrooms: 4
- 1/2 bathrooms: 1
- Main level bathrooms: 1
Primary bedroom
- Features: Flooring - Wood
- Level: Second
- Area: 240.25
- Dimensions: 15.5 x 15.5
Bedroom 2
- Features: Flooring - Wood
- Level: Second
- Area: 187
- Dimensions: 17 x 11
Bedroom 3
- Features: Flooring - Wood
- Level: Second
- Area: 154
- Dimensions: 14 x 11
Bedroom 4
- Features: Flooring - Wood
- Level: Second
- Area: 138
- Dimensions: 12 x 11.5
Primary bathroom
- Features: Yes
Bathroom 1
- Features: Bathroom - Full, Bathroom - Double Vanity/Sink, Bathroom - Tiled With Shower Stall, Bathroom - Tiled With Tub, Flooring - Stone/Ceramic Tile
- Level: Main,First
- Area: 140
- Dimensions: 14 x 10
Bathroom 2
- Features: Bathroom - Full, Bathroom - Tiled With Tub & Shower, Closet - Linen, Flooring - Stone/Ceramic Tile
- Level: Second
- Area: 72.25
- Dimensions: 8.5 x 8.5
Bathroom 3
- Features: Bathroom - Half, Flooring - Stone/Ceramic Tile
- Level: Second
- Area: 33
- Dimensions: 6 x 5.5
Dining room
- Features: Flooring - Wood
- Level: Main,First
- Area: 130
- Dimensions: 13 x 10
Family room
- Features: Flooring - Wood, Balcony - Exterior, Deck - Exterior, Exterior Access, Recessed Lighting
- Level: Main,First
- Area: 280.5
- Dimensions: 17 x 16.5
Kitchen
- Features: Countertops - Stone/Granite/Solid, Kitchen Island, Recessed Lighting, Stainless Steel Appliances
- Level: Main,First
- Area: 323
- Dimensions: 17 x 19
Living room
- Features: Flooring - Wood, Recessed Lighting
- Level: Main,First
- Area: 130
- Dimensions: 13 x 10
Office
- Features: Flooring - Wood
- Level: First
- Area: 80
- Dimensions: 10 x 8
Heating
- Central
Cooling
- Central Air
Appliances
- Included: Gas Water Heater, Range, Dishwasher, Disposal, Microwave, Refrigerator, Freezer
- Laundry: Flooring - Stone/Ceramic Tile, Washer Hookup, Second Floor
Features
- Recessed Lighting, Bathroom - Full, Bathroom - Tiled With Shower Stall, Bathroom - Tiled With Tub & Shower, Entrance Foyer, Home Office, Entry Hall, Play Room, Bathroom, Walk-up Attic
- Flooring: Wood, Tile, Flooring - Wood, Flooring - Stone/Ceramic Tile
- Windows: Insulated Windows
- Basement: Partially Finished
- Has fireplace: Yes
- Fireplace features: Family Room
Interior area
- Total structure area: 3,979
- Total interior livable area: 3,979 sqft
- Finished area above ground: 3,042
- Finished area below ground: 937
Property
Parking
- Total spaces: 2
- Parking features: Attached, Garage Door Opener, Off Street
- Attached garage spaces: 2
Features
- Patio & porch: Patio, Covered
- Exterior features: Balcony / Deck, Patio, Covered Patio/Deck, Rain Gutters, Professional Landscaping, Fenced Yard
- Fencing: Fenced
- Has view: Yes
- View description: Scenic View(s)
- Frontage length: 71.00
Lot
- Size: 8,994 Square Feet
- Features: Gentle Sloping
Details
- Parcel number: 1350299
- Zoning: RES
Construction
Type & style
- Home type: SingleFamily
- Architectural style: Contemporary
- Property subtype: Single Family Residence
Materials
- Frame
- Foundation: Concrete Perimeter
- Roof: Shingle,Metal
Condition
- New construction: Yes
- Year built: 2026
Utilities & green energy
- Electric: Circuit Breakers, 200+ Amp Service
- Sewer: Public Sewer
- Water: Public
- Utilities for property: for Gas Range
Community & HOA
Community
- Features: Public Transportation, Shopping, Tennis Court(s), Park, Walk/Jog Trails, Medical Facility, Bike Path, Private School, Public School, T-Station, Other
HOA
- Has HOA: No
Location
- Region: Jamaica Plain
Financial & listing details
- Price per square foot: $817/sqft
- Tax assessed value: $3,250,000
- Annual tax amount: $40,680
- Date on market: 7/8/2026
Estimated market value
Not available
Estimated sales range
Not available
$4,903/mo
Price history
| Date | Event | Price |
|---|---|---|
| 7/8/2026 | Pending sale | $3,250,000$817/sqft |
Source: MLS PIN #73546506 Report a problem | ||
| 7/8/2026 | Listed for sale | $3,250,000+150%$817/sqft |
Source: MLS PIN #73546506 Report a problem | ||
| 6/2/2025 | Sold | $1,300,000$327/sqft |
Source: Agent Provided Report a problem | ||
Public tax history
| Year | Property taxes | Tax assessment |
|---|---|---|
| 2025 | $19,075 +19.8% | $1,647,200 +12.8% |
| 2024 | $15,922 +1.5% | $1,460,700 |
| 2023 | $15,688 +0.7% | $1,460,700 +2% |
| 2022 | $15,576 +10.1% | $1,431,600 +8% |
| 2021 | $14,143 +10.6% | $1,325,500 +9.5% |
| 2020 | $12,783 +5.2% | $1,210,500 +5% |
| 2019 | $12,151 +8.6% | $1,152,800 +8% |
| 2018 | $11,188 +407.8% | $1,067,600 |
| 2017 | $2,203 -79.6% | $1,067,600 +9% |
| 2016 | $10,775 +21.1% | $979,500 +33.3% |
| 2015 | $8,901 +11% | $735,000 +15.3% |
| 2014 | $8,017 +2.4% | $637,300 +6.9% |
| 2013 | $7,830 +1.7% | $595,900 +0.9% |
| 2012 | $7,701 +1.9% | $590,600 |
| 2011 | $7,554 +198% | $590,600 +176.8% |
| 2010 | $2,535 -45% | $213,400 -50.8% |
| 2009 | $4,613 -3.1% | $434,000 |
| 2008 | $4,761 -19.5% | $434,000 -19.4% |
| 2007 | $5,916 | $538,300 |
Find assessor info on the county website
Monthly payment
Est. payment
Payment breakdown
Explore the cost of this home by adjusting the details. Changes won't be saved.Climate risks
Neighborhood: Jamaica Plain
Nearby schools
GreatSchools rating
- 4/10Curley K-8 SchoolGrades: PK-8Distance: 0.3 mi
- 4/10Margarita Muniz AcademyGrades: 7-12Distance: 0.5 mi
- 6/10Mendell Elementary SchoolGrades: PK-6Distance: 0.5 mi
Schools provided by the listing agent
- Elementary: Bps
- Middle: Bps
- High: Bps
Source: MLS PIN. This data may not be complete. We recommend contacting the local school district to confirm school assignments for this home.
- $--1 bd1 ba650 sqft35 Parley Avenue #First Floor, Jamaica Plain, MA 02130Off Market
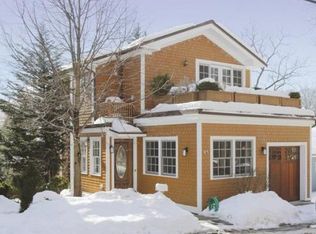
- $2,519,2003 bd3 ba2.6k sqft41 Parley Ave, Jamaica Plain, MA 02130Off Market
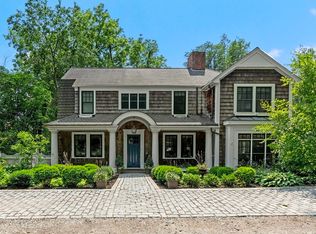
- $2,125,0004 bd4 ba3.4k sqft31 Parley Ave, Jamaica Plain, MA 02130Sold
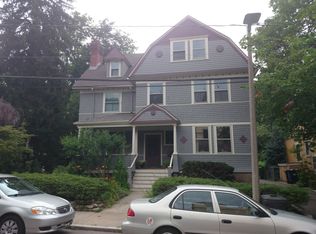
- $2,304,0007 bd3 ba3.3k sqft28 Saint John St, Jamaica Plain, MA 02130Off Market
- $1,171,8003 bd1 ba1.2k sqft34 Parley Ave, Jamaica Plain, MA 02130Off Market
- $3,595,0006 bd5 ba6.4k sqft45 Parley Ave, Jamaica Plain, MA 02130For Sale
- $2,566,2004 bd3 ba2.9k sqft22 Saint John St, Jamaica Plain, MA 02130Off Market
- $2,201,7004 bd3 ba3.2k sqft11 Parley Vale, Jamaica Plain, MA 02130Off Market
A local agent can set up tours, give advice and negotiate with sellers.
A local lender can help you make sure your offer is ready when you are.
Similar homes
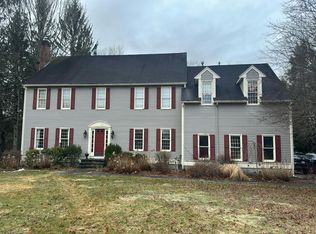
- $--5 bd5 ba4.5k sqft15 Petersen Cir, Sudbury, MA 01776Auction
 Auction.com 2
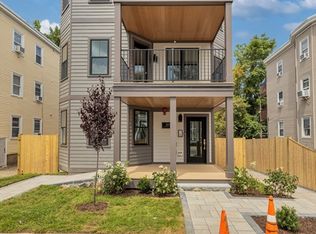
 - $2,995,0006 bd6 ba4.5k sqft3915 Washington St, Roslindale, MA 02131For Sale
 MLS ID #73549424, Steven Musto, Insight Realty Group, Inc.. MLS PIN
 - $2,495,0005 bd5 ba3.8k sqft8 Hollis St, Newton, MA 02458For Sale
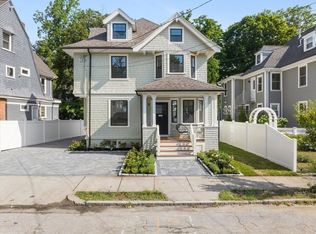 MLS ID #73554963, Alda Myrteza, Alba Realty Group LLC. MLS PIN
 - $2,450,0005 bd5 ba3.6k sqft54 Hawthorn Ave, Needham, MA 02492For Sale
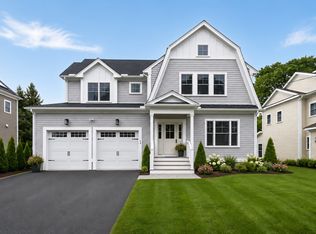 MLS ID #73553995, Maura Cutting, Charlesgate Realty Group LLC. MLS PIN
 - $2,400,0005 bd3 ba2.3k sqft52 Selwyn St, Roslindale, MA 02131For Sale By Owner
- $2,195,0004 bd4 ba3.8k sqft1375 Brush Hill Rd, Milton, MA 02186For SaleMLS ID #73531108, Robinson / Rull Team, William Raveis R.E. & Home Services. MLS PIN
- $2,989,0005 bd6 ba5k sqft9 Morley St, Needham, MA 02492For SaleMLS ID #73527036, Jill Finkelstein & Associates, Compass. MLS PIN
- $2,599,0005 bd4 ba5.1k sqft15 Hawthorn Ave, Needham, MA 02492For SaleMLS ID #73537742, Lynda Hughes, Keller Williams Realty. MLS PIN
- $3,500,0005 bd6 ba5.8k sqft144 Washington St, Wellesley, MA 02481For SaleMLS ID #73499362, Patricia Bradley, Rutledge Properties. MLS PIN
- $3,049,0005 bd5 ba4.8k sqft85 Tower Rd, Hingham, MA 02043For SaleMLS ID #73534804, Kevin Lewis, Coldwell Banker Realty - Hingham. MLS PIN
- $2,300,0004 bd4 ba2.8k sqft160 Reservoir Rd, Brookline, MA 02467For SaleMLS ID #73491579, AJ Arstamyan, Coldwell Banker Realty - Boston. MLS PIN
- $2,399,9995 bd5 ba4.7k sqft121 Lexington St, Burlington, MA 01803For SaleMLS ID #73547498, Paul A. Conti, Paul Conti Real Estate. MLS PIN
- $2,599,0005 bd5 ba4.2k sqft4 Augustus Rd, Lexington, MA 02421For SaleMLS ID #73525042, Beth Sager Group, Keller Williams Realty Boston Northwest. MLS PIN
- $2,150,0004 bd3 ba4.7k sqft901 Randolph Ave, Milton, MA 02186For SaleMLS ID #73500894, Kimberly Ruiz, eXp Realty LLC. MLS PIN
- $2,000,0007 bd5 ba4.3k sqft755-759 Truman Hwy, Hyde Park, MA 02136For SaleMLS ID #73502403, Team Uranus, Gaia Realty & Advisors, LLC. MLS PIN
- $2,499,0004 bd4 ba3.9k sqft3 Hollyhock Ln, Hingham, MA 02043For SaleMLS ID #73535523, Wallis Bowyer, Coldwell Banker Realty - Hingham. MLS PIN
- $1,895,0004 bd2 ba2.2k sqft19 Stoneleigh Rd, Watertown, MA 02472For SaleMLS ID #73539656, Valerie Barsom, Barsom Associates. MLS PIN
- $2,275,0004 bd4 ba5.2k sqft456 Chestnut St, Needham, MA 02492For SaleMLS ID #73524977, Lina Kriva Homes International Group, Keller Williams Realty Boston-Metro | Back Bay. MLS PIN
- $2,490,0005 bd5 ba4.1k sqft7 Park St, Lexington, MA 02421For SaleMLS ID #73533861, Francesca Driscoll, Redfin Corp.. MLS PIN
- $2,299,0005 bd2 ba3.1k sqft79 Winthrop Rd, Brookline, MA 02445For SaleMLS ID #73511051, Collin Bray, Century 21 Cityside. MLS PIN
