Set on a private 2.16-acre lot in one of Hingham’s most sought-after locations, this exceptional new construction home offers over 4,800sf across three finished levels. Timeless coastal architecture blends seamlessly with warm modern interiors featuring wide-plank hardwood floors, custom millwork, soaring ceilings, and designer finishes throughout. The chef’s kitchen with oversized island, walk-in pantry, and premium appliances opens to the dining area and expansive family room with fireplace and deck access. A first-floor office provides ideal work-from-home flexibility. Upstairs, the luxurious primary suite offers a spa-inspired bath and oversized walk-in closets, complemented by spacious secondary bedrooms. The walk-out lower level includes a family room, playroom, additional bedroom, full bath, and entertaining area with bar. Complete with a three-car garage and professionally designed outdoor spaces. Anticipated year-end 2026 delivery.
Pending
$3,049,000
85 Tower Rd, Hingham, MA 02043
5beds
4,857sqft
Single Family Residence
Built in 2026
2.17 Acres Lot
$-- Zestimate®
$628/sqft
$-- HOA
What's special
Designer finishes throughoutThree-car garageDining areaWide-plank hardwood floorsFirst-floor officeWarm modern interiorsOversized walk-in closets
- 96 days
- 90
- 1
Zillow last checked:
Listing updated:
Listed by:
Kevin Lewis 617-774-9051,
Coldwell Banker Realty - Hingham 781-749-4300,
Daniel Arnao 617-519-4218
Source: MLS PIN,MLS#: 73534804
Facts & features
Interior
Bedrooms & bathrooms
- Bedrooms: 5
- Bathrooms: 5
- Full bathrooms: 4
- 1/2 bathrooms: 1
Primary bedroom
- Features: Bathroom - Full, Walk-In Closet(s), Flooring - Hardwood, Recessed Lighting, Lighting - Pendant, Closet - Double, Pocket Door
- Level: Second
- Area: 437
- Dimensions: 23 x 19
Bedroom 2
- Features: Closet/Cabinets - Custom Built, Flooring - Hardwood, Recessed Lighting, Closet - Double
- Level: Second
- Area: 143
- Dimensions: 13 x 11
Bedroom 3
- Features: Bathroom - Full, Closet, Flooring - Hardwood, Recessed Lighting
- Level: Second
- Area: 195
- Dimensions: 13 x 15
Bedroom 4
- Features: Closet, Flooring - Hardwood, Recessed Lighting
- Level: Second
- Area: 156
- Dimensions: 13 x 12
Bedroom 5
- Features: Bathroom - Full, Closet, Flooring - Wall to Wall Carpet, Recessed Lighting
- Level: Basement
- Area: 216
- Dimensions: 18 x 12
Primary bathroom
- Features: Yes
Bathroom 1
- Features: Bathroom - Full, Bathroom - Double Vanity/Sink, Bathroom - Tiled With Shower Stall, Flooring - Stone/Ceramic Tile, Countertops - Stone/Granite/Solid, Cabinets - Upgraded, Recessed Lighting, Lighting - Pendant, Soaking Tub
- Level: Second
- Area: 150
- Dimensions: 15 x 10
Bathroom 2
- Features: Bathroom - Full, Bathroom - Tiled With Tub & Shower, Flooring - Stone/Ceramic Tile
- Level: Second
- Area: 66
- Dimensions: 6 x 11
Bathroom 3
- Features: Bathroom - Full, Bathroom - Double Vanity/Sink, Bathroom - Tiled With Tub & Shower, Flooring - Stone/Ceramic Tile, Countertops - Stone/Granite/Solid, Recessed Lighting, Lighting - Sconce
- Level: Second
- Area: 117
- Dimensions: 13 x 9
Dining room
- Features: Flooring - Hardwood, Recessed Lighting, Lighting - Pendant, Decorative Molding
- Level: First
- Area: 208
- Dimensions: 13 x 16
Family room
- Features: Vaulted Ceiling(s), Closet/Cabinets - Custom Built, Flooring - Hardwood, French Doors, Deck - Exterior, Exterior Access, Recessed Lighting
- Level: Main,First
- Area: 304
- Dimensions: 16 x 19
Kitchen
- Features: Closet/Cabinets - Custom Built, Flooring - Hardwood, Dining Area, Countertops - Stone/Granite/Solid, Kitchen Island, Open Floorplan, Recessed Lighting, Lighting - Pendant
- Level: First
- Area: 288
- Dimensions: 18 x 16
Office
- Features: Flooring - Hardwood, French Doors, Recessed Lighting
- Level: Second
- Area: 63
- Dimensions: 9 x 7
Heating
- Central
Cooling
- Central Air
Appliances
- Included: Gas Water Heater
- Laundry: Flooring - Stone/Ceramic Tile, Stone/Granite/Solid Countertops, Recessed Lighting, Washer Hookup, Sink, Second Floor
Features
- Closet, Closet/Cabinets - Custom Built, Bathroom - Half, Walk-In Closet(s), Recessed Lighting, Open Floorplan, Play Room, Game Room, Mud Room, Study, Home Office
- Flooring: Flooring - Wall to Wall Carpet, Flooring - Stone/Ceramic Tile, Flooring - Hardwood
- Doors: French Doors
- Basement: Full,Partially Finished,Walk-Out Access
- Number of fireplaces: 1
- Fireplace features: Family Room
Interior area
- Total structure area: 4,857
- Total interior livable area: 4,857 sqft
- Finished area above ground: 3,737
- Finished area below ground: 1,120
Property
Parking
- Total spaces: 11
- Parking features: Attached, Paved Drive, Off Street, Paved
- Attached garage spaces: 3
- Uncovered spaces: 8
Features
- Patio & porch: Porch, Deck, Patio
- Exterior features: Porch, Deck, Patio, Professional Landscaping
- Waterfront features: Ocean, 1 to 2 Mile To Beach, Beach Ownership(Public)
Lot
- Size: 2.17 Acres
- Features: Wooded, Cleared, Gentle Sloping, Level
Details
- Parcel number: M:126 B:0 L:31,1035411
- Zoning: RES
Construction
Type & style
- Home type: SingleFamily
- Architectural style: Colonial
- Property subtype: Single Family Residence
Materials
- Frame
- Foundation: Concrete Perimeter
- Roof: Shingle
Condition
- Year built: 2026
Utilities & green energy
- Sewer: Private Sewer
- Water: Public
Community & HOA
Community
- Features: Public Transportation, Shopping, Park, Golf, Medical Facility, Conservation Area, Highway Access, House of Worship, Private School, Public School
HOA
- Has HOA: No
Location
- Region: Hingham
Financial & listing details
- Price per square foot: $628/sqft
- Tax assessed value: $541,900
- Annual tax amount: $5,793
- Date on market: 6/11/2026
Estimated market value
Not available
Estimated sales range
Not available
Not available
Price history
| Date | Event | Price |
|---|---|---|
| 8/13/2026 | Pending sale | $3,049,000$628/sqft |
Source: MLS PIN #73534804 Report a problem | ||
| 7/30/2026 | Contingent | $3,049,000$628/sqft |
Source: MLS PIN #73534804 Report a problem | ||
| 6/11/2026 | Listed for sale | $3,049,000+369.1%$628/sqft |
Source: MLS PIN #73534804 Report a problem | ||
| 11/1/2018 | Sold | $650,000-56.7%$134/sqft |
Source: Public Record Report a problem | ||
| 8/15/2011 | Listing removed | $1,500,000$309/sqft |
Source: RE/MAX Landmark, Realtors #71253212 Report a problem | ||
| 6/27/2011 | Listed for sale | $1,500,000$309/sqft |
Source: RE/MAX Landmark, Realtors #71253212 Report a problem | ||
Public tax history
| Year | Property taxes | Tax assessment |
|---|---|---|
| 2025 | $5,793 -1.5% | $541,900 |
| 2024 | $5,880 +8.5% | $541,900 |
| 2023 | $5,419 +4.5% | $541,900 +20.9% |
| 2022 | $5,184 -2% | $448,400 |
| 2021 | $5,291 +2.3% | $448,400 |
| 2020 | $5,170 -2.4% | $448,400 |
| 2019 | $5,296 +0.3% | $448,400 |
| 2018 | $5,278 -3.5% | $448,400 +0.4% |
| 2017 | $5,471 +3% | $446,600 +5% |
| 2016 | $5,313 +4.7% | $425,400 +5% |
| 2015 | $5,075 -12.5% | $405,000 -31.9% |
| 2009 | $5,797 +6% | $594,600 0% |
| 2008 | $5,471 -0.9% | $594,700 -3.1% |
| 2007 | $5,522 -1.1% | $613,500 +1.1% |
| 2006 | $5,582 +1.2% | $606,700 +9.6% |
| 2005 | $5,514 +30.9% | $553,600 +40.4% |
| 2004 | $4,212 -6.9% | $394,400 |
| 2003 | $4,524 +5.2% | $394,400 +26.1% |
| 2001 | $4,301 +14.8% | $312,800 +31.2% |
| 1997 | $3,745 | $238,400 |
Find assessor info on the county website
Monthly payment
Est. payment
Payment breakdown
Explore the cost of this home by adjusting the details. Changes won't be saved.Climate risks
Neighborhood: 02043
Nearby schools
Schools provided by the listing agent
- Elementary: Plymouth River
- Middle: Hingham
- High: Hingham
Source: MLS PIN. This data may not be complete. We recommend contacting the local school district to confirm school assignments for this home.
Similar homes
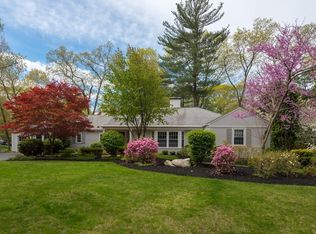
- $2,790,0004 bd6 ba5.6k sqft8-8&10 Evergreen Ln, Hingham, MA 02043For Sale
 MLS ID #73576027, Tara Coveney, Coldwell Banker Realty - Hingham. MLS PIN
 - $4,165,0004 bd5 ba5.4k sqft68 School St, Hingham, MA 02043For Sale
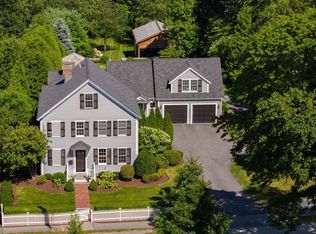 MLS ID #73565909, Christie O'Connor, Compass. MLS PIN
 - $2,499,0005 bd5 ba3.8k sqft53 Governor Long Rd, Hingham, MA 02043For Sale
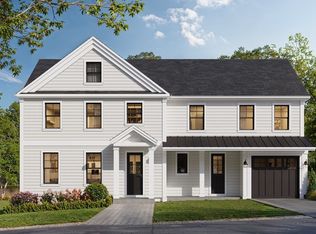 MLS ID #73556765, Kevin Lewis, Coldwell Banker Realty - Hingham. MLS PIN
 - $3,995,0005 bd4 ba4k sqft119 Downer Ave, Hingham, MA 02043For Sale
 MLS ID #73575977, Kevin Lewis, Coldwell Banker Realty - Hingham. MLS PIN
